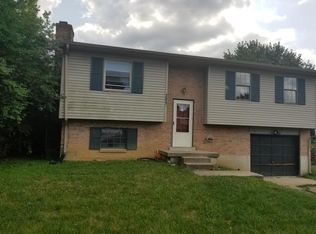
Wow! The Sellers are providing $1500 in closing costs/prepaids with an acceptable offer! 4-bedroom, 2-bathroom, split-level home with incredible space and layout flexibility in the heart of Derby Estates. Step inside to find a bright, open main living area, just off the kitchen and dining area.The unique layout offers two expansive family rooms, providing the perfect setup for a home office, recreation room or multi-generational living. The lower level features the second family room, a full bathroom, a laundry room, a bedroom and a spacious bonus room currently used as a non-conforming bedroom. Relax on your deck, just off the kitchen; perfect for outdoor grilling and hosting guests. The tree-lined fully fenced large backyard allows for gardening and play areas. With a short commute to local parks, schools, grocery stores and 8 minutes to some of the best shopping Lexington has to offer, the location of this home has been one of the family's favorite things and they will miss having so much convenience at their fingertips!
For sale
Price cut: $10K (9/1)
$278,500
3633 Sundart Dr, Lexington, KY 40517
4beds
1,901sqft
Single Family Residence
Built in 1976
7,187 Square Feet Lot
$275,100 Zestimate®
$147/sqft
$-- HOA
What's special
Split-level homeLaundry roomSpacious bonus roomTwo expansive family rooms
- 57 days
- 1,664
- 128
Zillow last checked:
Listing updated:
Listed by:
Pamela H Stilz 859-221-6979,
Bluegrass Sotheby's International Realty
Source: Imagine MLS,MLS#: 26016641
Facts & features
Interior
Bedrooms & bathrooms
- Bedrooms: 4
- Bathrooms: 2
- Full bathrooms: 2
Primary bedroom
- Level: Second
Bedroom 2
- Level: Second
Bedroom 3
- Level: Second
Bedroom 4
- Level: Lower
Bathroom 1
- Level: Second
Bathroom 2
- Level: Lower
Bonus room
- Description: Laundry Room
- Level: Lower
Family room
- Level: Lower
Kitchen
- Level: Second
Living room
- Level: Second
Heating
- Electric, Heat Pump
Cooling
- Electric, Heat Pump
Appliances
- Included: Dishwasher, Microwave, Refrigerator, Range
- Laundry: Electric Dryer Hookup, Washer Hookup, Lower Level
Features
- Entrance Foyer, Ceiling Fan(s)
- Flooring: Carpet, Laminate, Vinyl
- Windows: Window Treatments, Blinds
- Basement: Crawl Space,Finished,Sump Pump
- Has fireplace: No
Interior area
- Total structure area: 1,901
- Total interior livable area: 1,901 sqft
- Finished area above ground: 1,012
- Finished area below ground: 889
Property
Parking
- Parking features: Driveway, Off Street
- Has uncovered spaces: Yes
Features
- Levels: Multi/Split
- Exterior features: Garden
- Fencing: Privacy,Wood
- Has view: Yes
- View description: Neighborhood
Lot
- Size: 7,187 Square Feet
- Features: Few Trees
Details
- Additional structures: Shed(s)
- Parcel number: 15668872
Construction
Type & style
- Home type: SingleFamily
- Property subtype: Single Family Residence
Materials
- Brick Veneer, Vinyl Siding
- Foundation: Block
- Roof: Composition
Condition
- Year built: 1976
Utilities & green energy
- Sewer: Public Sewer
- Water: Public
- Utilities for property: Electricity Connected, Water Connected
Community & HOA
Community
- Features: Park, Tennis Court(s), Pool
- Subdivision: Derby Estates
HOA
- Has HOA: No
Location
- Region: Lexington
Financial & listing details
- Price per square foot: $147/sqft
- Tax assessed value: $217,500
- Annual tax amount: $2,690
- Date on market: 7/10/2026
Estimated market value
$275,100
$261,000 - $289,000
$2,135/mo
Price history
| Date | Event | Price |
|---|---|---|
| 9/1/2026 | Price change | $278,500-3.5%$147/sqft |
Source:  Imagine MLS #26016641 Report a problem Imagine MLS #26016641 Report a problem | ||
| 8/12/2026 | Price change | $288,500-1.4%$152/sqft |
Source: Imagine MLS #26016641 Report a problem | ||
| 7/28/2026 | Price change | $292,500-1.7%$154/sqft |
Source: Imagine MLS #26016641 Report a problem | ||
| 7/10/2026 | Listed for sale | $297,500+36.8%$156/sqft |
Source: Imagine MLS #26016641 Report a problem | ||
| 11/10/2021 | Sold | $217,500-5.4%$114/sqft |
Source: Imagine MLS #20122462 Report a problem | ||
| 10/20/2021 | Pending sale | $229,900$121/sqft |
Source: Imagine MLS #20122462 Report a problem | ||
| 10/16/2021 | Listed for sale | $229,900+117.9%$121/sqft |
Source: Imagine MLS #20122462 Report a problem | ||
| 3/20/2001 | Sold | $105,500$55/sqft |
Source:  Imagine MLS #2101548 Report a problem Imagine MLS #2101548 Report a problem | ||
Public tax history
| Year | Property taxes | Tax assessment |
|---|---|---|
| 2025 | $2,690 | $217,500 |
| 2024 | $2,690 | $217,500 |
| 2023 | $2,690 -3.2% | $217,500 |
| 2022 | $2,778 +120.6% | $217,500 +56.4% |
| 2021 | $1,260 -14.3% | $139,100 +21% |
| 2020 | $1,469 | $115,000 |
| 2019 | $1,469 | $115,000 |
| 2018 | $1,469 +4.9% | $115,000 |
| 2017 | $1,400 +8.8% | $115,000 |
| 2015 | $1,287 | $115,000 |
| 2014 | $1,287 | $115,000 |
| 2012 | $1,287 | $115,000 |
| 2011 | -- | -- |
| 2010 | -- | -- |
| 2009 | -- | -- |
| 2008 | -- | $115,000 |
| 2006 | -- | -- |
| 2005 | -- | -- |
| 2004 | -- | -- |
Find assessor info on the county website
Monthly payment
Est. payment
Payment breakdown
Explore the cost of this home by adjusting the details. Changes won't be saved.Climate risks
Neighborhood: 40517
Nearby schools
Schools provided by the listing agent
- Elementary: Tates Creek
- Middle: Tates Creek
- High: Tates Creek
Source: Imagine MLS. This data may not be complete. We recommend contacting the local school district to confirm school assignments for this home.

Similar homes
- $250,0003 bd3 ba1.8k sqft1415 Ridgecrest Dr, Lexington, KY 40517For Sale
 MLS ID #26024491, Wesley Porter, RE/MAX Creative Realty. Imagine MLS
 - $279,9003 bd2 ba2k sqft3516 Camelot Dr, Lexington, KY 40517For Sale
 MLS ID #26016109, Khaled Ahmed, eXp Realty, LLC. Imagine MLS
 - $325,0003 bd2 ba1.5k sqft1032 Whitehall Pl, Lexington, KY 40517For Sale
 MLS ID #26023291, Traci T Felix, Rector Hayden Realtors. Imagine MLS
 - $319,0003 bd3 ba2k sqft713 Dicksonia Ct, Lexington, KY 40517For Sale
 MLS ID #26017438, Kalen Clark, United Real Estate Bluegrass. Imagine MLS
 - $267,5003 bd1 ba1.1k sqft3465 Colonnade Dr, Lexington, KY 40515For SaleMLS ID #26012198, Crystal L Taylor, Lifstyl Real Estate. Imagine MLS
- $260,0003 bd1 ba1.2k sqft245 Vanderbilt Dr, Lexington, KY 40517For SaleMLS ID #26022859, Todd A Tyler, Kentucky Real Estate Group. Imagine MLS
- $254,9003 bd2 ba1k sqft3533 King Arthur Dr, Lexington, KY 40517For SaleMLS ID #26021341, Kennedy Konshak, Bluegrass Properties Group. Imagine MLS
- $324,9994 bd4 ba1.9k sqft2772 Lockhurst Rd, Lexington, KY 40517For SaleMLS ID #25503567, Dylan Coulter, Tru Life Real Estate. Imagine MLS
- $342,5004 bd2 ba1.7k sqft222 Wilson Downing Rd, Lexington, KY 40517For SaleMLS ID #26012554, Christa Joynt, Keller Williams Commonwealth. Imagine MLS
- $294,9993 bd3 ba2.2k sqft3410 Spangler Dr APT 20, Lexington, KY 40517For SaleMLS ID #26014381, Vanessa Vale Team - Vanessa Vale Womack, LPT Realty. Imagine MLS
- $299,0004 bd2 ba1.7k sqft1013 Darley Dr, Lexington, KY 40505For SaleMLS ID #26023579, Maxine Litkenhus, RO&CO Real Estate. Imagine MLS
- $285,0003 bd2 ba2.1k sqft563 Bishop Dr, Lexington, KY 40505For SaleMLS ID #26022858, Joanna Howell, Bluegrass Properties Group. Imagine MLS
- $299,0004 bd2 ba2.2k sqft2025 New Orleans Dr, Lexington, KY 40505For SaleMLS ID #26023030, Traci M Long, Trueblood Real Estate KY LLC. Imagine MLS
- $249,9004 bd1 ba1.4k sqft810 Marcellus Dr, Lexington, KY 40505For SaleMLS ID #26023124, Brooke Otis Mullins, RO&CO Real Estate. Imagine MLS
- $297,0004 bd4 ba2k sqft443 Morgan Ave, Lexington, KY 40505For SaleMLS ID #26022798, Elizabeth L Herrington, Bluegrass Sotheby's International Realty. Imagine MLS
- $330,0003 bd2 ba1.5k sqft3805 Brookdale Cir, Lexington, KY 40514For SaleMLS ID #26017577, Maggie Wells, Real Broker, LLC. Imagine MLS
- $324,9004 bd2 ba1.4k sqft878 Bordallo Dr, Lexington, KY 40514For SaleMLS ID #26019769, Michelle Bridges, eXp Realty, LLC. Imagine MLS
- $323,9003 bd3 ba1.7k sqft408 Cunningham Ln, Lexington, KY 40508For SaleMLS ID #26024311, Zach Johnson, The Brokerage. Imagine MLS
- $335,0004 bd2 ba2.1k sqft481 Severn Way, Lexington, KY 40503For SaleMLS ID #26021990, Nicholas Ratliff, Real Broker, LLC - Lexington. Imagine MLS
- $280,0003 bd2 ba1.2k sqft2409 Prescott Ln, Lexington, KY 40511For SaleMLS ID #26023497, Courtney Bowling, Keller Williams Commonwealth. Imagine MLS
