Skip main navigation
For sale
  • Price cut: $5K (7/6)
    $269,900

    1145 Appian Crossing Way APT 102, Lexington, KY 40517

    3beds
    1,707sqft
    : 
    Loading
    Get pre-qualified
    Townhouse
    Built in 2006
    2,178 Square Feet Lot
    $268,100 Zestimate®
    $158/sqft
    $70/mo HOA

    What's special

    Extra storageOne-car garageMultiple private suitesSeparate laundry roomFlexible floor plan
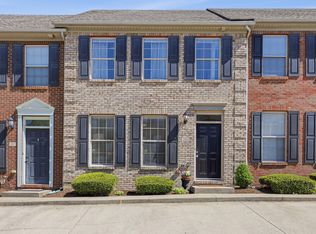
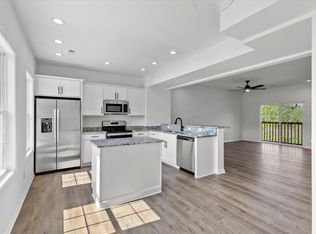
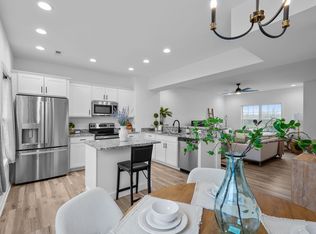
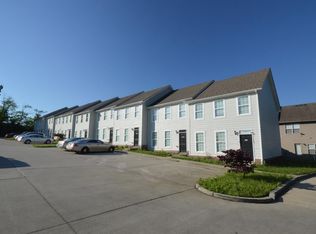
    Welcome to this well-kept 3-bedroom, 3.5-bath townhouse offering a thoughtful layout and plenty of space to spread out. One of the standout features of this home is that every bedroom includes its own private en-suite bathroom, creating a setup that works beautifully for guests, roommates, or anyone who values a little extra privacy. An additional half bath on the main level makes hosting simple and comfortable. The home also features a separate laundry room, providing extra storage and keeping everyday tasks tucked away from the main living areas. A one-car garage adds valuable storage and parking space, while recent updates including a new HVAC system and water heater help take care of some of the major improvements for the next owner. Currently being used as a rental property, this townhouse presents a great opportunity for investors looking for an income-producing property, but it would also make an excellent primary residence or weekend getaway. The flexible floor plan and multiple private suites make it easy to adapt to a variety of living arrangements. Offered with furnishings negotiable, this is a rare chance to purchase a property that can be move-in ready from day one. Whether you're looking to expand your investment portfolio or settle into a home with space and versatility, this townhouse is worth a closer look.
    55 days
    |
    781
    |
    31
    |

    Zillow last checked:

    Listing updated:

    Listed by:

    Kristina Beasley 707-688-5800,

    ERA Select Real Estate

    Source: Imagine MLS,MLS#: 26011770MLS Logo

    Loading...

      Facts & features

      Interior

      Bedrooms & bathrooms
      • Bedrooms: 3
      • Bathrooms: 4
      • Full bathrooms: 3
      • 1/2 bathrooms: 1
      Primary bedroom
      • Level: First
      Bedroom 2
      • Level: Third
      Bedroom 3
      • Level: Third
      Bathroom 2
      • Description: Full Bath
      • Level: Third
      Bathroom 3
      • Description: Full Bath
      • Level: Third
      Bathroom 4
      • Description: Half Bath
      • Level: Second
      Kitchen
      • Level: Second
      Living room
      • Level: Second
      Utility room
      • Level: Third
      Heating
      • Heat Pump
      Cooling
      • Heat Pump
      Appliances
      • Included: Dishwasher, Microwave, Refrigerator, Range
      • Laundry: Electric Dryer Hookup, Washer Hookup, Upper Level
      Features
      • Breakfast Bar, Eat-in Kitchen, Walk-In Closet(s)
      • Flooring: Carpet, Laminate, Vinyl
      • Windows: Blinds
      • Has basement: No
      • Has fireplace: No
      Interior area
      • Total structure area: 1,707
      • Total interior livable area: 1,707 sqft
      • Finished area above ground: 1,320
      • Finished area below ground: 387

      Property

      Parking
      • Total spaces: 1
      • Parking features: Attached Garage, Driveway, Garage Faces Front
      • Garage spaces: 1
      • Has uncovered spaces: Yes
      Features
      • Levels: Three Or More
      • Fencing: None
      • Has view: Yes
      • View description: Neighborhood
      Lot
      • Size: 2,178 Square Feet
      • Features: Wooded
      Details
      • Parcel number: 38166170

      Construction

      Type & style
      • Home type: Townhouse
      • Architectural style: Split Level
      • Property subtype: Townhouse
      Materials
      • Brick Veneer, Vinyl Siding
      • Foundation: Slab
      • Roof: Shingle
      Condition
      • Year built: 2006

      Utilities & green energy

      • Sewer: Public Sewer
      • Water: Public

      Community & HOA

      Community
      • Subdivision: Glen Creek
      HOA
      • Has HOA: Yes
      • Amenities included: None
      • Services included: Trash, Maintenance Grounds
      • HOA fee: $210 quarterly
      Location
      • Region: Lexington

      Financial & listing details

      • Price per square foot: $158/sqft
      • Tax assessed value: $190,000
      • Annual tax amount: $2,294
      • Date on market: 5/22/2026

        Estimated market value

        $268,100

        $255,000 - $282,000

        $2,139/mo

        Price history

        DateEventPrice
        7/6/2026Price change$269,900-1.8%$158/sqft
        Source: Imagine MLS #26011770 Report a problem
        6/15/2026Price change$274,900-0.9%$161/sqft
        Source: Imagine MLS #26011770 Report a problem
        6/8/2026Price change$277,500-0.9%$163/sqft
        Source: Imagine MLS #26011770 Report a problem
        5/22/2026Listed for sale$279,900+3.7%$164/sqft
        Source: Imagine MLS #26011770 Report a problem
        5/19/2026Listing removed$270,000$158/sqft
        Source: Imagine MLS #26010340 Report a problem
        5/9/2026Listed for sale$270,000+42.1%$158/sqft
        Source: Imagine MLS #26010340 Report a problem
        11/29/2021Sold$190,000-4.5%$111/sqft
        Source: Imagine MLS #20122219 Report a problem
        10/21/2021Pending sale$199,000$117/sqft
        Source: Imagine MLS #20122219 Report a problem
        10/14/2021Listed for sale$199,000+42.2%$117/sqft
        Source: Imagine MLS #20122219 Report a problem
        3/24/2021Listing removed--
        Source: Owner Report a problem
        7/22/2017Listing removed$1,200$1/sqft
        Source: Owner Report a problem
        6/22/2017Listed for rent$1,200$1/sqft
        Source: Owner Report a problem
        10/17/2008Sold$139,900$82/sqft
        Source: Public Record Report a problem

        Public tax history

        YearProperty taxesTax assessment
        2024$2,294 $190,000
        2023$2,294 -3.1%$190,000
        2022$2,369 +49.6%$190,000 +49.6%
        2021$1,583 $127,000
        2020$1,583 $127,000
        2019$1,583 $127,000
        2018$1,583 +13.1%$127,000 +7.6%
        2017$1,400 -8.1%$118,000
        2015$1,524 $118,000
        2014$1,524 $118,000 -15.7%
        2012$1,524 $140,000
        2011-- --
        2010-- --
        2009-- --
        2008-- $140,000
        2006-- --
        Find assessor info on the county website

        Monthly payment

        Est. payment

        Payment breakdown

        Explore the cost of this home by adjusting the details. Changes won't be saved.
        All calculations are estimates and provided by Zillow, Inc. for informational purposes only. Actual amounts may vary.
        HOA fees may include property taxes on listings classified as Co-Ops. Contact the listing agent and/or owner for fee details.
        Mortgage interest rates are dependent on a number of factors, including credit score, down payment, and repayment length. Interest rate data provided by Zillow Group Marketplace, Inc. as of 1/1/1970 from various mortgage lenders with which we have lead or other similar arrangements; the Estimated Payment is an average of those rates.
        See how much you could borrow to make a competitive offer.

        Climate risks

        Neighborhood: Jamestown

        Getting around

        41 / 100
        Car-Dependent
        31 / 100
        Somewhat Bikeable

        Nearby schools

        GreatSchools rating
        Schools provided by the listing agent
        • Elementary: Millcreek
        • Middle: Tates Creek
        • High: Tates Creek

        Source: Imagine MLS. This data may not be complete. We recommend contacting the local school district to confirm school assignments for this home.

        A local agent can set up tours, give advice and negotiate with sellers.

        Browse local experts

        Similar homes