Don't miss your chance to be a part of the thriving East End in this remodeled home with an oversized yard and four bedrooms! This house has been brought back to life and boasts all brand new flooring and paint. The kitchen is spacious with granite and stainless steel appliances. There are two full bathrooms and a large laundry room. A true ensuite is located in the back of the house for a primary and three other oversized rooms are ready with excellent closet space. The house is ready for the outdoors with a big front porch and rear deck overlooking the massive backyard. Walking distance to Martine's and the East End park and shops, come see this house and make it your home!
Contingent
$250,000
223 Race St, Lexington, KY 40508
4beds
1,500sqft
Single Family Residence
Built in 1920
7,200 Square Feet Lot
$-- Zestimate®
$167/sqft
$-- HOA
What's special
Brand new flooringStainless steel appliancesLarge laundry roomBig front porchExcellent closet spaceFour bedroomsOversized yard
- 278 days
- 86
- 9
Zillow last checked:
Listing updated:
Listed by:
Lindsay Barsotti 859-351-6446,
ERA Select Real Estate
Source: Imagine MLS,MLS#: 26000633
Facts & features
Interior
Bedrooms & bathrooms
- Bedrooms: 4
- Bathrooms: 2
- Full bathrooms: 2
Primary bedroom
- Level: First
Bedroom 1
- Level: First
Bedroom 2
- Level: First
Bedroom 3
- Level: First
Bathroom 1
- Description: Full Bath
- Level: First
Bathroom 2
- Description: Full Bath
- Level: First
Kitchen
- Level: First
Living room
- Level: First
Living room
- Level: First
Heating
- Heat Pump
Cooling
- Heat Pump
Appliances
- Included: Dishwasher, Microwave, Refrigerator, Range
- Laundry: Electric Dryer Hookup, Washer Hookup
Features
- Flooring: Tile, Vinyl
- Basement: Partial,Unfinished
- Has fireplace: No
Interior area
- Total structure area: 1,500
- Total interior livable area: 1,500 sqft
- Finished area above ground: 1,500
- Finished area below ground: 0
Property
Parking
- Parking features: Driveway, Off Street
- Has uncovered spaces: Yes
Features
- Levels: One
- Fencing: Chain Link,Wood
- Has view: Yes
- View description: Neighborhood
Lot
- Size: 7,200 Square Feet
Details
- Parcel number: 13197800
Construction
Type & style
- Home type: SingleFamily
- Architectural style: Ranch
- Property subtype: Single Family Residence
Materials
- Brick Veneer, Vinyl Siding, Wood Siding
- Foundation: Block
- Roof: Shingle
Condition
- Year built: 1920
Utilities & green energy
- Sewer: Public Sewer
- Water: Public
- Utilities for property: Electricity Connected, Natural Gas Available, Sewer Connected, Water Connected
Community & HOA
Community
- Subdivision: Downtown
HOA
- Has HOA: No
Location
- Region: Lexington
Financial & listing details
- Price per square foot: $167/sqft
- Tax assessed value: $78,200
- Annual tax amount: $967
- Date on market: 8/25/2026
Estimated market value
Not available
Estimated sales range
Not available
$2,271/mo
Price history
| Date | Event | Price |
|---|---|---|
| 9/13/2026 | Contingent | $250,000$167/sqft |
Source:  Imagine MLS #26000633 Report a problem Imagine MLS #26000633 Report a problem | ||
| 8/25/2026 | Listed for sale | $250,000$167/sqft |
Source: Imagine MLS #26000633 Report a problem | ||
| 8/6/2026 | Contingent | $250,000$167/sqft |
Source: Imagine MLS #26000633 Report a problem | ||
| 7/6/2026 | Price change | $250,000-2%$167/sqft |
Source: Imagine MLS #26000633 Report a problem | ||
| 4/28/2026 | Price change | $255,000-1.9%$170/sqft |
Source: Imagine MLS #26000633 Report a problem | ||
| 2/20/2026 | Price change | $260,000-3.7%$173/sqft |
Source: Imagine MLS #26000633 Report a problem | ||
| 1/9/2026 | Listed for sale | $270,000-3.6%$180/sqft |
Source: Imagine MLS #26000633 Report a problem | ||
| 1/1/2026 | Listing removed | $280,000$187/sqft |
Source: Imagine MLS #25013706 Report a problem | ||
| 11/12/2025 | Price change | $280,000-3.4%$187/sqft |
Source: Imagine MLS #25013706 Report a problem | ||
| 10/10/2025 | Price change | $290,000-3%$193/sqft |
Source: Imagine MLS #25013706 Report a problem | ||
| 8/5/2025 | Price change | $299,000-5.1%$199/sqft |
Source: Imagine MLS #25013706 Report a problem | ||
| 6/26/2025 | Listed for sale | $315,000+1066.7%$210/sqft |
Source: Imagine MLS #25013706 Report a problem | ||
| 12/9/2019 | Sold | $27,000$18/sqft |
Source: Public Record Report a problem | ||
Public tax history
| Year | Property taxes | Tax assessment |
|---|---|---|
| 2025 | $967 | $78,200 |
| 2024 | $967 +75.7% | $78,200 +75.7% |
| 2023 | $550 -3.2% | $44,500 |
| 2022 | $568 | $44,500 |
| 2021 | $568 +64.8% | $44,500 +64.8% |
| 2020 | $345 +47.5% | $27,000 +47.5% |
| 2019 | $234 | $18,300 |
| 2018 | $234 -42.4% | $18,300 |
| 2017 | $406 +98.1% | $18,300 |
| 2015 | $205 | $18,300 |
| 2014 | $205 | $18,300 |
| 2012 | $205 | $18,300 |
| 2011 | -- | -- |
| 2010 | -- | -- |
| 2009 | -- | -- |
| 2008 | -- | $18,300 |
| 2006 | -- | -- |
| 2005 | -- | -- |
| 2004 | -- | -- |
Find assessor info on the county website
Monthly payment
Est. payment
Payment breakdown
Explore the cost of this home by adjusting the details. Changes won't be saved.Climate risks
Neighborhood: Central Downtown
Nearby schools
Schools provided by the listing agent
- Elementary: Ashland
- Middle: Lexington Trad
- High: Henry Clay
Source: Imagine MLS. This data may not be complete. We recommend contacting the local school district to confirm school assignments for this home.

Similar homes
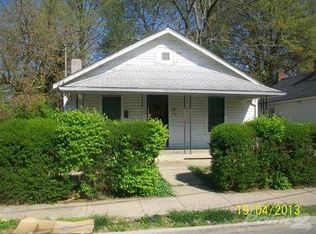
- $285,0004 bd2 ba1.7k sqft1013 Darley Dr, Lexington, KY 40505For Sale

 MLS ID #26027925, Maxine Litkenhus, RO&CO Real Estate. Imagine MLS
 - $195,0004 bd3 ba1.5k sqft620 N Martin Luther King Blvd, Lexington, KY 40508For Sale
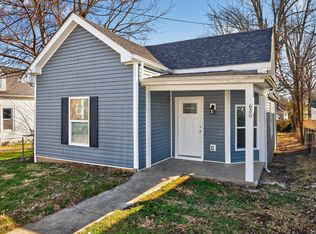 MLS ID #26000820, Wayne Sewell, The Agency. Imagine MLS
 - $275,0002 bd2 ba1.3k sqft607 N Broadway, Lexington, KY 40508For Sale
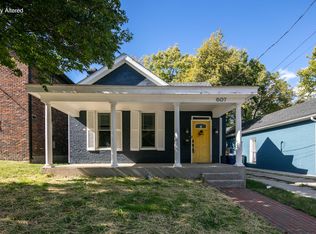 MLS ID #26012078, Taylor Martin, Keller Williams Bluegrass Realty. Imagine MLS
 - $245,0004 bd2 ba1.5k sqft1706 Sarasota Ct, Lexington, KY 40505For Sale
 MLS ID #26017033, Daniela Virguez, National Real Estate. Imagine MLS
 - $264,9003 bd2 ba1.3k sqft1661 Liberty Rd, Lexington, KY 40505For SaleMLS ID #26024973, Randi Mjos, Building The Bluegrass Realty. Imagine MLS
- $269,9003 bd3 ba1k sqft723 N Upper St, Lexington, KY 40508For SaleMLS ID #26027193, James N Turek, Bluegrass Sotheby's International Realty. Imagine MLS
- $239,9003 bd1 ba1.4k sqft1877 Wickland Dr, Lexington, KY 40505For SaleMLS ID #26025790, Amelia Clark, National Real Estate. Imagine MLS
- $297,0004 bd4 ba2k sqft443 Morgan Ave, Lexington, KY 40505For SaleMLS ID #26022798, Elizabeth L Herrington, Bluegrass Sotheby's International Realty. Imagine MLS
- $257,5003 bd2 ba1.1k sqft3800 Wem Dr, Lexington, KY 40517For SaleMLS ID #26027403, Daniel J Ellis, Metro Max Realty. Imagine MLS
- $279,9004 bd2 ba1.8k sqft3343 Sutherland Dr, Lexington, KY 40517For SaleMLS ID #26024837, C Sue Mims, ERA Select Real Estate. Imagine MLS
- $169,0002 bd1 ba956 sqft271 E 4th St, Lexington, KY 40508For Sale
 MLS ID #1729019, Nicole Carlton, Torrey Smith Realty Co., LLC. Metro Search Inc. LLC DBA Apex MLS
 - $229,5003 bd2 ba1k sqft574 Judy Ln, Lexington, KY 40505For SaleMLS ID #26023200, David Giuliani, Bluegrass Home Group. Imagine MLS
- $269,9003 bd2 ba1.3k sqft2812 Kasey Ct, Lexington, KY 40517For SaleMLS ID #26026642, Janet L Jones, RE/MAX Elite Lexington. Imagine MLS
- $299,0003 bd1 ba1.4k sqft378 Preston Ave, Lexington, KY 40502For SaleMLS ID #26024941, Meredith S Walker, Bluegrass Sotheby's International Realty. Imagine MLS
- $294,0003 bd2 ba1.7k sqft2434 Seine Rd, Lexington, KY 40504For SaleMLS ID #26019540, Nik Markovich, GSP Homes. Imagine MLS
- $259,5003 bd3 ba1.9k sqft2147 Deauville Dr, Lexington, KY 40504For SaleMLS ID #26000898, Kelly Karls, eXp Realty, LLC. Imagine MLS
- $248,0003 bd2 ba1.3k sqft600 Vincent Way APT 2208, Lexington, KY 40503For SaleMLS ID #26024460, Kitty G Lane, Bluegrass Sotheby's International Realty. Imagine MLS
- $299,9993 bd3 ba1.7k sqft289 Mulberry Ct, Lexington, KY 40509For SaleMLS ID #26026847, Jenny Perron, eXp Realty, LLC. Imagine MLS
- $237,0003 bd1 ba1k sqft497 Asbury Ln, Lexington, KY 40511For SaleMLS ID #26021354, Mohammad M Mansoor, GSP Homes. Imagine MLS
- $305,0004 bd2 ba1.8k sqft2129 Palms Dr, Lexington, KY 40504For SaleMLS ID #26020838, Edgar Saborit, Lifstyl Real Estate. Imagine MLS
