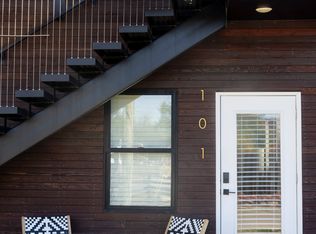
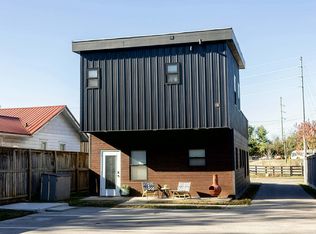
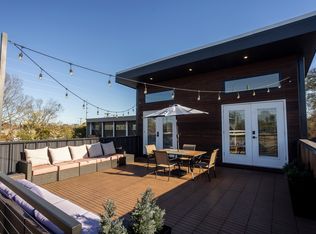
Built in 2021, this modern downtown Lexington property offers a unique combination of style, location, and income-producing potential. Currently configured as a 3-bedroom duplex, the property features 10-foot ceilings, sleek contemporary finishes, tankless water heaters, a second-floor terrace, rooftop views, and ample off-street parking in the rear. Downstairs unit has 2 bedrooms, and the upstairs unit has 1 bedroom. Whether you're looking for a long-term rental investment, a house-hacking opportunity, a mid-term furnished rental, this property provides multiple options for an investor or owner-occupant. Located near the heart of downtown Lexington, you'll enjoy convenient access to Transylvania University, the Legacy Trail, West Sixth Brewing, dining, entertainment, and more. A furniture package is negotiable for buyers interested in a more turnkey opportunity.
For sale
$480,000
742 Bellaire Ave, Lexington, KY 40508
3beds
1,408sqft
Duplex
Built in 2021
-- sqft lot
$465,000 Zestimate®
$341/sqft
$-- HOA
What's special
Sleek contemporary finishesSecond-floor terraceRooftop viewsTankless water heaters
- 27 days
- 636
- 32
Zillow last checked:
Listing updated:
Listed by:
Greggery W Buchanan 859-492-5330,
ERA Select Real Estate
Source: Imagine MLS,MLS#: 26026474
Facts & features
Interior
Bedrooms & bathrooms
- Bedrooms: 3
- Bathrooms: 3
- Full bathrooms: 3
Primary bedroom
- Level: First
Kitchen
- Level: First
Heating
- Ductless
Cooling
- Ductless, Electric
Appliances
- Included: Dishwasher, Refrigerator, Oven, Range
- Laundry: Electric Dryer Hookup, Washer Hookup
Features
- Eat-in Kitchen, Walk-In Closet(s), Ceiling Fan(s)
- Flooring: Tile, Vinyl
- Windows: Blinds
- Has basement: No
- Has fireplace: No
Interior area
- Total structure area: 1,408
- Total interior livable area: 1,408 sqft
- Finished area above ground: 1,408
- Finished area below ground: 0
Property
Parking
- Parking features: Off Street
Features
- Levels: Multi/Split
- Fencing: Partial,Wood
- Has view: Yes
- View description: Neighborhood
Lot
- Size: 7,100 Square Feet
Details
- Parcel number: 15822200
Construction
Type & style
- Home type: MultiFamily
- Property subtype: Duplex
- Attached to another structure: Yes
Materials
- Other
- Foundation: Block
- Roof: Flat,Membrane,Rubber
Condition
- Year built: 2021
Utilities & green energy
- Sewer: Public Sewer
- Water: Public
- Utilities for property: Electricity Connected, Other, Water Available
Community & HOA
HOA
- Has HOA: No
Location
- Region: Lexington
Financial & listing details
- Price per square foot: $341/sqft
- Tax assessed value: $425,000
- Annual tax amount: $5,256
- Date on market: 9/24/2026
Estimated market value
$465,000
$442,000 - $488,000
$1,780/mo
Price history
| Date | Event | Price |
|---|---|---|
| 9/24/2026 | Listed for sale | $480,000$341/sqft |
Source:  Imagine MLS #26026474 Report a problem Imagine MLS #26026474 Report a problem | ||
| 9/19/2026 | Listing removed | $480,000$341/sqft |
Source: Imagine MLS #26011816 Report a problem | ||
| 8/1/2026 | Contingent | $480,000$341/sqft |
Source: Imagine MLS #26011816 Report a problem | ||
| 7/17/2026 | Listed for sale | $480,000$341/sqft |
Source: Imagine MLS #26011816 Report a problem | ||
| 7/14/2026 | Contingent | $480,000$341/sqft |
Source: Imagine MLS #26011816 Report a problem | ||
| 5/23/2026 | Listed for sale | $480,000+12.9%$341/sqft |
Source: Imagine MLS #26011816 Report a problem | ||
| 5/13/2024 | Sold | $425,000-4.5%$302/sqft |
Source: Imagine MLS #23022916 Report a problem | ||
| 4/9/2024 | Contingent | $445,000$316/sqft |
Source: Imagine MLS #23022917 Report a problem | ||
| 3/18/2024 | Price change | $445,000-3.3%$316/sqft |
Source: Imagine MLS #23022917 Report a problem | ||
| 2/23/2024 | Listed for sale | $460,000$327/sqft |
Source: Imagine MLS #23022917 Report a problem | ||
| 2/18/2024 | Contingent | $460,000$327/sqft |
Source: Imagine MLS #23022917 Report a problem | ||
| 2/5/2024 | Price change | $460,000-3.2%$327/sqft |
Source: Imagine MLS #23022917 Report a problem | ||
| 12/1/2023 | Listed for sale | $475,000+137.5%$337/sqft |
Source: Imagine MLS #23022917 Report a problem | ||
| 4/10/2019 | Sold | $200,000-31%$142/sqft |
Source: Public Record Report a problem | ||
| 4/9/2018 | Sold | $290,000-10.8%$206/sqft |
Source: Public Record Report a problem | ||
| 8/21/2017 | Listing removed | $325,000$231/sqft |
Source: Rector Hayden, Realtors #1710218 Report a problem | ||
| 6/1/2017 | Listed for sale | $325,000$231/sqft |
Source: Rector Hayden, Realtors #1710218 Report a problem | ||
| 5/15/2017 | Pending sale | $325,000$231/sqft |
Source: Rector Hayden, Realtors #1710218 Report a problem | ||
| 5/9/2017 | Listed for sale | $325,000+622.2%$231/sqft |
Source: Rector Hayden, Realtors #1710218 Report a problem | ||
| 8/17/2016 | Sold | $45,000+114.3%$32/sqft |
Source: Public Record Report a problem | ||
| 3/9/2011 | Sold | $21,000-50%$15/sqft |
Source: Public Record Report a problem | ||
| 10/7/2005 | Sold | $42,000$30/sqft |
Source:  Imagine MLS #511877 Report a problem Imagine MLS #511877 Report a problem | ||
Public tax history
| Year | Property taxes | Tax assessment |
|---|---|---|
| 2025 | $5,256 +34.8% | $425,000 +34.8% |
| 2024 | $3,898 | $315,200 |
| 2023 | $3,898 -3.2% | $315,200 |
| 2022 | $4,026 +146.8% | $315,200 +146.8% |
| 2021 | $1,631 +95.9% | $127,700 +95.9% |
| 2020 | $833 +44.9% | $65,200 +44.9% |
| 2019 | $575 | $45,000 |
| 2018 | $575 +4.9% | $45,000 |
| 2017 | $548 +133.1% | $45,000 +114.3% |
| 2015 | $235 | $21,000 |
| 2014 | $235 | $21,000 |
| 2012 | $235 | $21,000 |
| 2011 | -- | -- |
| 2010 | -- | -- |
| 2009 | -- | -- |
| 2008 | -- | $65,000 |
| 2006 | -- | -- |
| 2005 | -- | -- |
| 2004 | -- | -- |
Find assessor info on the county website
Monthly payment
Est. payment
Payment breakdown
Explore the cost of this home by adjusting the details. Changes won't be saved.Climate risks
Neighborhood: Northside
Nearby schools
Schools provided by the listing agent
- Elementary: Harrison
- Middle: Lexington Trad
- High: Lafayette
Source: Imagine MLS. This data may not be complete. We recommend contacting the local school district to confirm school assignments for this home.
Similar homes
- $485,0002 bd3 ba2k sqft617 N Broadway, Lexington, KY 40508For Sale
 MLS ID #26020455, Lindsay Barsotti, ERA Select Real Estate. Imagine MLS
 - $259,0003 bd1 ba1.2k sqft721 Headley Ave, Lexington, KY 40508For Sale
 MLS ID #26028969, J Corey Griffo, RE/MAX Elite Lexington. Imagine MLS
 - $354,9003 bd3 ba1.8k sqft238 Rand Ave, Lexington, KY 40508For Sale
 MLS ID #26028541, Ivan Timoshchuk, Lifstyl Real Estate. Imagine MLS
 - $439,0003 bd1 ba1.6k sqft317 S Mill St, Lexington, KY 40508For Sale
 MLS ID #26008141, Jane C Pappas, Keller Williams Bluegrass Realty. Imagine MLS
 - $299,9003 bd2 ba1.9k sqft1611 Atlanta Dr, Lexington, KY 40505For SaleMLS ID #26028792, Kenya A Woods, United Real Estate Bluegrass. Imagine MLS
- $323,9003 bd3 ba1.7k sqft408 Cunningham Ln, Lexington, KY 40508For SaleMLS ID #26024311, Zach Johnson, The Brokerage. Imagine MLS
- $255,0003 bd2 ba1.5k sqft305 E 4th St, Lexington, KY 40508For SaleMLS ID #26027147, Raya Rivera, The Brokerage. Imagine MLS
- $374,9002 bd2 ba1.1k sqft529 S Mill St, Lexington, KY 40508For SaleMLS ID #26025240, Sarah Arvin, The Agency. Imagine MLS
- $285,0003 bd2 ba1.6k sqft238 E 4th St, Lexington, KY 40508For SaleMLS ID #26024520, Angela Comley, Indigo & Co. Imagine MLS
- $399,0002 bd2 ba990 sqft480 Skain St #103, Lexington, KY 40508For SaleMLS ID #26021111, Ryan Hilliard, The Brokerage. Imagine MLS
- $269,9003 bd3 ba1k sqft723 N Upper St, Lexington, KY 40508For SaleMLS ID #26027193, James N Turek, Bluegrass Sotheby's International Realty. Imagine MLS
- $275,0002 bd2 ba1.3k sqft607 N Broadway, Lexington, KY 40508For SaleMLS ID #26012078, Taylor Martin, Keller Williams Bluegrass Realty. Imagine MLS
- $549,7004 bd3 ba2k sqft362 Preston Ave, Lexington, KY 40502For SaleMLS ID #26026644, Tanner Culver, TNT Realty. Imagine MLS
- $309,0003 bd2 ba1.5k sqft1204 N Broadway, Lexington, KY 40505For Sale
 MLS ID #1727715, Paula Weaver, First Saturday Real Estate. Metro Search Inc. LLC DBA Apex MLS
 - $449,0003 bd2 ba2k sqft553 Windflower Way, Lexington, KY 40511For SaleMLS ID #26024860, Kenya A Woods, United Real Estate Bluegrass. Imagine MLS
- $344,9004 bd2 ba1.8k sqft223 E Loudon Ave, Lexington, KY 40505For SaleMLS ID #26023770, Nicole Singleton, Bluegrass Properties Group. Imagine MLS
- $427,0004 bd2 ba1.7k sqft2415 Heather Way, Lexington, KY 40503For SaleMLS ID #26025754, Lisa Rehmel, eXp Realty, LLC. Imagine MLS
- $425,0002 bd2 ba1.1k sqft200 W 2nd St Unit 101, Lexington, KY 40507For SaleMLS ID #26023284, K Meredith Lane, Bluegrass Sotheby's International Realty. Imagine MLS
- $279,9003 bd3 ba1.3k sqft3332 Tyler Ct, Lexington, KY 40509For SaleMLS ID #26028993, Lauren P Back, The Brokerage. Imagine MLS
- $317,5005 bd2 ba1.7k sqft649 Saint Anthony Dr, Lexington, KY 40505For SaleMLS ID #26028628, Lori Tolson, Lifstyl Real Estate. Imagine MLS
