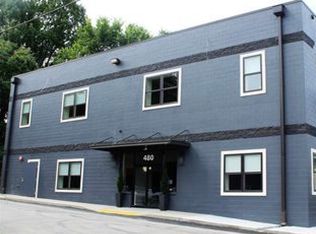
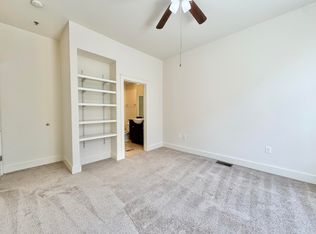
Welcome home to Bell Court Condos— a contemporary First Floor 2-bed, 2 full bath condo with high ceilings and an easy, open flow that just feels good to live in. Kitchen boasts marble countertops and the washer/dryer convey. Downtown's a quick stroll away, so grabbing dinner at Carson's, Eppings or other great dining options is moments away. Hitting downtown shops, grabbing coffee or catching a movie at the Kentucky Theater is all within a walk or bike ride. And the perks don't stop at your front door. Head up to the rooftop terrace for some fresh air, get a workout in at the fitness center, stash your extra gear in your own storage locker, and yes — even your dog gets pampered with an on-site bathing station. Bell Court Condos: easy living, right where you want to be just minutes from everything Lexington has to offer yet tucked away.
For sale
$399,000
480 Skain St #103, Lexington, KY 40508
2beds
990sqft
Condominium
Built in 2018
-- sqft lot
$389,300 Zestimate®
$403/sqft
$292/mo HOA
What's special
Kitchen boasts marble countertopsEasy open flowHigh ceilings
- 77 days
- 322
- 31
Zillow last checked:
Listing updated:
Listed by:
Ryan Hilliard 859-469-1074,
The Brokerage
Source: Imagine MLS,MLS#: 26021111
Facts & features
Interior
Bedrooms & bathrooms
- Bedrooms: 2
- Bathrooms: 2
- Full bathrooms: 2
Primary bedroom
- Level: First
Bedroom 1
- Level: First
Bathroom 1
- Level: First
Bathroom 2
- Level: First
Kitchen
- Level: First
Living room
- Level: First
Heating
- Electric, Heat Pump
Cooling
- Ceiling Fan(s), Electric
Appliances
- Included: Dryer, Disposal, Dishwasher, Microwave, Refrigerator, Washer, Range
- Laundry: Electric Dryer Hookup, Washer Hookup
Features
- Breakfast Bar, Walk-In Closet(s), Ceiling Fan(s)
- Flooring: Concrete, Tile
- Windows: Window Treatments, Blinds
- Has basement: No
- Has fireplace: No
Interior area
- Total structure area: 990
- Total interior livable area: 990 sqft
- Finished area above ground: 990
- Finished area below ground: 0
Property
Parking
- Parking features: Off Street
Features
- Levels: One
- Exterior features: Other
- Has view: Yes
- View description: Neighborhood
Lot
- Size: 43 Square Feet
Details
- Additional structures: Shed(s)
- Parcel number: 38269920
Construction
Type & style
- Home type: Condo
- Architectural style: Contemporary
- Property subtype: Condominium
Materials
- Solid Masonry
- Foundation: Block
- Roof: Membrane,Rubber
Condition
- Year built: 2018
Utilities & green energy
- Sewer: Public Sewer
- Water: Public
- Utilities for property: Electricity Connected, Sewer Connected, Water Connected
Community & HOA
Community
- Features: Park
- Security: Fire Sprinkler System
- Subdivision: Bell Court
HOA
- Has HOA: Yes
- Amenities included: Recreation Room, Recreation Facilities, Security
- Services included: Insurance, Sewer, Trash, Water, Snow Removal, Maintenance Grounds
- HOA fee: $875 quarterly
Location
- Region: Lexington
Financial & listing details
- Price per square foot: $403/sqft
- Tax assessed value: $278,000
- Annual tax amount: $3,438
- Date on market: 8/5/2026
Estimated market value
$389,300
$370,000 - $409,000
$1,992/mo
Price history
| Date | Event | Price |
|---|---|---|
| 8/5/2026 | Listed for sale | $399,000+43.5%$403/sqft |
Source:  Imagine MLS #26021111 Report a problem Imagine MLS #26021111 Report a problem | ||
| 12/6/2024 | Sold | $278,000-7%$281/sqft |
Source: Imagine MLS #24023584 Report a problem | ||
| 11/8/2024 | Listed for sale | $299,000-0.7%$302/sqft |
Source: Imagine MLS #24023584 Report a problem | ||
| 8/28/2024 | Listing removed | $301,000-2.1%$304/sqft |
Source: Imagine MLS #24016270 Report a problem | ||
| 8/5/2024 | Listed for sale | $307,500+38.7%$311/sqft |
Source: Imagine MLS #24016270 Report a problem | ||
| 5/13/2021 | Listing removed | -- |
Source: Zillow Rental Manager Report a problem | ||
| 4/24/2021 | Listed for rent | $1,650+6.5%$2/sqft |
Source: Zillow Rental Manager Report a problem | ||
| 4/18/2019 | Listing removed | $1,550$2/sqft |
Source: Owner Report a problem | ||
| 4/3/2019 | Listed for rent | $1,550$2/sqft |
Source: Zillow Rental Manager Report a problem | ||
| 2/22/2019 | Sold | $221,700-1.5%$224/sqft |
Source: Imagine MLS #1820165 Report a problem | ||
| 1/14/2019 | Pending sale | $225,000$227/sqft |
Source: Turf Town Properties #1820165 Report a problem | ||
| 8/30/2018 | Listed for sale | $225,000$227/sqft |
Source: Turf Town Properties #1820165 Report a problem | ||
Public tax history
| Year | Property taxes | Tax assessment |
|---|---|---|
| 2025 | $3,438 +14% | $278,000 +14% |
| 2024 | $3,015 | $243,800 |
| 2023 | $3,015 -3.2% | $243,800 |
| 2022 | $3,114 +10% | $243,800 +10% |
| 2021 | $2,832 | $221,700 |
| 2020 | $2,832 | $221,700 |
| 2019 | $2,832 +49.3% | $221,700 +49.3% |
| 2018 | $1,897 | $148,500 |
Find assessor info on the county website
Monthly payment
Est. payment
Payment breakdown
Explore the cost of this home by adjusting the details. Changes won't be saved.Climate risks
Neighborhood: Central Downtown
Nearby schools
Schools provided by the listing agent
- Elementary: Ashland
- Middle: Lexington Trad
- High: Henry Clay
Source: Imagine MLS. This data may not be complete. We recommend contacting the local school district to confirm school assignments for this home.



Similar homes
- $370,0002 bd2 ba999 sqft535 S Upper St APT 325, Lexington, KY 40508For Sale

 MLS ID #26023764, Lindsay Barsotti, ERA Select Real Estate. Imagine MLS
 - $399,0002 bd3 ba1k sqft220 Cedar St APT 102, Lexington, KY 40508For Sale
 MLS ID #26025583, Deborah S Adams, Home Forward. Imagine MLS
 - $360,0002 bd2 ba1k sqft350 E Short St Unit 211, Lexington, KY 40507For Sale
 MLS ID #26027351, Sara M Morken, Bluegrass Sotheby's International Realty. Imagine MLS
 - $399,0002 bd3 ba1k sqft220 Cedar St APT 108, Lexington, KY 40508For Sale
 MLS ID #26025582, Deborah S Adams, Home Forward. Imagine MLS
 - $399,0002 bd2 ba1.3k sqft576 Bolivar St, Lexington, KY 40508For SaleMLS ID #26025585, Deborah S Adams, Home Forward. Imagine MLS
- $374,9002 bd2 ba1.1k sqft529 S Mill St, Lexington, KY 40508For SaleMLS ID #26025240, Sarah Arvin, The Agency. Imagine MLS
- $364,5002 bd2 ba1.1k sqft220 Cedar St APT 107, Lexington, KY 40508For SaleMLS ID #26022260, Judy Smith Speakes, Lifstyl Real Estate. Imagine MLS
- $375,0002 bd2 ba1.1k sqft355 S Broadway Unit 604, Lexington, KY 40508For SaleMLS ID #26018057, Melinda Duncan, RE/MAX Creative Realty. Imagine MLS
- $425,0002 bd2 ba1.1k sqft200 W 2nd St Unit 101, Lexington, KY 40507For SaleMLS ID #26023284, K Meredith Lane, Bluegrass Sotheby's International Realty. Imagine MLS
- $390,0002 bd2 ba1.4k sqft355 S Broadway APT 202, Lexington, KY 40508For SaleMLS ID #26001589, The Gooch Team - Kristy Gooch, RE/MAX Elite Realty. Imagine MLS
- $345,0002 bd2 ba1.3k sqft101 S Hanover Ave APT 5B, Lexington, KY 40502For SaleMLS ID #26019887, Stephanie Adler, Berkshire Hathaway de Movellan Properties. Imagine MLS
- $339,0002 bd2 ba1k sqft200 W 2nd St Unit 201, Lexington, KY 40507For SaleMLS ID #26019437, Dustin Sparrow, ERA Select Real Estate. Imagine MLS
- $344,9002 bd2 ba1.3k sqft101 S Hanover Ave APT 2M, Lexington, KY 40502For SaleMLS ID #26019062, Sondra Clark, Taylor Real Estate, LLC. Imagine MLS
- $329,0001 bd1 ba908 sqft355 S Broadway Unit 303, Lexington, KY 40508For SaleMLS ID #26022924, Lynne Sneed, Lynne Sneed Real Estate. Imagine MLS
- $259,0003 bd1 ba1.2k sqft721 Headley Ave, Lexington, KY 40508For SaleMLS ID #26028969, J Corey Griffo, RE/MAX Elite Lexington. Imagine MLS
- $240,0002 bd1 ba860 sqft585 S Upper St APT 147, Lexington, KY 40508For SaleMLS ID #26011623, John N Rice, The LEXpert. Imagine MLS
- $274,9003 bd2 ba1.2k sqft416 Julia Way, Lexington, KY 40508For SaleMLS ID #26023310, Andrea Coughtry, Lifstyl Real Estate. Imagine MLS
- $480,0003 bd3 ba1.4k sqft742 Bellaire Ave, Lexington, KY 40508For SaleMLS ID #26026474, Greggery W Buchanan, ERA Select Real Estate. Imagine MLS
- $279,0001 bd1 ba1k sqft535 S Upper St #116, Lexington, KY 40507For SaleMLS ID #26028394, Lana B Stephens, The Local Agents. Imagine MLS
- $219,9003 bd2 ba978 sqft158 York St, Lexington, KY 40508For SaleMLS ID #26027812, K Meredith Lane, Bluegrass Sotheby's International Realty. Imagine MLS
