Just a stone's throw from downtown, Hanover Towers is understandably in high demand. It rests within lovely historic Ashland Park, at the corner of Hanover and East Main. Within a short walk are Woodland Park, Henry Clay and Chevy Chase. Hop a bike and its 5 minutes to Rupp, the farmer's market, Gatton Park or the distillery district. Or stay right at home and catch spectacular views of downtown Lex. and the sun setting over the bluegrass on the Hanover Towers rooftop. The complex has covered parking for owners, guest parking, public spaces, basement storage, a laundry facility and a workout room. Most impressive, whether you are coming or going, a doorman will greet you and assist you at the front of the building daily through 6 pm. This lovely 2nd floor corner unit in Hanover Towers was remodeled in 2022 and in pristine condition. The standard clunky Hanover towers glass partitioning in the living room was removed, opening up that space to the amazing morning sunrises through the oaks. The kitchen was gutted, re-configured, opened up to the living room and remodeled. All new. The baths too were renovated, including new vanities and fixtures, new tile and glass. All flooring was replaced, as well. Vacant and move-in ready. Furnishings are negotiable.
For sale
Price cut: $15K (10/15)
$344,900
101 S Hanover Ave APT 2M, Lexington, KY 40502
2beds
1,305sqft
Condominium
Built in 1964
-- sqft lot
$332,600 Zestimate®
$264/sqft
$796/mo HOA
What's special
Covered parking for ownersGuest parkingPublic spaces
- 95 days
- 302
- 14
Zillow last checked:
Listing updated:
Listed by:
Sondra Clark 859-229-3568,
Taylor Real Estate, LLC
Source: Imagine MLS,MLS#: 26019062
Facts & features
Interior
Bedrooms & bathrooms
- Bedrooms: 2
- Bathrooms: 2
- Full bathrooms: 2
Primary bedroom
- Level: First
Bathroom 2
- Level: First
Kitchen
- Level: First
Heating
- Steam
Cooling
- Central Air
Appliances
- Included: Dishwasher, Refrigerator, Cooktop, Range
- Laundry: Lower Level, Common Area
Features
- Breakfast Bar, Entrance Foyer, Walk-In Closet(s)
- Flooring: Carpet, Ceramic Tile
- Windows: Insulated Windows
- Has basement: Yes
- Has fireplace: No
Interior area
- Total structure area: 1,305
- Total interior livable area: 1,305 sqft
- Finished area above ground: 1,305
- Finished area below ground: 0
Property
Parking
- Total spaces: 1
- Parking features: Detached Carport, Driveway, Off Street
- Carport spaces: 1
- Has uncovered spaces: Yes
Accessibility
- Accessibility features: Accessible Approach with Ramp, Accessible Central Living Area, Accessible Common Area, Accessible Elevator Installed, Accessible Entrance, Accessible Hallway(s)
Features
- Levels: One
Details
- Parcel number: 10034640
Construction
Type & style
- Home type: Condo
- Property subtype: Condominium
Materials
- Brick Veneer
- Foundation: Concrete Perimeter
- Roof: Membrane
Condition
- Year built: 1964
Utilities & green energy
- Sewer: Public Sewer
- Water: Public
- Utilities for property: Cable Available, Electricity Connected, Sewer Connected, Water Connected
Community & HOA
Community
- Features: Park, Tennis Court(s), Pool, Pickleball
- Security: Fire Sprinkler System
- Subdivision: Ashland Park
HOA
- Has HOA: Yes
- Amenities included: Other, Coin Laundry, Security
- Services included: Insurance, Sewer, Trash, Water, Other, Snow Removal, Central Heating, Central Cooling, Maintenance Grounds
- HOA fee: $796 monthly
Location
- Region: Lexington
Financial & listing details
- Price per square foot: $264/sqft
- Tax assessed value: $180,000
- Annual tax amount: $1,619
- Date on market: 7/18/2026
Estimated market value
$332,600
$316,000 - $349,000
$1,923/mo
Price history
| Date | Event | Price |
|---|---|---|
| 10/15/2026 | Price change | $344,900-4.2%$264/sqft |
Source:  Imagine MLS #26019062 Report a problem Imagine MLS #26019062 Report a problem | ||
| 7/18/2026 | Listed for sale | $359,900+99.9%$276/sqft |
Source: Imagine MLS #26019062 Report a problem | ||
| 4/28/2021 | Sold | $180,000+90.5%$138/sqft |
Source: Public Record Report a problem | ||
| 10/4/1999 | Sold | $94,500$72/sqft |
Source:  Imagine MLS #9906628 Report a problem Imagine MLS #9906628 Report a problem | ||
Public tax history
| Year | Property taxes | Tax assessment |
|---|---|---|
| 2025 | $1,619 -2% | $180,000 |
| 2024 | $1,652 | $180,000 |
| 2023 | $1,652 -28.1% | $180,000 |
| 2022 | $2,299 -13.8% | $180,000 -13.8% |
| 2021 | $2,667 +23.2% | $208,800 |
| 2020 | $2,165 | $208,800 |
| 2019 | $2,165 -1% | $208,800 |
| 2018 | $2,187 +44.4% | $208,800 +28.9% |
| 2017 | $1,514 -16.5% | $162,000 |
| 2015 | $1,813 | $162,000 +28.6% |
| 2014 | $1,813 | $126,000 -22.2% |
| 2012 | $1,813 | $162,000 |
| 2011 | -- | -- |
| 2010 | -- | -- |
| 2009 | -- | -- |
| 2008 | -- | $162,000 |
| 2006 | -- | -- |
| 2005 | -- | -- |
| 2004 | -- | -- |
Find assessor info on the county website
Monthly payment
Est. payment
Payment breakdown
Explore the cost of this home by adjusting the details. Changes won't be saved.Climate risks
Neighborhood: Chevy Chase-Ashland Park
Nearby schools
Schools provided by the listing agent
- Elementary: Cassidy
- Middle: Morton
- High: Henry Clay
Source: Imagine MLS. This data may not be complete. We recommend contacting the local school district to confirm school assignments for this home.
- $192,0001 bd1 ba805 sqft101 S Hanover Ave APT 8K, Lexington, KY 40502Sold

- $291,2002 bd2 ba1.3k sqft101 S Hanover Ave APT 1A, Lexington, KY 40502Off Market

- $184,9001 bd1 ba825 sqft101 S Hanover Ave APT 1D, Lexington, KY 40502Off Market

- $270,5002 bd2 ba1.3k sqft101 S Hanover Ave APT 1L, Lexington, KY 40502Off Market
Similar homes
- $345,0002 bd2 ba1.3k sqft101 S Hanover Ave APT 5B, Lexington, KY 40502For Sale
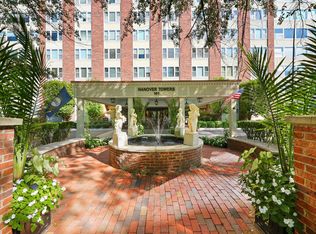
 MLS ID #26019887, Stephanie Adler, Berkshire Hathaway de Movellan Properties. Imagine MLS
 - $299,9003 bd2 ba1.7k sqft1744 Benwood Dr, Lexington, KY 40505For Sale
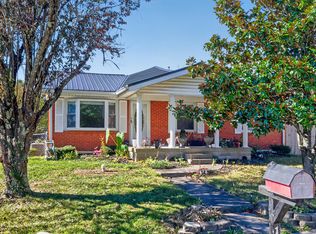 MLS ID #26029035, Colby W Davis, ERA Select Real Estate. Imagine MLS
 - $359,9002 bd3 ba1.5k sqft422 Johnson Ave, Lexington, KY 40508For Sale
 MLS ID #26028685, Austin Humble, Vylla Home - Carrington Real Estate Services. Imagine MLS
 - $364,5002 bd2 ba1.1k sqft220 Cedar St APT 107, Lexington, KY 40508For Sale
 MLS ID #26022260, Judy Smith Speakes, Lifstyl Real Estate. Imagine MLS
 - $375,0002 bd2 ba1.1k sqft355 S Broadway Unit 604, Lexington, KY 40508For SaleMLS ID #26018057, Melinda Duncan, RE/MAX Creative Realty. Imagine MLS
- $317,5005 bd2 ba1.7k sqft649 Saint Anthony Dr, Lexington, KY 40505For SaleMLS ID #26028628, Lori Tolson, Lifstyl Real Estate. Imagine MLS
- $354,9002 bd2 ba1.3k sqft888 Cypress Point Way, Lexington, KY 40509For SaleMLS ID #26018519, Jennifer P Jordan, United Real Estate Bluegrass. Imagine MLS
- $195,0001 bd1 ba805 sqft101 S Hanover Ave APT 8D, Lexington, KY 40502For SaleMLS ID #26016139, David W Humes, Christies International Real Estate Bluegrass. Imagine MLS
- $279,9002 bd2 ba1k sqft430 E 4th St, Lexington, KY 40508For SaleMLS ID #26024695, Christopher Conn, RE/MAX Creative Realty. Imagine MLS
- $399,0002 bd2 ba1.3k sqft576 Bolivar St, Lexington, KY 40508For SaleMLS ID #26025585, Deborah S Adams, Home Forward. Imagine MLS
- $339,9003 bd3 ba1.7k sqft760 Rambling Creek Dr, Lexington, KY 40509For SaleMLS ID #26024920, Margaret C Carmickle, RE/MAX Creative Realty. Imagine MLS
- $355,9003 bd2 ba1.2k sqft329 Stonegate Way, Lexington, KY 40503For SaleMLS ID #26024034, Jose H Benitez, Bluegrass Property Exchange. Imagine MLS
- $390,0002 bd2 ba1.4k sqft355 S Broadway APT 202, Lexington, KY 40508For SaleMLS ID #26001589, The Gooch Team - Kristy Gooch, RE/MAX Elite Realty. Imagine MLS
- $329,0001 bd1 ba908 sqft355 S Broadway Unit 303, Lexington, KY 40508For SaleMLS ID #26022924, Lynne Sneed, Lynne Sneed Real Estate. Imagine MLS
- $399,0002 bd3 ba1.4k sqft541 W Short St APT 3, Lexington, KY 40507For SaleMLS ID #26024986, Ciara Isaacs Hagedorn, RE/MAX Elite Lexington. Imagine MLS
- $279,0003 bd2 ba1.4k sqft356 Corral St, Lexington, KY 40508For SaleMLS ID #26027201, Kristol W Yeager, Bluegrass Sotheby's International Realty. Imagine MLS
- $419,0002 bd2 ba1.8k sqft572 Bolivar Ct, Lexington, KY 40508For SaleMLS ID #26025584, Deborah S Adams, Home Forward. Imagine MLS
- $355,0004 bd3 ba1.7k sqft1159 Unity Dr, Lexington, KY 40504For SaleMLS ID #26021797, Derrick DJ Quarles, Keller Williams Legacy Group. Imagine MLS
- $355,0004 bd3 ba1.7k sqft1161 Unity Dr, Lexington, KY 40504For SaleMLS ID #26021796, Derrick DJ Quarles, Keller Williams Legacy Group. Imagine MLS
