Skip main navigation
Contingent
  • $194,500

    101 S Hanover Ave APT 8K, Lexington, KY 40502

    1beds
    805sqft
    : 
    Loading
    Get pre-qualified
    Condominium
    Built in 1964
    -- sqft lot
    $183,900 Zestimate®
    $242/sqft
    $495/mo HOA

    What's special

    Updated hardwareModern refinements throughoutContemporary lightingRooftop patioWide plank window blinds
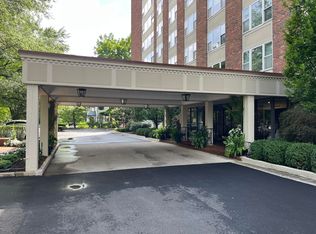
    Experience the height of luxury at downtown's most prestigious address 101 South Hanover Avenue. This upscale residence offers a lifestyle of security and sophistication, beginning with an extravagant secure entry monitored week days by a doorman and featuring two elegant recreation areas perfect for enjoying social gatherings plus a rooftop patio. Would be ideal for a young professional or a part time resident with zero maintenance. Inside this polished one-bedroom, one-bathroom retreat, you'll find modern refinements throughout, including newer luxury vinyl plank flooring, wide plank window blinds, updated hardware, and contemporary lighting. The kitchen is equipped with a newer refrigerator and food disposal, while the bathroom features a stylishly updated vanity. Step out onto the rooftop patio to take in breathtaking panoramic views of the historic Ashland Park area and the vibrant Lexington skyline. It is the perfect backdrop for morning coffee or sunset cocktails. Enjoy unparalleled amenities that simplify city living. The HOA includes all utilities, plus access to an on-site fitness room, private laundry facilities, and your own dedicated storage unit. For ultimate convenience, the building even hosts a professional hair salon on-site with experienced stylists. This is more than a condo; it is a lifestyle of ease and elegance. Great location easy stroll to the park at Ashland (Henry Clay's home) or Woodland Park, Kroger, Walgreens and not to mention some of Lexington's best restaurants...Char on Ashland, Cole's, Eppings, Bella Cafe, The Obstinate Son, and The Sage Rabbit!! But the list goes on and on....Lexington living at its best!! HOA covers all the utilities (except internet and streaming services).
    149 days
    |
    45
    |
    0
    |

    Zillow last checked:

    Listing updated:

    Listed by:

    Cathy Cornett-Wilson 859-983-0734,

    Rector Hayden Realtors

    Source: Imagine MLS,MLS#: 26003152MLS Logo

      Facts & features

      Interior

      Bedrooms & bathrooms
      • Bedrooms: 1
      • Bathrooms: 1
      • Full bathrooms: 1
      Primary bedroom
      • Level: First
      Kitchen
      • Level: First
      Heating
      • Other
      Cooling
      • Other
      Appliances
      • Included: Disposal, Dishwasher, Refrigerator, Range
      • Laundry: Lower Level, Common Area
      Features
      • Elevator, Ceiling Fan(s)
      • Flooring: Tile
      • Windows: Insulated Windows, Blinds
      • Has basement: No
      • Has fireplace: No
      Interior area
      • Total structure area: 805
      • Total interior livable area: 805 sqft
      • Finished area above ground: 805
      • Finished area below ground: 0

      Property

      Parking
      • Parking features: Detached Carport, Off Street
      Accessibility
      • Accessibility features: Accessible Approach with Ramp, Accessible Common Area, Accessible Elevator Installed
      Features
      • Fencing: None
      Lot
      • Features: Landscaped
      Details
      • Parcel number: 10035340

      Construction

      Type & style
      • Home type: Condo
      • Property subtype: Condominium
      Materials
      • Brick Veneer
      • Foundation: Block
      Condition
      • Year built: 1964

      Utilities & green energy

      • Sewer: Public Sewer
      • Water: Public
      • Utilities for property: Electricity Connected, Sewer Connected, Water Connected

      Community & HOA

      Community
      • Features: Park, Tennis Court(s), Pool
      • Subdivision: Ashland Park
      HOA
      • Has HOA: Yes
      • Amenities included: Recreation Room, Coin Laundry, Security
      • Services included: Insurance, Sewer, Trash, Water, Other, Snow Removal, Central Heating, Central Cooling, Maintenance Grounds
      • HOA fee: $495 monthly
      Location
      • Region: Lexington

      Financial & listing details

      • Price per square foot: $242/sqft
      • Tax assessed value: $142,200
      • Annual tax amount: $1,758
      • Date on market: 2/21/2026

        Estimated market value

        $183,900

        $175,000 - $193,000

        $1,399/mo

        Price history

        DateEventPrice
        5/23/2026Contingent$194,500$242/sqft
        Source: Imagine MLS #26003152 Report a problem
        2/21/2026Listed for sale$194,500+50.8%$242/sqft
        Source: Imagine MLS #26003152 Report a problem
        10/28/2019Sold$129,000$160/sqft
        Source: Imagine MLS #1917913 Report a problem
        10/1/2019Pending sale$129,000$160/sqft
        Source: Keller Williams Greater Lex #1917913 Report a problem
        8/2/2019Listed for sale$129,000+1.6%$160/sqft
        Source: Keller Williams Greater Lex #1917913 Report a problem
        5/22/2015Sold$127,000-2.2%$158/sqft
        Source: Imagine MLS #1504939 Report a problem
        4/30/2015Pending sale$129,900$161/sqft
        Source: Bluegrass Sotheby's International Realty #1504939 Report a problem
        3/19/2015Listed for sale$129,900+44.3%$161/sqft
        Source: Bluegrass Sotheby's Int Realty #1504939 Report a problem
        3/31/2005Sold$90,000$112/sqft
        Source: Imagine MLS #417206 Report a problem

        Public tax history

        YearProperty taxesTax assessment
        2024$1,758 $142,200
        2023$1,758 -3.2%$142,200
        2022$1,816 +10.2%$142,200 +10.2%
        2021$1,648 $129,000
        2020$1,648 +1.6%$129,000 +1.6%
        2019$1,622 $127,000
        2018$1,622 +4.9%$127,000
        2017$1,546 +53.5%$127,000 +41.1%
        2015$1,007 $90,000
        2014$1,007 $90,000
        2012$1,007 $90,000
        2011-- --
        2010-- --
        2009-- --
        2008-- $90,000
        2006-- --
        2005-- --
        2004-- --
        Find assessor info on the county website

        Monthly payment

        Est. payment

        Payment breakdown

        Explore the cost of this home by adjusting the details. Changes won't be saved.
        All calculations are estimates and provided by Zillow, Inc. for informational purposes only. Actual amounts may vary.
        HOA fees may include property taxes on listings classified as Co-Ops. Contact the listing agent and/or owner for fee details.
        Mortgage interest rates are dependent on a number of factors, including credit score, down payment, and repayment length. Interest rate data provided by Zillow Group Marketplace, Inc. as of 1/1/1970 from various mortgage lenders with which we have lead or other similar arrangements; the Estimated Payment is an average of those rates.
        See how much you could borrow to make a competitive offer.

        Climate risks

        Neighborhood: Chevy Chase-Ashland Park

        Getting around

        81 / 100
        Very Walkable
        81 / 100
        Very Bikeable

        Nearby schools

        GreatSchools rating
        Schools provided by the listing agent
        • Elementary: Cassidy
        • Middle: Morton
        • High: Henry Clay

        Source: Imagine MLS. This data may not be complete. We recommend contacting the local school district to confirm school assignments for this home.

        A local agent can set up tours, give advice and negotiate with sellers.

        A local lender can help you make sure your offer is ready when you are.

        Browse local experts

        Similar homes