Campus living meets modern convenience at 572 Bolivar Street in Lexington's highly sought-after Center Court community. Just moments from the University of Kentucky, downtown, dining, entertainment and Rupp Arena, this three-level townhouse puts you right in the heart of it all. The main level features an open-concept living space filled with natural light, along with a beautifully appointed kitchen offering white cabinetry, stainless steel appliances, mosaic tile backsplash and generous storage. The entry level includes a bedroom and full bath, while the entire top floor is dedicated to a spacious primary suite with a walk-in closet and ensuite bath. An attached private garage and secured courtyard with coded access add valuable convenience in this bustling campus location. Whether you're looking for a home near UK or a property with future investment potential, 572 Bolivar offers a hard-to-beat combination of location, space and convenience. The $2000 Capitalization fee to Centercourt Condo Association and the $395 Administrative fee to AMS is the responsbility of the buyer. AGENTS - READ THE PRIVATE REMARKS.
For sale
Price cut: $15K (10/27)
$404,000
572 Bolivar Ct, Lexington, KY 40508
2beds
1,820sqft
Condominium
Built in 2010
-- sqft lot
$398,200 Zestimate®
$222/sqft
$596/mo HOA
What's special
Ensuite bathGenerous storageBeautifully appointed kitchenStainless steel appliancesMosaic tile backsplashWhite cabinetryAttached private garage
- 56 days
- 310
- 12
Zillow last checked:
Listing updated:
Listed by:
Deborah S Adams 859-983-9501,
Home Forward,
Cody Meredith 859-396-6079,
Home Forward
Source: Imagine MLS,MLS#: 26025584
Facts & features
Interior
Bedrooms & bathrooms
- Bedrooms: 2
- Bathrooms: 2
- Full bathrooms: 2
Primary bedroom
- Level: Third
Bedroom 1
- Level: First
Primary bathroom
- Level: Third
Bathroom 1
- Level: First
Kitchen
- Level: Second
Living room
- Level: Second
Utility room
- Level: First
Heating
- Heat Pump
Cooling
- Heat Pump
Appliances
- Included: Dryer, Disposal, Dishwasher, Microwave, Refrigerator, Washer, Range
- Laundry: Electric Dryer Hookup, Main Level, Washer Hookup
Features
- Eat-in Kitchen, Walk-In Closet(s), Ceiling Fan(s)
- Flooring: Carpet, Tile
- Windows: Insulated Windows, Blinds
- Has basement: Yes
- Has fireplace: No
Interior area
- Total structure area: 1,820
- Total interior livable area: 1,820 sqft
- Finished area above ground: 1,820
- Finished area below ground: 0
Property
Parking
- Total spaces: 1
- Parking features: Attached Garage, Basement, Off Street
- Garage spaces: 1
Features
- Levels: Three Or More
- Fencing: Other
Details
- Parcel number: 38230430
Construction
Type & style
- Home type: Condo
- Property subtype: Condominium
Materials
- Brick Veneer, HardiPlank Type
- Foundation: Slab
- Roof: Flat,Rubber
Condition
- Year built: 2010
Utilities & green energy
- Sewer: Public Sewer
- Water: Public
- Utilities for property: Electricity Connected, Sewer Connected, Water Connected
Community & HOA
Community
- Subdivision: Centercourt
HOA
- Has HOA: Yes
- Amenities included: Security
- Services included: Sewer, Trash, Water, Snow Removal, Maintenance Grounds
- HOA fee: $596 monthly
Location
- Region: Lexington
Financial & listing details
- Price per square foot: $222/sqft
- Date on market: 9/16/2026
Estimated market value
$398,200
$378,000 - $418,000
$2,800/mo
Price history
| Date | Event | Price |
|---|---|---|
| 10/27/2026 | Price change | $404,000-3.6%$222/sqft |
Source:  Imagine MLS #26025584 Report a problem | ||
| 10/5/2026 | Price change | $419,000-2.3%$230/sqft |
Source: Imagine MLS #26025584 Report a problem | ||
| 9/16/2026 | Listed for sale | $429,000+15.9%$236/sqft |
Source: Imagine MLS #26025584 Report a problem | ||
| 4/19/2021 | Listing removed | -- |
Source: Imagine MLS #1927634 Report a problem | ||
| 7/25/2020 | Listed for sale | $370,000$203/sqft |
Source: Imagine MLS #1927634 Report a problem | ||
Public tax history
Tax history is unavailable.
Monthly payment
Est. payment
Payment breakdown
Explore the cost of this home by adjusting the details. Changes won't be saved.Climate risks
Neighborhood: 40508
Nearby schools
Schools provided by the listing agent
- Elementary: Harrison
- Middle: Lexington Trad
- High: Lafayette
Source: Imagine MLS. This data may not be complete. We recommend contacting the local school district to confirm school assignments for this home.


Similar homes
- $389,0002 bd2 ba1.3k sqft576 Bolivar St, Lexington, KY 40508For Sale
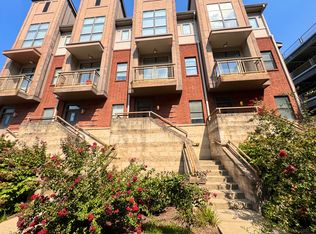
 MLS ID #26025585, Deborah S Adams, Home Forward. Imagine MLS
- $389,0002 bd3 ba1k sqft220 Cedar St APT 102, Lexington, KY 40508For Sale
 MLS ID #26025583, Deborah S Adams, Home Forward. Imagine MLS
- $389,0002 bd3 ba1k sqft220 Cedar St APT 108, Lexington, KY 40508For Sale
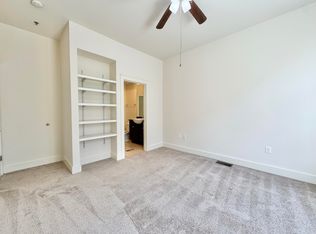 MLS ID #26025582, Deborah S Adams, Home Forward. Imagine MLS
- $364,5002 bd2 ba1.1k sqft220 Cedar St APT 107, Lexington, KY 40508For Sale
 MLS ID #26022260, Judy Smith Speakes, Lifstyl Real Estate. Imagine MLS
- $370,0002 bd2 ba999 sqft535 S Upper St APT 325, Lexington, KY 40508For SaleMLS ID #26023764, Lindsay Barsotti, ERA Select Real Estate. Imagine MLS
- $429,9002 bd3 ba1.9k sqft622 W Main St APT 110, Lexington, KY 40508For SaleMLS ID #26015300, Kelley B Kelley, Keller Williams Legacy Group. Imagine MLS
- $397,5002 bd3 ba1.6k sqft222 Midland Ave APT 6103, Lexington, KY 40508For SaleMLS ID #26029909, McKay Moore, LRC Lexington's Real Estate Co. Imagine MLS
- $409,5002 bd3 ba1.6k sqft222 Midland Ave APT 6110, Lexington, KY 40508For SaleMLS ID #26028961, McKay Moore, LRC Lexington's Real Estate Co. Imagine MLS
- $394,0002 bd3 ba1.4k sqft541 W Short St APT 3, Lexington, KY 40507For SaleMLS ID #26024986, Ciara Isaacs Hagedorn, RE/MAX Elite Lexington. Imagine MLS
- $425,0002 bd2 ba1.1k sqft200 W 2nd St Unit 101, Lexington, KY 40507For SaleMLS ID #26023284, K Meredith Lane, Bluegrass Sotheby's International Realty. Imagine MLS
- $389,0003 bd2 ba1.8k sqft3266 Aqueduct Dr, Lexington, KY 40517For SaleMLS ID #26030075, Jennifer Parsons, RE/MAX Elite Lexington. Imagine MLS
- $419,9004 bd2 ba1.7k sqft2415 Heather Way, Lexington, KY 40503For SaleMLS ID #26025754, Lisa Rehmel, eXp Realty, LLC. Imagine MLS
- $250,0002 bd2 ba1.3k sqft600 Vincent Way APT 2208, Lexington, KY 40503For SaleMLS ID #26030876, Nicholas Ratliff, Real Broker, LLC - Lexington. Imagine MLS
- $294,5004 bd2 ba2.1k sqft169 Newcastle St, Lexington, KY 40504For SaleMLS ID #26030808, D Clay Hall, Keller Williams Legacy Group. Imagine MLS
- $319,9003 bd3 ba1.8k sqft238 Rand Ave, Lexington, KY 40508For SaleMLS ID #26028541, Ivan Timoshchuk, Lifstyl Real Estate. Imagine MLS
- $355,0004 bd3 ba1.7k sqft1159 Unity Dr, Lexington, KY 40504For SaleMLS ID #26021797, Derrick DJ Quarles, Keller Williams Legacy Group. Imagine MLS
- $355,0004 bd3 ba1.7k sqft1161 Unity Dr, Lexington, KY 40504For SaleMLS ID #26021796, Derrick DJ Quarles, Keller Williams Legacy Group. Imagine MLS
- $355,0004 bd3 ba1.7k sqft1163 Unity Dr, Lexington, KY 40504For SaleMLS ID #26021794, Derrick DJ Quarles, Keller Williams Legacy Group. Imagine MLS
- $355,0004 bd3 ba1.7k sqft1157 Unity Dr, Lexington, KY 40504For SaleMLS ID #26021799, Derrick DJ Quarles, Keller Williams Legacy Group. Imagine MLS
- $279,0001 bd1 ba1k sqft535 S Upper St #116, Lexington, KY 40507For SaleMLS ID #26028394, Lana B Stephens, The Local Agents. Imagine MLS
