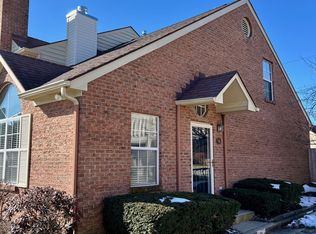
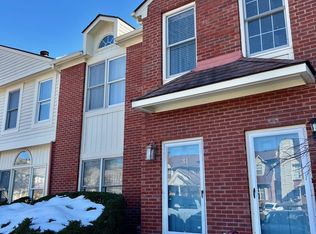
Location, location, location! The "three L's" truly set this Opera House Square townhome apart. Ideally positioned in the heart of downtown Lexington, you're approximately 1.5 blocks from the new Gatton Park and just moments from Rupp Arena, restaurants, bars, hotels, the Farmers Market, the Opera House, and all the energy of downtown. Yet, with the neighboring church providing a welcome buffer from city activity, this gated community offers a surprising sense of separation and privacy. Inside, the spacious two-story layout offers an excellent foundation for buyers ready to make it their own. The main level features an expansive living room with a gas fireplace and built-in shelving, a dedicated dining area, kitchen with breakfast bar seating, and guest half-bath. Upstairs, the dual-suite design includes two bedrooms, each with a private attached bath, plus a convenient laundry nook. One of the property's standout features is the enclosed, open-air brick garden patio—a rare find among competing downtown properties and an inviting spot for outdoor dining, entertaining, gardening, or simply relaxing. An outdoor shed provides additional storage. Recent enhancements include updated light fixtures in the kitchen and baths, fresh interior paint, and newly drywalled living room accents. Concrete-block separation walls shared by only select units further enhance the feeling of privacy and quiet. With a great layout, exceptional downtown location, and hard-to-find private outdoor space, this property presents an exciting opportunity to renovate, customize, and create a downtown residence tailored to your style. The HOA is just $185, and the seller has already paid a $5,000 assessment, which the seller indicates is anticipated to cover association needs for approximately the next five years. Bring your vision and take advantage of an opportunity to make this ideally located downtown townhome your own.
For sale
$399,000
541 W Short St APT 3, Lexington, KY 40507
2beds
1,480sqft
Townhouse
Built in 1981
2,352 Square Feet Lot
$-- Zestimate®
$270/sqft
$185/mo HOA
What's special
Gas fireplaceGated communityGuest half-bathDedicated dining areaFresh interior paintDual-suite designBuilt-in shelving
- 29 days
- 532
- 35
Zillow last checked:
Listing updated:
Listed by:
Ciara Isaacs Hagedorn 859-229-7385,
RE/MAX Elite Lexington
Source: Imagine MLS,MLS#: 26024986
Facts & features
Interior
Bedrooms & bathrooms
- Bedrooms: 2
- Bathrooms: 3
- Full bathrooms: 2
- 1/2 bathrooms: 1
Primary bedroom
- Level: First
Primary bedroom
- Level: Second
Bedroom 2
- Level: Second
Bathroom 1
- Level: First
Bathroom 2
- Level: Second
Bathroom 3
- Level: Second
Dining room
- Level: First
Kitchen
- Level: Second
Living room
- Level: First
Heating
- Heat Pump, Natural Gas
Cooling
- Electric
Appliances
- Included: Dryer, Disposal, Dishwasher, Refrigerator, Trash Compactor, Washer, Cooktop, Oven, Range, Vented Exhaust Fan
- Laundry: Electric Dryer Hookup, Washer Hookup, Upper Level
Features
- Breakfast Bar, Entrance Foyer
- Flooring: Carpet, Ceramic Tile, Tile, Wood
- Windows: Insulated Windows
- Has basement: No
- Number of fireplaces: 1
- Fireplace features: Living Room, Masonry
Interior area
- Total structure area: 1,480
- Total interior livable area: 1,480 sqft
- Finished area above ground: 1,480
- Finished area below ground: 0
Property
Parking
- Parking features: Off Street, Other
Features
- Levels: Two
- Exterior features: Other
- Fencing: Other,Privacy
Lot
- Size: 2,352 Square Feet
Details
- Additional structures: Shed(s)
- Parcel number: 10003010
Construction
Type & style
- Home type: Townhouse
- Architectural style: Colonial
- Property subtype: Townhouse
Materials
- Brick Veneer
- Foundation: Slab
- Roof: Composition
Condition
- Year built: 1981
Utilities & green energy
- Sewer: Public Sewer
- Water: Public
- Utilities for property: Electricity Connected, Natural Gas Connected, Sewer Connected, Water Connected, Propane Not Available
Community & HOA
Community
- Features: Park
- Subdivision: Downtown
HOA
- Has HOA: Yes
- Amenities included: Other
- Services included: Sewer, Trash, Snow Removal
- HOA fee: $185 monthly
Location
- Region: Lexington
Financial & listing details
- Price per square foot: $270/sqft
- Tax assessed value: $245,000
- Annual tax amount: $3,030
- Date on market: 9/10/2026
Estimated market value
Not available
Estimated sales range
Not available
Not available
Price history
| Date | Event | Price |
|---|---|---|
| 9/10/2026 | Listed for sale | $399,000$270/sqft |
Source:  Imagine MLS #26024986 Report a problem Imagine MLS #26024986 Report a problem | ||
| 9/9/2026 | Listing removed | $399,000$270/sqft |
Source: Imagine MLS #26024249 Report a problem | ||
| 9/3/2026 | Listed for sale | $399,000$270/sqft |
Source: Imagine MLS #26024249 Report a problem | ||
| 8/18/2026 | Listing removed | $399,000$270/sqft |
Source: Imagine MLS #26009705 Report a problem | ||
| 5/27/2026 | Price change | $399,000-7%$270/sqft |
Source: Imagine MLS #26009705 Report a problem | ||
| 5/1/2026 | Listed for sale | $429,000+59.5%$290/sqft |
Source: Imagine MLS #26009705 Report a problem | ||
| 6/27/2025 | Listing removed | $2,200$1/sqft |
Source: Imagine MLS #25002953 Report a problem | ||
| 2/18/2025 | Listed for rent | $2,200+37.5%$1/sqft |
Source: Imagine MLS #25002953 Report a problem | ||
| 11/25/2019 | Listing removed | $1,600$1/sqft |
Source: United Real Est Lexington KY #1920269 Report a problem | ||
| 8/28/2019 | Listed for rent | $1,600+6.7%$1/sqft |
Source: United Real Est Lexington KY #1920269 Report a problem | ||
| 6/3/2018 | Listing removed | $1,500$1/sqft |
Source: Owner Report a problem | ||
| 5/9/2018 | Price change | $1,500-6.3%$1/sqft |
Source: Owner Report a problem | ||
| 4/17/2018 | Listing removed | $269,000$182/sqft |
Source: Biederman Real Estate #1723940 Report a problem | ||
| 4/17/2018 | Listed for rent | $1,600$1/sqft |
Source: Owner Report a problem | ||
| 1/27/2018 | Listing removed | $1,600$1/sqft |
Source: Owner Report a problem | ||
| 1/27/2018 | Price change | $269,000-3.6%$182/sqft |
Source: Biederman Real Estate #1723940 Report a problem | ||
| 1/21/2018 | Listed for rent | $1,600$1/sqft |
Source: Owner #1727562 Report a problem | ||
| 10/26/2017 | Listed for sale | $279,000-3.5%$189/sqft |
Source: Biederman Real Estate #1723940 Report a problem | ||
| 10/16/2017 | Listing removed | $1,600$1/sqft |
Source: Owner Report a problem | ||
| 8/17/2017 | Listed for rent | $1,600$1/sqft |
Source: Owner Report a problem | ||
| 8/17/2017 | Listing removed | $289,000$195/sqft |
Source: Owner Report a problem | ||
| 7/25/2017 | Price change | $289,000-3.3%$195/sqft |
Source: Owner Report a problem | ||
| 4/27/2017 | Listed for sale | $299,000+220.5%$202/sqft |
Source: Owner Report a problem | ||
| 10/3/1986 | Sold | $93,300$63/sqft |
Source: Agent Provided Report a problem | ||
Public tax history
| Year | Property taxes | Tax assessment |
|---|---|---|
| 2025 | $3,030 | $245,000 |
| 2024 | $3,030 | $245,000 |
| 2023 | $3,030 -3.2% | $245,000 |
| 2022 | $3,130 +16.7% | $245,000 +16.7% |
| 2021 | $2,683 | $210,000 |
| 2020 | $2,683 | $210,000 |
| 2019 | $2,683 +10.5% | $210,000 +10.5% |
| 2018 | $2,427 +24.6% | $190,000 +18.8% |
| 2017 | $1,948 +8.8% | $160,000 |
| 2015 | $1,791 | $160,000 |
| 2014 | $1,791 | $160,000 |
| 2012 | $1,791 | $160,000 |
| 2011 | -- | -- |
| 2010 | -- | -- |
| 2009 | -- | -- |
| 2008 | -- | $160,000 |
| 2006 | -- | -- |
| 2005 | -- | -- |
| 2004 | -- | -- |
Find assessor info on the county website
Monthly payment
Est. payment
Payment breakdown
Explore the cost of this home by adjusting the details. Changes won't be saved.Climate risks
Neighborhood: Central Downtown
Nearby schools
Schools provided by the listing agent
- Elementary: Harrison
- Middle: Lexington Trad
- High: Lafayette
Source: Imagine MLS. This data may not be complete. We recommend contacting the local school district to confirm school assignments for this home.

Similar homes
- $399,0002 bd2 ba1.3k sqft576 Bolivar St, Lexington, KY 40508For Sale
 MLS ID #26025585, Deborah S Adams, Home Forward. Imagine MLS
 - $379,9002 bd3 ba1.5k sqft422 Johnson Ave, Lexington, KY 40508For Sale
 MLS ID #26022819, Austin Humble, Vylla Home - Carrington Real Estate Services. Imagine MLS
 - $475,0002 bd3 ba1.4k sqft345 W Vine St #1806, Lexington, KY 40507For Sale
 MLS ID #26010811, Hetty White, Black Mountain Realty. Imagine MLS
 - $355,0004 bd3 ba1.7k sqft1159 Unity Dr, Lexington, KY 40504For Sale
 MLS ID #26021797, Derrick DJ Quarles, Keller Williams Legacy Group. Imagine MLS
 - $355,0004 bd3 ba1.7k sqft1161 Unity Dr, Lexington, KY 40504For SaleMLS ID #26021796, Derrick DJ Quarles, Keller Williams Legacy Group. Imagine MLS
- $355,0004 bd3 ba1.7k sqft1163 Unity Dr, Lexington, KY 40504For SaleMLS ID #26021794, Derrick DJ Quarles, Keller Williams Legacy Group. Imagine MLS
- $355,0004 bd3 ba1.7k sqft1157 Unity Dr, Lexington, KY 40504For SaleMLS ID #26021799, Derrick DJ Quarles, Keller Williams Legacy Group. Imagine MLS
- $419,0002 bd2 ba1.8k sqft572 Bolivar Ct, Lexington, KY 40508For SaleMLS ID #26025584, Deborah S Adams, Home Forward. Imagine MLS
- $438,0003 bd3 ba2k sqft1542 Player Dr, Lexington, KY 40511For SaleMLS ID #26025399, Susie C Rodes, Berkshire Hathaway de Movellan Properties. Imagine MLS
- $427,0004 bd2 ba1.7k sqft2415 Heather Way, Lexington, KY 40503For SaleMLS ID #26025754, Lisa Rehmel, eXp Realty, LLC. Imagine MLS
- $364,5002 bd2 ba1.1k sqft220 Cedar St APT 107, Lexington, KY 40508For SaleMLS ID #26022260, Judy Smith Speakes, Lifstyl Real Estate. Imagine MLS
- $365,0004 bd3 ba2.1k sqft856 Pinkney Dr, Lexington, KY 40504For SaleMLS ID #26020672, Naser Eqal, Keller Williams Commonwealth. Imagine MLS
- $359,9002 bd2 ba1.3k sqft101 S Hanover Ave APT 2M, Lexington, KY 40502For SaleMLS ID #26019062, Sondra Clark, Taylor Real Estate, LLC. Imagine MLS
- $369,0004 bd3 ba2.1k sqft3828 Hapgood Ln, Lexington, KY 40514For SaleMLS ID #26027427, Bahar A Yildiz, Keller Williams Bluegrass Realty. Imagine MLS
- $399,9004 bd3 ba2.1k sqft3385 Fraserdale Dr, Lexington, KY 40503For SaleMLS ID #26024404, Amanda Thomas, The Agency. Imagine MLS
- $289,0003 bd2 ba1.4k sqft356 Corral St, Lexington, KY 40508For SaleMLS ID #26027201, Kristol W Yeager, Bluegrass Sotheby's International Realty. Imagine MLS
- $349,5003 bd3 ba1.7k sqft312 Hannah Todd Pl APT 103, Lexington, KY 40509For SaleMLS ID #26024844, Traci Scott, CENTURY 21 Advantage Realty. Imagine MLS
- $324,0003 bd2 ba1k sqft148 Black Water Ln, Lexington, KY 40511For SaleMLS ID #26027982, Jack Zhang, Kevin Huang Realty. Imagine MLS
- $320,0005 bd2 ba1.6k sqft649 Saint Anthony Dr, Lexington, KY 40505For SaleMLS ID #26023254, Darrell Lewis, DIYFlatFee.com. Imagine MLS
