Skip main navigation
For sale
  • $379,900

    541 W Short St APT 15, Lexington, KY 40507

    2beds
    1,220sqft
    : 
    Loading
    Get pre-qualified
    Townhouse
    Built in 1990
    2,369 Square Feet Lot
    $361,800 Zestimate®
    $311/sqft
    $180/mo HOA

    What's special

    Private patioStorage shedGuest bedroomDining roomFull guest bathroomNice open first floor
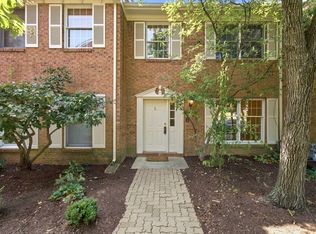
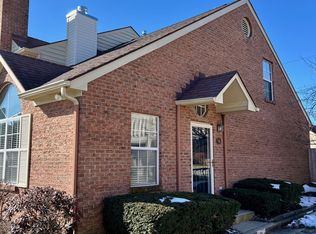
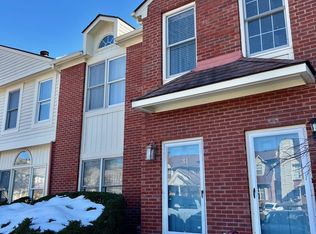
    Welcome to Opera House Square! A conveniently located gated community in Downtown Lexington located a short walking distance to some of the city's best shopping, dining and entertainment. This property offers a nice open first floor including a nice sized living area w/ gas fireplace, dining room, kitchen and powder room/laundry area including washer/dryer. The 2nd floor includes a nice master suite with full bath, guest bedroom and a full guest bathroom. In addition, this property offers a private patio and storage shed. HOA fees are very reasonable at $180.00 per month and includes common area maintenance of the complex. This property has a reserved spot #15 and plenty of guest parking. Set your showing today before it is too late!!
    20 days
    |
    383
    |
    19
    |

    Zillow last checked:

    Listing updated:

    Listed by:

    Colby W Davis 859-621-2576,

    ERA Select Real Estate

    Source: Imagine MLS,MLS#: 26013844MLS Logo

    Loading...

      Facts & features

      Interior

      Bedrooms & bathrooms
      • Bedrooms: 2
      • Bathrooms: 3
      • Full bathrooms: 2
      • 1/2 bathrooms: 1
      Primary bedroom
      • Description: Vaulted ceiling!
      • Level: Second
      Bedroom 2
      • Description: Nice Size!
      • Level: Second
      Bathroom 1
      • Description: 1/2 Bath
      • Level: First
      Bathroom 2
      • Description: Master Bath
      • Level: Second
      Bathroom 3
      • Description: Full Bath!
      • Level: Second
      Dining room
      • Description: Nice views of back patio!
      • Level: First
      Foyer
      • Description: Parquet flooring! 2 story
      • Level: First
      Kitchen
      • Description: Tile flooring!
      • Level: First
      Living room
      • Description: Nice space!!
      • Level: First
      Utility room
      • Description: Includes Washer/Dryer
      • Level: First
      Utility room
      • Level: First
      Heating
      • Forced Air, Natural Gas
      Cooling
      • Electric
      Appliances
      • Included: Dryer, Dishwasher, Microwave, Refrigerator, Washer, Range
      • Laundry: Main Level, Washer Hookup
      Features
      • Entrance Foyer, Eat-in Kitchen, Ceiling Fan(s)
      • Flooring: Carpet, Ceramic Tile, Tile
      • Windows: Blinds
      • Has basement: No
      • Number of fireplaces: 1
      • Fireplace features: Gas Log, Gas Starter, Living Room
      Interior area
      • Total structure area: 1,220
      • Total interior livable area: 1,220 sqft
      • Finished area above ground: 1,220
      • Finished area below ground: 0
      Video & virtual tour

      Property

      Parking
      • Parking features: Off Street
      Features
      • Levels: Two
      • Fencing: Other,Wood
      • Has view: Yes
      • View description: Neighborhood
      Lot
      • Size: 2,369 Square Feet
      Details
      • Additional structures: Shed(s)
      • Parcel number: 10003140

      Construction

      Type & style
      • Home type: Townhouse
      • Property subtype: Townhouse
      Materials
      • Brick Veneer, Wood Siding
      • Foundation: Slab
      • Roof: Dimensional Style,Shingle
      Condition
      • Year built: 1990

      Utilities & green energy

      • Sewer: Public Sewer
      • Water: Public
      • Utilities for property: Electricity Connected, Natural Gas Connected

      Community & HOA

      Community
      • Subdivision: Downtown
      HOA
      • Has HOA: Yes
      • Amenities included: None
      • Services included: Maintenance Grounds
      • HOA fee: $180 monthly
      Location
      • Region: Lexington

      Financial & listing details

      • Price per square foot: $311/sqft
      • Tax assessed value: $264,800
      • Annual tax amount: $3,275
      • Date on market: 6/15/2026

        Estimated market value

        $361,800

        $344,000 - $380,000

        $1,841/mo

        Price history

        DateEventPrice
        6/15/2026Listed for sale$379,900+71.9%$311/sqft
        Source: Imagine MLS #26013844 Report a problem
        3/27/2017Sold$221,001+0.5%$181/sqft
        Source: Imagine MLS #1703107 Report a problem
        2/16/2017Pending sale$220,000$180/sqft
        Source: Turf Town Properties #1703107 Report a problem
        2/15/2017Listed for sale$220,000+20.2%$180/sqft
        Source: Turf Town Properties #1703107 Report a problem
        6/13/2012Sold$183,000-0.8%$150/sqft
        Source: Imagine MLS #1207119 Report a problem
        4/19/2012Listed for sale$184,500+43%$151/sqft
        Source: Turf Town Properties #1207119 Report a problem
        6/10/2003Sold$129,000$106/sqft
        Source: Imagine MLS #306569 Report a problem

        Public tax history

        YearProperty taxesTax assessment
        2024$3,275 $264,800
        2023$3,275 -3.2%$264,800
        2022$3,383 +19.8%$264,800 +19.8%
        2021$2,823 $221,000
        2020$2,823 $221,000
        2019$2,823 $221,000
        2018$2,823 +26.7%$221,000 +20.8%
        2017$2,228 +13.8%$183,000
        2015$1,958 $183,000
        2014$1,958 $183,000 +4.6%
        2012$1,958 $175,000
        2011-- --
        2010-- --
        2009-- --
        2008-- $175,000
        2006-- --
        2005-- --
        2004-- --

        Find assessor info on the county website

        Monthly payment

        Est. payment

        Payment breakdown

        Explore the cost of this home by adjusting the details. Changes won't be saved.
        All calculations are estimates and provided by Zillow, Inc. for informational purposes only. Actual amounts may vary.
        HOA fees may include property taxes on listings classified as Co-Ops. Contact the listing agent and/or owner for fee details.
        Mortgage interest rates are dependent on a number of factors, including credit score, down payment, and repayment length. Interest rate data provided by Zillow Group Marketplace, Inc. as of 1/1/1970 from various mortgage lenders with which we have lead or other similar arrangements; the Estimated Payment is an average of those rates.
        See how much you could borrow to make a competitive offer.

        Climate risks

        Neighborhood: Central Downtown

        Getting around

        92 / 100
        Walker's Paradise
        79 / 100
        Very Bikeable

        Nearby schools

        GreatSchools rating
        Schools provided by the listing agent
        • Elementary: Harrison
        • Middle: Lexington Trad
        • High: Lafayette

        Source: Imagine MLS. This data may not be complete. We recommend contacting the local school district to confirm school assignments for this home.

        A local agent can set up tours, give advice and negotiate with sellers.

        Browse local experts

        Similar homes

        Skip to the end of the carouselSkip to the beginning of the carousel