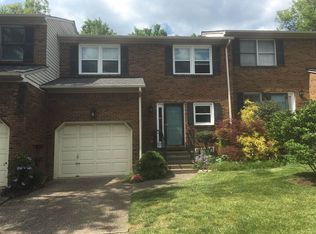
Wonderful 2 story townhome with a 1-car garage & superb location. This 3 bedroom 2 1/2 bath home sits conveniently on the corner of Tates Creek Rd & New Circle. A private pond and lush common area green space greet you as you enter the SpringLake complex. This unit backs to a tree line & has a private rear screened patio overlooking the fully fenced lot. As you walk into this property you are greeted with luxury vinyl plank & hardwood flooring on the main level. The kitchen was remodeled with new cabinetry doors as well as a completely upgraded appliance package, There is a nice eat-in area flanked by built-in shelving as well as storage doors/closets, The living room with it's gas log fireplace sits just off this area, There are glass sliding doors that allow for easy access to the screened porch & rear fenced in yard space. There is also access into the home from the attached 1 car garage there off the rear of the living room.
Upstairs you will find that the carpet has just been replaced thru out. There are 2 hall bedrooms, a hall bath as well as the utility area, plus the nice primary suite with dual closets as well as dual vanity/sink areas & the shower/tub. Updates & upgrades to: HVAC in 2023. Kitchen remodel/new appliance package 2024. Replacement windows. Carpet & some fresh paint over last weeks. Super convenient property with size & privacy out back. Call today for more information or to set an appt to view this property,
For sale
$214,900
3409 Springlake Dr, Lexington, KY 40517
3beds
1,287sqft
Townhouse
Built in 1987
2,439 Square Feet Lot
$209,100 Zestimate®
$167/sqft
$160/mo HOA
What's special
Fully fenced lotReplacement windowsCompletely upgraded appliance packageFresh paintBuilt-in shelvingPrivate pondPrivate rear screened patio
- 22 hours
- 237
- 21
Zillow last checked:
Listing updated:
Listed by:
Jon Travis T Emnett 859-277-4567,
Top Ten Realty
Source: Imagine MLS,MLS#: 26030950
Facts & features
Interior
Bedrooms & bathrooms
- Bedrooms: 3
- Bathrooms: 3
- Full bathrooms: 2
- 1/2 bathrooms: 1
Primary bedroom
- Level: Second
Kitchen
- Level: First
Heating
- Forced Air, Natural Gas
Cooling
- Electric
Appliances
- Included: Disposal, Dishwasher, Microwave, Refrigerator, Range
- Laundry: Electric Dryer Hookup, Washer Hookup
Features
- Ceiling Fan(s)
- Flooring: Carpet, Hardwood, Laminate, Vinyl
- Basement: Crawl Space
- Number of fireplaces: 1
- Fireplace features: Living Room
Interior area
- Total structure area: 1,287
- Total interior livable area: 1,287 sqft
- Finished area above ground: 1,287
- Finished area below ground: 0
Property
Parking
- Total spaces: 1
- Parking features: Attached Garage
- Garage spaces: 1
Features
- Levels: Two
- Exterior features: Awning(s)
- Fencing: Wood
Lot
- Size: 2,439 Square Feet
- Features: Secluded, Few Trees
Details
- Parcel number: 20060890
Construction
Type & style
- Home type: Townhouse
- Property subtype: Townhouse
Materials
- Brick Veneer, Vinyl Siding
- Foundation: Other
Condition
- Year built: 1987
Utilities & green energy
- Sewer: Public Sewer
- Water: Public
Community & HOA
Community
- Subdivision: Springlake
HOA
- Has HOA: Yes
- Amenities included: Other
- Services included: Maintenance Grounds
- HOA fee: $160 monthly
Location
- Region: Lexington
Financial & listing details
- Price per square foot: $167/sqft
- Tax assessed value: $165,000
- Annual tax amount: $1,993
- Date on market: 11/10/2026
Estimated market value
$209,100
$199,000 - $220,000
$1,642/mo
Price history
| Date | Event | Price |
|---|---|---|
| 11/10/2026 | Listed for sale | $214,900+30.2%$167/sqft |
Source:  Imagine MLS #26030950 Report a problem | ||
| 1/10/2022 | Sold | $165,000+63.4%$128/sqft |
Source: Public Record Report a problem | ||
| 6/28/2018 | Listing removed | $1,200$1/sqft |
Source: Calumet Realty #1813296 Report a problem | ||
| 6/13/2018 | Listed for rent | $1,200$1/sqft |
Source: Calumet Realty #1813296 Report a problem | ||
| 9/18/2014 | Sold | $101,000-3.7%$78/sqft |
Source: Imagine MLS #1411336 Report a problem | ||
| 7/29/2014 | Price change | $104,900-4.1%$82/sqft |
Source: ERA Select Real Estate #1411336 Report a problem | ||
| 7/16/2014 | Price change | $109,400-1.4%$85/sqft |
Source: ERA Select Real Estate #1411336 Report a problem | ||
| 6/27/2014 | Price change | $110,900-1.8%$86/sqft |
Source: ERA Select Real Estate #1411336 Report a problem | ||
| 6/12/2014 | Listed for sale | $112,900+2.6%$88/sqft |
Source: Era Select Real Estate #1411336 Report a problem | ||
| 8/12/2010 | Sold | $110,000-4.3%$85/sqft |
Source: Public Record Report a problem | ||
| 7/10/2010 | Price change | $115,000-3.4%$89/sqft |
Source: Keller Williams Realty Bluegrass #1003895 Report a problem | ||
| 6/9/2010 | Price change | $119,000-4.8%$92/sqft |
Source: Keller Williams Realty Bluegrass #1003895 Report a problem | ||
| 2/27/2010 | Listed for sale | $125,000$97/sqft |
Source: Keller Williams Bluegrass Realty #1003895 Report a problem | ||
Public tax history
| Year | Property taxes | Tax assessment |
|---|---|---|
| 2025 | $1,993 | $165,000 |
| 2024 | $1,993 | $165,000 |
| 2023 | $1,993 -3.1% | $165,000 |
| 2022 | $2,057 +25.1% | $165,000 +25.1% |
| 2021 | $1,644 | $131,900 |
| 2020 | $1,644 | $131,900 |
| 2019 | $1,644 | $131,900 |
| 2018 | $1,644 +37.2% | $131,900 +30.6% |
| 2017 | $1,199 +0.1% | $101,000 |
| 2015 | $1,198 | $101,000 -8.2% |
| 2014 | $1,198 | $110,000 |
| 2012 | $1,198 | $110,000 |
| 2011 | -- | -- |
| 2010 | -- | -- |
| 2009 | -- | -- |
| 2008 | -- | $86,600 |
| 2006 | -- | -- |
| 2005 | -- | -- |
| 2004 | -- | -- |
Find assessor info on the county website
Monthly payment
Est. payment
Payment breakdown
Explore the cost of this home by adjusting the details. Changes won't be saved.Climate risks
Neighborhood: Southeastern Hills
Nearby schools
Schools provided by the listing agent
- Elementary: Tates Creek
- Middle: Tates Creek
- High: Tates Creek
Source: Imagine MLS. This data may not be complete. We recommend contacting the local school district to confirm school assignments for this home.


Similar homes
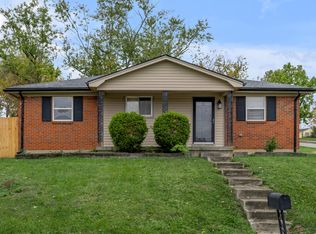
- $199,0003 bd1 ba1k sqft3600 Olympia Cir, Lexington, KY 40517For Sale
 MLS ID #26030754, Becky Reinhold, Bluegrass Sotheby's International Realty. Imagine MLS
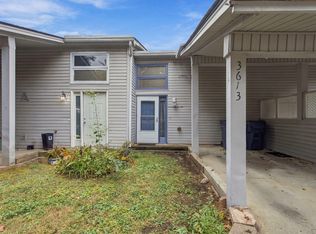
- $210,0002 bd2 ba1.1k sqft3613 Leisure Creek Ct, Lexington, KY 40517For Sale
 MLS ID #26028039, Andrew Farmer, RE/MAX Elite Lexington. Imagine MLS
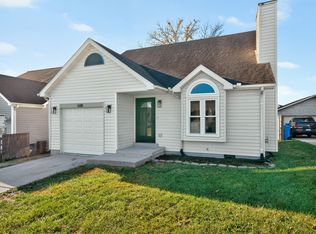
- $259,9003 bd2 ba1.2k sqft608 Waxwing Way, Lexington, KY 40517For Sale
 MLS ID #26030815, Abbie Prater, The Brokerage. Imagine MLS
- $175,0003 bd1 ba960 sqft1205 Octavian Cir, Lexington, KY 40517For Sale
 MLS ID #26030951, Cole T Guthrie, Belmont Realty Group. Imagine MLS
- $239,0003 bd3 ba1.6k sqft500 Laketower Dr Unit 108, Lexington, KY 40502For SaleMLS ID #26030926, Meredith S Walker, Bluegrass Sotheby's International Realty. Imagine MLS
- $220,0002 bd2 ba1k sqft320 Johns Turn Trl, Lexington, KY 40514For SaleMLS ID #26030979, Nicole Singleton, Bluegrass Properties Group. Imagine MLS
- $209,0002 bd2 ba1.1k sqft395 Redding Rd APT 131, Lexington, KY 40517For SaleMLS ID #26030306, Lisa Dickens, Rector Hayden Realtors. Imagine MLS
- $235,0003 bd2 ba975 sqft1253 Ak Sar Ben Park, Lexington, KY 40517For SaleMLS ID #26030500, Joseph M Sisson, Christies International Real Estate Bluegrass. Imagine MLS
- $259,9004 bd2 ba1.5k sqft3604 Niles Dr, Lexington, KY 40517For SaleMLS ID #26030732, Susy Esquivel, Allied Realty. Imagine MLS
- $250,0003 bd3 ba1.5k sqft3593 Laredo Dr, Lexington, KY 40517For SaleMLS ID #26027886, Melissa Martz, Kentucky Land and Home. Imagine MLS
- $225,0002 bd3 ba1.2k sqft1145 Appian Crossing Way APT 205, Lexington, KY 40517For SaleMLS ID #26024898, Silvia Torres, Tru Life Real Estate. Imagine MLS
- $258,0003 bd2 ba1.1k sqft532 Pleasant Pointe Ct, Lexington, KY 40517For SaleMLS ID #26030827, Laura Hayden, Rector Hayden Realtors. Imagine MLS
- $199,0002 bd2 ba1k sqft579 El Paseo Pl, Lexington, KY 40517For SaleMLS ID #26029957, Jeana Taylor, The Agency. Imagine MLS
- $199,0002 bd2 ba1k sqft577 El Paseo Pl, Lexington, KY 40517For SaleMLS ID #26029958, Jeana Taylor, The Agency. Imagine MLS
- $173,5003 bd3 ba1.1k sqft3486 Sutherland Dr, Lexington, KY 40517For SaleMLS ID #26026335, Carlos Elliott, Tru Life Real Estate. Imagine MLS
- $199,9002 bd2 ba1.3k sqft3627 Keystone Ct, Lexington, KY 40517For SaleMLS ID #26029067, Daniel Peters, Zen Door Real Estate, Inc. Imagine MLS
- $245,0003 bd2 ba1k sqft1241 Ascot Park, Lexington, KY 40517For SaleMLS ID #26029158, Kimberly M Zander, The Brokerage. Imagine MLS
- $249,0003 bd2 ba1.1k sqft3229 Hunting Hills Dr, Lexington, KY 40515For SaleMLS ID #26030987, Becki M Schell, United Real Estate Bluegrass. Imagine MLS
