Hardwood floors, a wood-burning fireplace, and a private rear deck are just a few of the features you'll find at 3627 Keystone Court in Lexington. The main living area features hardwood flooring, neutral walls, crown molding, and a fireplace with a tile surround. Sliding glass doors lead directly to the rear deck, providing an outdoor space for relaxing or entertaining while overlooking the surrounding trees. The kitchen offers dark cabinetry, marble-look countertops, a white subway tile backsplash, stainless steel appliances, and a double-basin sink. An adjoining dining area features hardwood flooring, a large window, and plenty of natural light. Upstairs, the bedrooms offer comfortable living space with neutral finishes, ceiling fans, and closet storage. The bathroom includes a tub and shower combination, an updated vanity, and additional wall-mounted storage. An additional finished room provides flexibility for a home office, gaming room, media space, or hobby area, depending on your needs. With its brick exterior, established landscaping, and a combination of indoor and outdoor living spaces, this Lexington property offers plenty of opportunity to make it your own.
For sale
$199,900
3627 Keystone Ct, Lexington, KY 40517
2beds
1,339sqft
Townhouse
Built in 1990
2,787 Square Feet Lot
$193,500 Zestimate®
$149/sqft
$40/mo HOA
What's special
Wood-burning fireplaceUpdated vanityPrivate rear deckEstablished landscapingAdjoining dining areaBrick exteriorStainless steel appliances
- 13 days
- 626
- 54
Likely to sell faster than
Zillow last checked:
Listing updated:
Listed by:
Daniel Peters 859-516-8332,
Zen Door Real Estate, Inc
Source: Imagine MLS,MLS#: 26029067
Facts & features
Interior
Bedrooms & bathrooms
- Bedrooms: 2
- Bathrooms: 2
- Full bathrooms: 1
- 1/2 bathrooms: 1
Primary bedroom
- Level: Second
- Area: 20735 Square Feet
- Dimensions: 145 x 143
Bedroom 2
- Level: Second
- Area: 15504 Square Feet
- Dimensions: 136 x 114
Bathroom 1
- Level: First
- Area: 13082 Square Feet
- Dimensions: 211 x 62
Bathroom 2
- Level: Second
- Area: 408 Square Feet
- Dimensions: 8 x 51
Dining room
- Level: First
- Area: 829921 Square Feet
- Dimensions: 911 x 911
Kitchen
- Level: First
- Area: 5680 Square Feet
- Dimensions: 710 x 8
Living room
- Level: First
- Area: 207819 Square Feet
- Dimensions: 1611 x 129
Recreation room
- Level: Lower
- Area: 121923 Square Feet
- Dimensions: 1311 x 93
Heating
- Electric, Heat Pump
Cooling
- Electric, Heat Pump
Appliances
- Included: Dishwasher, Refrigerator, Range
- Laundry: Electric Dryer Hookup, Gas Dryer Hookup, Washer Hookup
Features
- Entrance Foyer, Walk-In Closet(s), Ceiling Fan(s)
- Flooring: Carpet, Hardwood, Tile
- Windows: Insulated Windows, Blinds, Screens
- Basement: Partially Finished
- Number of fireplaces: 1
- Fireplace features: Living Room
Interior area
- Total structure area: 1,339
- Total interior livable area: 1,339 sqft
- Finished area above ground: 1,190
- Finished area below ground: 149
Property
Parking
- Parking features: Garage
- Has garage: Yes
Features
- Levels: Two
- Fencing: None
Lot
- Size: 2,787 Square Feet
Details
- Parcel number: 10045460
Construction
Type & style
- Home type: Townhouse
- Property subtype: Townhouse
Materials
- Brick Veneer, Vinyl Siding
- Foundation: Block
- Roof: Shingle
Condition
- Year built: 1990
Utilities & green energy
- Sewer: Public Sewer
- Water: Public
- Utilities for property: Electricity Connected, Water Connected
Community & HOA
Community
- Subdivision: Stoneleigh
HOA
- Has HOA: Yes
- Amenities included: None
- Services included: Snow Removal, Maintenance Grounds
- HOA fee: $120 quarterly
Location
- Region: Lexington
Financial & listing details
- Price per square foot: $149/sqft
- Tax assessed value: $149,000
- Annual tax amount: $1,843
- Date on market: 10/21/2026
Estimated market value
$193,500
$184,000 - $203,000
$1,664/mo
Price history
| Date | Event | Price |
|---|---|---|
| 10/21/2026 | Listed for sale | $199,900+34.2%$149/sqft |
Source:  Imagine MLS #26029067 Report a problem | ||
| 11/30/2021 | Sold | $149,000$111/sqft |
Source: Imagine MLS #20122502 Report a problem | ||
| 10/26/2021 | Contingent | $149,000$111/sqft |
Source: Imagine MLS #20122502 Report a problem | ||
| 10/17/2021 | Listed for sale | $149,000+39.3%$111/sqft |
Source: Imagine MLS #20122502 Report a problem | ||
| 3/23/2018 | Sold | $107,000-2.6%$80/sqft |
Source: Imagine MLS #1726769 Report a problem | ||
| 2/26/2018 | Pending sale | $109,900$82/sqft |
Source: RE/MAX Creative Realty #1726769 Report a problem | ||
| 2/15/2018 | Price change | $109,900-8.3%$82/sqft |
Source: RE/MAX Creative Realty #1726769 Report a problem | ||
| 12/11/2017 | Listed for sale | $119,900+27.7%$90/sqft |
Source: RE/MAX Creative Realty #1726769 Report a problem | ||
| 1/11/2015 | Listing removed | $93,900$70/sqft |
Source: RE/MAX Creative Realty #1422613 Report a problem | ||
| 11/26/2014 | Listed for sale | $93,900+2.2%$70/sqft |
Source: RE/MAX Creative Realty #1422613 Report a problem | ||
| 4/3/2012 | Listing removed | $91,900$69/sqft |
Source: KY Realty Co #1121797 Report a problem | ||
| 11/29/2011 | Listed for sale | $91,900-5.2%$69/sqft |
Source: KY Realty Co #1121797 Report a problem | ||
| 1/27/2010 | Listing removed | $96,900$72/sqft |
Source: 4 Percent Realty of Ky #922057 Report a problem | ||
| 10/29/2009 | Listed for sale | $96,900-3.3%$72/sqft |
Source: 4 Percent Realty of Ky #922057 Report a problem | ||
| 12/16/2005 | Sold | $100,250$75/sqft |
Source:  Imagine MLS #513675 Report a problem | ||
Public tax history
| Year | Property taxes | Tax assessment |
|---|---|---|
| 2025 | $1,843 | $149,000 |
| 2024 | $1,843 | $149,000 |
| 2023 | $1,843 -3.2% | $149,000 |
| 2022 | $1,903 +39.3% | $149,000 +39.3% |
| 2021 | $1,367 | $107,000 |
| 2020 | $1,367 | $107,000 |
| 2019 | $1,367 +6.7% | $107,000 +6.7% |
| 2018 | $1,281 +4.9% | $100,300 |
| 2017 | $1,221 +8.8% | $100,300 |
| 2015 | $1,122 | $100,300 |
| 2014 | $1,122 | $100,300 |
| 2012 | $1,122 | $100,300 |
| 2011 | -- | -- |
| 2010 | -- | -- |
| 2009 | -- | -- |
| 2008 | -- | $100,300 |
| 2006 | -- | -- |
| 2005 | -- | -- |
| 2004 | -- | -- |
Find assessor info on the county website
Monthly payment
Est. payment
Payment breakdown
Explore the cost of this home by adjusting the details. Changes won't be saved.Climate risks
Neighborhood: River Park
Nearby schools
Schools provided by the listing agent
- Elementary: Millcreek
- Middle: Tates Creek
- High: Tates Creek
Source: Imagine MLS. This data may not be complete. We recommend contacting the local school district to confirm school assignments for this home.

Similar homes
- $199,0002 bd2 ba1k sqft577 El Paseo Pl, Lexington, KY 40517For Sale
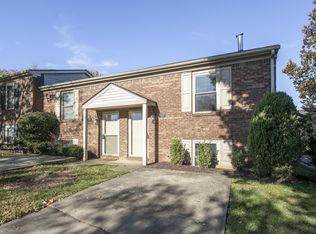
 MLS ID #26029958, Jeana Taylor, The Agency. Imagine MLS
- $199,0002 bd2 ba1k sqft579 El Paseo Pl, Lexington, KY 40517For Sale
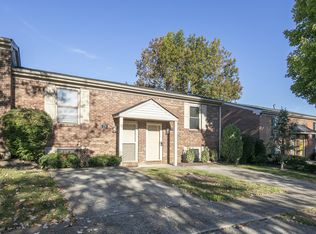 MLS ID #26029957, Jeana Taylor, The Agency. Imagine MLS
- $210,0002 bd2 ba1.1k sqft3613 Leisure Creek Ct, Lexington, KY 40517For Sale
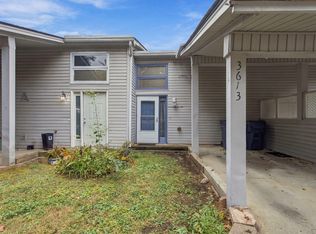 MLS ID #26028039, Andrew Farmer, RE/MAX Elite Lexington. Imagine MLS
- $209,0002 bd2 ba1.1k sqft395 Redding Rd, Lexington, KY 40517For Sale
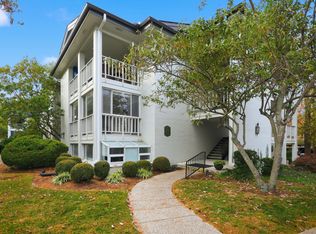 Rector Hayden Realtors
- $229,9002 bd2 ba1.1k sqft449 Windfield Pl, Lexington, KY 40517For SaleMLS ID #26028780, Cole T Guthrie, Belmont Realty Group. Imagine MLS
- $249,9002 bd1 ba1.5k sqft3385 Cove Lake Dr, Lexington, KY 40515For SaleMLS ID #26030103, Teresa Huddleston, Rector Hayden Realtors. Imagine MLS
- $249,9003 bd3 ba1.1k sqft773 Orlean Cir, Lexington, KY 40517For SaleMLS ID #26030263, Abbagail Sobers, CENTURY 21 Advantage Realty. Imagine MLS
- $225,0003 bd3 ba1.4k sqft2537 Danielle Ln, Lexington, KY 40509For SaleMLS ID #26030002, Elizabeth L Herrington, Bluegrass Sotheby's International Realty. Imagine MLS
- $250,0003 bd3 ba1.5k sqft3593 Laredo Dr, Lexington, KY 40517For SaleMLS ID #26027886, Melissa Martz, Kentucky Land and Home. Imagine MLS
- $280,0003 bd2 ba1.2k sqft3624 Laredo Dr, Lexington, KY 40517For SaleMLS ID #26029200, Amir Nikou, Real Broker, LLC. Imagine MLS
- $249,5002 bd1 ba1.1k sqft1641 Crossen Way, Lexington, KY 40515For SaleMLS ID #26029041, The Gooch Team - Kristy Gooch, RE/MAX Elite Realty. Imagine MLS
- $175,0002 bd2 ba914 sqft3500 Warwick Dr APT 24, Lexington, KY 40517For SaleMLS ID #26024397, Joanna Howell, Bluegrass Properties Group. Imagine MLS
- $250,0003 bd2 ba1.1k sqft3800 Wem Dr, Lexington, KY 40517For SaleMLS ID #26027403, Daniel J Ellis, Metro Max Realty. Imagine MLS
- $247,5002 bd2 ba1.4k sqft395 Redding Rd APT 230, Lexington, KY 40517For SaleMLS ID #26020321, Joseph Svec, Building The Bluegrass Realty. Imagine MLS
- $225,0002 bd2 ba1k sqft3613 Squires Woods Way, Lexington, KY 40515For SaleMLS ID #26010833, LuChyna Kimbrel, eXp Realty, LLC. Imagine MLS
- $264,9003 bd2 ba1.3k sqft2812 Kasey Ct, Lexington, KY 40517For SaleMLS ID #26026642, Janet L Jones, RE/MAX Elite Lexington. Imagine MLS
- $238,5003 bd3 ba1.2k sqft2110 Fortune Hill Ln, Lexington, KY 40509For SaleMLS ID #26027785, Lindsay Barsotti, ERA Select Real Estate. Imagine MLS
- $179,9002 bd2 ba1.3k sqft857 Malabu Dr APT 2101, Lexington, KY 40502For SaleMLS ID #26025607, Shannon Biller, Biller Homes. Imagine MLS
- $234,9002 bd3 ba1.3k sqft351 Furlong View Ct, Lexington, KY 40511For SaleMLS ID #26029247, T. Scott Pennebaker, Rebuilt Brokerage, LLC. Imagine MLS
- $182,5002 bd2 ba1k sqft726 Spring Meadows Dr, Lexington, KY 40504For SaleMLS ID #26019502, Thomas S McCallie, McCallie Real Estate. Imagine MLS
