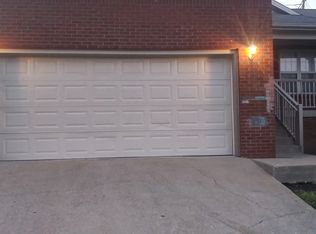
Charming Townhouse at 2537 Danielle Lane! Townhouse features three spacious bedrooms and two and a half bathrooms, perfect for comfortable living. The moment you step inside, you'll notice laminate and carpet flooring that flows seamlessly throughout the home. The kitchen, featuring stainless appliances and granite counter tops, opens to the living and dining areas, creating an ideal space for entertaining family and friends. Enjoy cozy evenings on your front porch or back patio, where you can unwind. With a convenient two-car garage, you'll have plenty of space for vehicles and storage. Located in Lexington, this townhouse offers both comfort and convenience, making it the perfect place to call home.
Contingent
$225,000
2537 Danielle Ln, Lexington, KY 40509
3beds
1,457sqft
Townhouse
Built in 2000
5,052 Square Feet Lot
$223,000 Zestimate®
$154/sqft
$19/mo HOA
What's special
Back patioLaminate and carpet flooringFront porchGranite countertopsConvenient two-car garageThree spacious bedrooms
- 13 days
- 964
- 91
Likely to sell faster than
Zillow last checked:
Listing updated:
Listed by:
Elizabeth L Herrington 859-699-2655,
Bluegrass Sotheby's International Realty
Source: Imagine MLS,MLS#: 26030002
Facts & features
Interior
Bedrooms & bathrooms
- Bedrooms: 3
- Bathrooms: 3
- Full bathrooms: 2
- 1/2 bathrooms: 1
Primary bedroom
- Level: First
Bedroom 2
- Level: Second
Bedroom 3
- Level: Second
Bedroom 4
- Level: Second
Bathroom 1
- Level: First
Bathroom 2
- Description: half bathroom
- Level: First
Bathroom 3
- Level: Second
Foyer
- Level: First
Kitchen
- Level: First
Living room
- Level: First
Heating
- Heat Pump
Cooling
- Heat Pump
Appliances
- Included: Dishwasher, Microwave, Refrigerator, Range
- Laundry: Electric Dryer Hookup, Washer Hookup
Features
- Entrance Foyer, Ceiling Fan(s)
- Flooring: Carpet, Laminate
- Windows: Blinds
- Has basement: No
- Has fireplace: No
Interior area
- Total structure area: 1,457
- Total interior livable area: 1,457 sqft
- Finished area above ground: 1,457
- Finished area below ground: 0
Property
Parking
- Total spaces: 2
- Parking features: Attached Garage, Driveway, Off Street, Garage Faces Front
- Garage spaces: 2
- Has uncovered spaces: Yes
Features
- Levels: Two
- Fencing: None
- Has view: Yes
- View description: Neighborhood
Lot
- Size: 5,052 Square Feet
Details
- Parcel number: 38019570
Construction
Type & style
- Home type: Townhouse
- Property subtype: Townhouse
Materials
- Brick Veneer, Vinyl Siding
- Foundation: Slab
- Roof: Dimensional Style
Condition
- Year built: 2000
Utilities & green energy
- Sewer: Public Sewer
- Water: Public
- Utilities for property: Electricity Connected, Sewer Connected, Water Connected
Community & HOA
Community
- Subdivision: Eastwood
HOA
- Has HOA: Yes
- Amenities included: None
- Services included: Snow Removal, Maintenance Grounds
- HOA fee: $227 annually
Location
- Region: Lexington
Financial & listing details
- Price per square foot: $154/sqft
- Tax assessed value: $80,000
- Annual tax amount: $966
- Date on market: 10/30/2026
Estimated market value
$223,000
$212,000 - $234,000
$1,796/mo
Price history
| Date | Event | Price |
|---|---|---|
| 11/5/2026 | Contingent | $225,000$154/sqft |
Source:  Imagine MLS #26030002 Report a problem | ||
| 10/30/2026 | Listed for sale | $225,000+2.3%$154/sqft |
Source: Imagine MLS #26030002 Report a problem | ||
| 3/12/2025 | Sold | $220,000-2.2%$151/sqft |
Source: Imagine MLS #24023580 Report a problem | ||
| 2/7/2025 | Pending sale | $225,000$154/sqft |
Source: Imagine MLS #24023580 Report a problem | ||
| 2/4/2025 | Listed for sale | $225,000-1.7%$154/sqft |
Source: Imagine MLS #24023580 Report a problem | ||
| 12/6/2024 | Listing removed | $229,000$157/sqft |
Source: Imagine MLS #24023580 Report a problem | ||
| 11/29/2024 | Pending sale | $229,000$157/sqft |
Source: Imagine MLS #24023580 Report a problem | ||
| 11/23/2024 | Price change | $229,000-4.2%$157/sqft |
Source: Imagine MLS #24023580 Report a problem | ||
| 11/12/2024 | Listed for sale | $239,000$164/sqft |
Source: Imagine MLS #24023580 Report a problem | ||
| 11/11/2024 | Contingent | $239,000$164/sqft |
Source: Imagine MLS #24023580 Report a problem | ||
| 11/8/2024 | Listed for sale | $239,000$164/sqft |
Source: Imagine MLS #24023580 Report a problem | ||
Public tax history
| Year | Property taxes | Tax assessment |
|---|---|---|
| 2025 | $966 | $80,000 |
| 2024 | $966 | $80,000 |
| 2023 | $966 -3.1% | $80,000 |
| 2022 | $997 | $80,000 |
| 2021 | $997 | $80,000 |
| 2020 | $997 | $80,000 |
| 2019 | $997 | $80,000 |
| 2018 | $997 +5.1% | $80,000 |
| 2017 | $949 +19.5% | $80,000 +9.6% |
| 2015 | $795 | $73,000 |
| 2014 | $795 | $73,000 |
| 2012 | $795 | $73,000 |
| 2011 | -- | -- |
| 2010 | -- | -- |
| 2009 | -- | -- |
| 2008 | -- | $120,000 |
| 2006 | -- | -- |
| 2005 | -- | -- |
| 2004 | -- | -- |
Find assessor info on the county website
Monthly payment
Est. payment
Payment breakdown
Explore the cost of this home by adjusting the details. Changes won't be saved.Climate risks
Neighborhood: Hamburg Area
Nearby schools
Schools provided by the listing agent
- Elementary: Yates
- Middle: Crawford
- High: Frederick Douglass
Source: Imagine MLS. This data may not be complete. We recommend contacting the local school district to confirm school assignments for this home.


Similar homes
- $238,5003 bd3 ba1.2k sqft2110 Fortune Hill Ln, Lexington, KY 40509For Sale
 MLS ID #26027785, Lindsay Barsotti, ERA Select Real Estate. Imagine MLS
- $245,0002 bd2 ba1k sqft2512 Cashel Ct, Lexington, KY 40509For Sale
 MLS ID #26030575, Cheyenne McBride, Keller Williams Bluegrass Realty. Imagine MLS
- $229,9002 bd2 ba1.1k sqft449 Windfield Pl, Lexington, KY 40517For Sale
 MLS ID #26028780, Cole T Guthrie, Belmont Realty Group. Imagine MLS
- $249,9002 bd1 ba1.5k sqft3385 Cove Lake Dr, Lexington, KY 40515For Sale
 MLS ID #26030103, Teresa Huddleston, Rector Hayden Realtors. Imagine MLS
- $269,9002 bd2 ba1k sqft934 Revere Run Dr, Lexington, KY 40509For SaleMLS ID #26029946, Amy Diamond-Kiper, ERA Select Real Estate. Imagine MLS
- $229,9002 bd3 ba1.3k sqft351 Furlong View Ct, Lexington, KY 40511For SaleMLS ID #26029247, T. Scott Pennebaker, Rebuilt Brokerage, LLC. Imagine MLS
- $198,0002 bd2 ba1k sqft1393 Hartland Woods Way, Lexington, KY 40515For SaleMLS ID #26030548, Kitty G Lane, Bluegrass Sotheby's International Realty. Imagine MLS
- $199,0003 bd1 ba1k sqft3600 Olympia Cir, Lexington, KY 40517For SaleMLS ID #26030754, Becky Reinhold, Bluegrass Sotheby's International Realty. Imagine MLS
- $199,9002 bd2 ba1.3k sqft3627 Keystone Ct, Lexington, KY 40517For SaleMLS ID #26029067, Daniel Peters, Zen Door Real Estate, Inc. Imagine MLS
- $227,0003 bd3 ba1.4k sqft3119 Daly Pl, Lexington, KY 40511For SaleMLS ID #26021545, Deborah S Adams, Home Forward. Imagine MLS
- $250,0002 bd2 ba1.3k sqft600 Vincent Way APT 2208, Lexington, KY 40503For SaleMLS ID #26030876, Nicholas Ratliff, Real Broker, LLC - Lexington. Imagine MLS
- $249,0003 bd2 ba1.1k sqft3289 Beaver Creek Dr, Lexington, KY 40515For SaleMLS ID #26020243, Michelle R Blackburn, RE/MAX Creative, Winchester. Imagine MLS
- $299,0002 bd3 ba1.7k sqft2413 Lady Bedford Pl, Lexington, KY 40509For SaleMLS ID #26029617, Roger Browning, Four Seasons Realty. Imagine MLS
- $223,0003 bd2 ba1k sqft703 Donley St, Lexington, KY 40508For SaleMLS ID #26030390, Heather Kuykendoll, Bluegrass Properties Group. Imagine MLS
- $260,0002 bd2 ba1k sqft1319 The Kings Ct, Lexington, KY 40515For SaleMLS ID #26031060, Sarah Zabawa, The Brokerage. Imagine MLS
- $255,0003 bd2 ba1.5k sqft305 E 4th St, Lexington, KY 40508For SaleMLS ID #26027147, Raya Rivera, The Brokerage. Imagine MLS
- $259,9003 bd2 ba1.3k sqft2812 Kasey Ct, Lexington, KY 40517For SaleMLS ID #26026642, Janet L Jones, RE/MAX Elite Lexington. Imagine MLS
- $289,9003 bd3 ba1.7k sqft2359 Aristocracy Cir, Lexington, KY 40509For SaleMLS ID #26019378, Dawn Wheeler-Fitzpatrick, United Real Estate Bluegrass. Imagine MLS
- $224,0002 bd2 ba1k sqft3613 Squires Woods Way, Lexington, KY 40515For SaleMLS ID #26010833, LuChyna Kimbrel, eXp Realty, LLC. Imagine MLS
- $185,0004 bd3 ba1.5k sqft620 N Martin Luther King Blvd, Lexington, KY 40508For SaleMLS ID #26000820, Wayne Sewell, The Agency. Imagine MLS
