It's all happening in Hamburg these days! Location of this home is a couple of minutes to an enormous amount of Restaurants, Shopping, Groceries (New Fresh Market) , New Baptist Health Care Hospital, Costco, Movie Theater and more. Easy and close to access to I-75 and I-64. If you enter through the front door, you'll be on the second level, where everyone will gather in the open floor plan. The kitchen is open to large living room and has a place for a dining table and a breakfast bar. The kitchen as granite countertops and stainless steel appliances and a pantry. Upstairs on the top floor, there are 2 primary en suites, the bigger primary has a walk in closet and shower glass doors. Down on the lower level is a large flex room which could be used for another living space (movies, office, etc.) or another bedroom. Also you'll find a half bath and a large unfinished laundry room that could be finished with adding a closet. This home has lots of storage! The lower level has a window and door leading out to the private, quaint patio. The patio leads into a detached 2 car garage, facing the rear. If you're looking for maintenance free living that includes amenities such as a pool, clubhouse, gym, recreational space and we think you'll enjoy the beautiful common grounds. The clubhouse has a food truck almost every weekend and they have a social gathering once a month. Selling As Is.
For sale
Price cut: $10K (8/28)
$295,000
2359 Aristocracy Cir, Lexington, KY 40509
3beds
1,700sqft
Condominium
Built in 2012
-- sqft lot
$293,100 Zestimate®
$174/sqft
$242/mo HOA
What's special
Large unfinished laundry roomPrivate quaint patioLots of storageStainless steel appliancesOpen floor planLarge flex roomGranite countertops
- 47 days
- 497
- 29
Zillow last checked:
Listing updated:
Listed by:
Dawn Wheeler-Fitzpatrick 859-433-9049,
United Real Estate Bluegrass
Source: Imagine MLS,MLS#: 26019378
Facts & features
Interior
Bedrooms & bathrooms
- Bedrooms: 3
- Bathrooms: 3
- Full bathrooms: 2
- 1/2 bathrooms: 1
Primary bedroom
- Description: upstairs
- Level: Third
Primary bedroom
- Description: upstairs
- Level: Third
Primary bathroom
- Description: upstairs
- Level: Third
Primary bathroom
- Description: upstairs
- Level: Third
Bathroom 1
- Level: Lower
Bonus room
- Level: Lower
Dining room
- Level: Second
Kitchen
- Description: main level
- Level: Second
Living room
- Level: Second
Utility room
- Description: basement
- Level: Lower
Heating
- Forced Air, Natural Gas
Cooling
- Electric, Heat Pump
Appliances
- Included: Dishwasher, Refrigerator, Range
- Laundry: Electric Dryer Hookup, Washer Hookup, Lower Level
Features
- Eat-in Kitchen
- Flooring: Carpet, Hardwood, Tile
- Windows: Insulated Windows, Blinds
- Basement: Exterior Entry,Partially Finished,Walk-Out Access
- Has fireplace: No
Interior area
- Total structure area: 1,700
- Total interior livable area: 1,700 sqft
- Finished area above ground: 1,280
- Finished area below ground: 420
Property
Parking
- Total spaces: 2
- Parking features: Basement, Detached Garage, Garage Door Opener, Garage Faces Rear
- Garage spaces: 2
- Has uncovered spaces: Yes
Features
- Levels: Three Or More
- Fencing: Privacy
Details
- Parcel number: 38248300
Construction
Type & style
- Home type: Condo
- Property subtype: Condominium
Materials
- Brick Veneer, Vinyl Siding
- Foundation: Slab
- Roof: Shingle
Condition
- Year built: 2012
Utilities & green energy
- Sewer: Public Sewer
- Water: Public
- Utilities for property: Electricity Connected, Natural Gas Connected, Sewer Connected, Water Connected
Community & HOA
Community
- Subdivision: Hamburg
HOA
- Has HOA: Yes
- Amenities included: Clubhouse, Recreation Room, Recreation Facilities, Pool
- Services included: Trash, Snow Removal, Maintenance Grounds
- HOA fee: $242 monthly
Location
- Region: Lexington
Financial & listing details
- Price per square foot: $174/sqft
- Tax assessed value: $280,000
- Annual tax amount: $3,462
- Date on market: 7/21/2026
Estimated market value
$293,100
$278,000 - $308,000
$2,114/mo
Price history
| Date | Event | Price |
|---|---|---|
| 8/28/2026 | Price change | $295,000-3.3%$174/sqft |
Source:  Imagine MLS #26019378 Report a problem Imagine MLS #26019378 Report a problem | ||
| 7/26/2026 | Price change | $305,000-3.2%$179/sqft |
Source: Imagine MLS #26019378 Report a problem | ||
| 7/21/2026 | Listed for sale | $315,000+12.5%$185/sqft |
Source: Imagine MLS #26019378 Report a problem | ||
| 10/18/2023 | Sold | $280,000-3.4%$165/sqft |
Source: Imagine MLS #23017554 Report a problem | ||
| 9/19/2023 | Contingent | $289,900$171/sqft |
Source: Imagine MLS #23017554 Report a problem | ||
| 9/15/2023 | Listed for sale | $289,900+41.4%$171/sqft |
Source: Imagine MLS #23017554 Report a problem | ||
| 4/7/2020 | Sold | $205,000$121/sqft |
Source: Imagine MLS #20003747 Report a problem | ||
| 3/2/2020 | Pending sale | $205,000$121/sqft |
Source: Keller Williams Bluegrass #20003747 Report a problem | ||
| 2/26/2020 | Listed for sale | $205,000+22%$121/sqft |
Source: Keller Williams Bluegrass #20003747 Report a problem | ||
| 2/23/2019 | Listing removed | $1,500$1/sqft |
Source: Keller Williams Bluegrass #1822995 Report a problem | ||
| 1/22/2019 | Listed for rent | $1,500$1/sqft |
Source: Keller Williams Bluegrass #1822995 Report a problem | ||
| 6/13/2013 | Sold | $168,000$99/sqft |
Source: Public Record Report a problem | ||
Public tax history
| Year | Property taxes | Tax assessment |
|---|---|---|
| 2025 | $3,462 | $280,000 |
| 2024 | $3,462 +30.9% | $280,000 +30.9% |
| 2023 | $2,645 -3.2% | $213,900 |
| 2022 | $2,732 +4.3% | $213,900 +4.3% |
| 2021 | $2,619 +16.4% | $205,000 +16.4% |
| 2020 | $2,250 | $176,100 |
| 2019 | $2,250 | $176,100 |
| 2018 | $2,250 +10% | $176,100 +4.8% |
| 2017 | $2,045 | $168,000 |
| 2015 | -- | $168,000 |
| 2014 | -- | $168,000 |
Find assessor info on the county website
Monthly payment
Est. payment
Payment breakdown
Explore the cost of this home by adjusting the details. Changes won't be saved.Climate risks
Neighborhood: 40509
Nearby schools
Schools provided by the listing agent
- Elementary: Liberty
- Middle: Crawford
- High: Frederick Douglass
Source: Imagine MLS. This data may not be complete. We recommend contacting the local school district to confirm school assignments for this home.
- $284,5002 bd2 ba1.2k sqft2357 Aristocracy Cir, Lexington, KY 40509Off Market
- $265,7002 bd2 ba1.2k sqft2361 Aristocracy Cir, Lexington, KY 40509Off Market
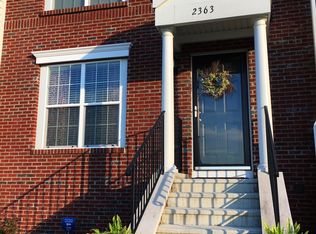
- $304,9002 bd3 ba1.7k sqft2363 Aristocracy Cir, Lexington, KY 40509Off Market
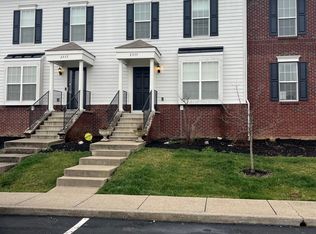
- $299,9003 bd3 ba1.7k sqft2355 Aristocracy Cir, Lexington, KY 40509Off Market
Similar homes
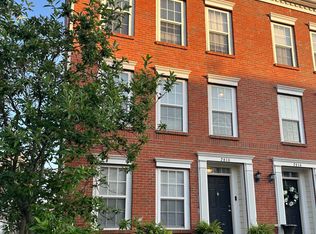
- $288,8003 bd3 ba1.7k sqft2616 Calgary, Lexington, KY 40509For Sale
 MLS ID #26013441, Scott M Boggs, Bluegrass Property Exchange. Imagine MLS
 - $310,0002 bd3 ba1.7k sqft2332 Aristocracy Cir, Lexington, KY 40509For Sale
 MLS ID #26020289, Randy Adkins, The Agency. Imagine MLS
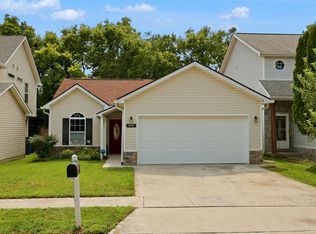
 - $294,9003 bd2 ba1.2k sqft2460 Checkerberry Dr, Lexington, KY 40509For Sale
 MLS ID #26022381, Rachel M Underwood, Christies International Real Estate Bluegrass. Imagine MLS
 - $323,9003 bd3 ba1.7k sqft408 Cunningham Ln, Lexington, KY 40508For Sale
 MLS ID #26024311, Zach Johnson, The Brokerage. Imagine MLS
 - $289,9993 bd2 ba1.2k sqft416 Julia Way, Lexington, KY 40508For SaleMLS ID #26023310, Andrea Coughtry, Lifstyl Real Estate. Imagine MLS
- $329,9003 bd2 ba1.2k sqft1141 Iron Lace Ct, Lexington, KY 40509For SaleMLS ID #26023703, Mark Musgove, The Brokerage. Imagine MLS
- $315,0003 bd3 ba1.5k sqft440 Cunningham Ln, Lexington, KY 40508For SaleMLS ID #26023642, Laura Sizemore, Rock N' Realty LLC. Imagine MLS
- $385,0003 bd3 ba1.8k sqft3041 Drexel Pass, Lexington, KY 40509For SaleMLS ID #26021952, Carrie B Stewart, Bluegrass Properties Group. Imagine MLS
- $254,9003 bd2 ba1.1k sqft677 Graftons Mill Ln, Lexington, KY 40509For SaleMLS ID #26013591, Trina Joy Hinkle, United Real Estate Bluegrass. Imagine MLS
- $290,0003 bd3 ba1.4k sqft2806 Kasey Ct, Lexington, KY 40517For SaleMLS ID #26021779, Kitty G Lane, Bluegrass Sotheby's International Realty. Imagine MLS
- $250,0003 bd3 ba1.8k sqft1415 Ridgecrest Dr, Lexington, KY 40517For SaleMLS ID #26024491, Wesley Porter, RE/MAX Creative Realty. Imagine MLS
- $385,0003 bd3 ba1.7k sqft3741 Wargrave Walk, Lexington, KY 40509For SaleMLS ID #26021944, Jennifer Green, The Agency. Imagine MLS
- $399,9003 bd2 ba2.4k sqft3008 Roundway Down Ln, Lexington, KY 40509For SaleMLS ID #26021126, Sabrina Murphy, Coldwell Banker VIP Realty, Inc.. Imagine MLS
- $399,0004 bd4 ba1.9k sqft1925 Falling Leaves Ln, Lexington, KY 40509For SaleMLS ID #26023246, Lindsay E Muzic, Emmerich Muzic Realty. Imagine MLS
- $299,0003 bd2 ba1.3k sqft3713 Lady Di Ln, Lexington, KY 40517For SaleMLS ID #26021312, Jennifer Parsons, RE/MAX Elite Lexington. Imagine MLS
- $279,9003 bd3 ba2k sqft1517 Kelly Cir, Lexington, KY 40517For SaleMLS ID #26010559, Dawn Severt, Kassie & Associates. Imagine MLS
- $319,9003 bd3 ba1.7k sqft3316 Fox Den Cir, Lexington, KY 40515For SaleMLS ID #26023739, Jason Wade, National Real Estate. Imagine MLS
- $280,0003 bd2 ba1.2k sqft2409 Prescott Ln, Lexington, KY 40511For SaleMLS ID #26023497, Courtney Bowling, Keller Williams Commonwealth. Imagine MLS
- $219,5003 bd2 ba1.2k sqft858 Malabu Dr APT 5000, Lexington, KY 40502For SaleMLS ID #26023177, Diana C Brooker, Lifstyl Real Estate. Imagine MLS
- $405,0003 bd3 ba2k sqft3277 Polo Club Blvd, Lexington, KY 40509For SaleMLS ID #26014044, Cheri Shaffer, Lifstyl Real Estate. Imagine MLS
