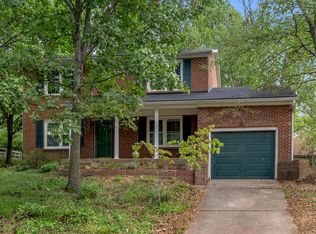
Welcome to 3316 Fox Den Circle in Lexington's Hunting Hills subdivision. This beautiful 2 story home features 3 bedrooms included a primary bedroom with en suite bathroom. The two guest rooms are large and a second full bath is available upstairs. On the main level you'll find a functional layout with kitchen, dining room, family room highlighted by a beautiful fireplace and a half bath powder room. Enjoy your back deck and fully fenced yard. This wonderful home is ready for you to make it yours. Schedule your private showing today!
For sale
$319,900
3316 Fox Den Cir, Lexington, KY 40515
3beds
1,776sqft
Single Family Residence
Built in 1988
7,492 Square Feet Lot
$311,000 Zestimate®
$180/sqft
$-- HOA
What's special
Fully fenced yardFunctional layoutBack deckDining roomHalf bath powder room
- 1 day
- 597
- 49
Zillow last checked:
Listing updated:
Listed by:
Jason Wade 859-359-8300,
National Real Estate
Source: Imagine MLS,MLS#: 26023739
Facts & features
Interior
Bedrooms & bathrooms
- Bedrooms: 3
- Bathrooms: 3
- Full bathrooms: 2
- 1/2 bathrooms: 1
Primary bedroom
- Level: Second
Bedroom 1
- Level: Second
Bedroom 2
- Level: Second
Bathroom 2
- Level: Second
Bathroom 2
- Level: Second
Family room
- Level: Lower
Foyer
- Level: Lower
Kitchen
- Level: Lower
Living room
- Level: Lower
Heating
- Forced Air, Natural Gas
Cooling
- Central Air, Ceiling Fan(s), Electric
Appliances
- Included: Disposal, Dishwasher, Microwave, Refrigerator, Cooktop, Self Cleaning Oven
- Laundry: Electric Dryer Hookup, Washer Hookup
Features
- Entrance Foyer, Eat-in Kitchen, Ceiling Fan(s)
- Flooring: Carpet, Ceramic Tile, Laminate
- Doors: Storm Door(s)
- Windows: Blinds, Screens
- Has basement: No
- Number of fireplaces: 1
- Fireplace features: Family Room, Masonry
Interior area
- Total structure area: 1,776
- Total interior livable area: 1,776 sqft
- Finished area above ground: 1,776
- Finished area below ground: 0
Property
Parking
- Total spaces: 2
- Parking features: Attached Garage, Garage Door Opener, Garage Faces Front
- Garage spaces: 2
- Has uncovered spaces: Yes
Features
- Levels: Two
- Fencing: Wood
Lot
- Size: 7,492 Square Feet
- Features: Few Trees
Details
- Parcel number: 20030120
Construction
Type & style
- Home type: SingleFamily
- Property subtype: Single Family Residence
Materials
- Brick Veneer, Vinyl Siding
- Foundation: Block
- Roof: Dimensional Style
Condition
- Year built: 1988
Utilities & green energy
- Sewer: Public Sewer
- Water: Public
- Utilities for property: Electricity Connected, Natural Gas Connected, Sewer Connected, Water Connected
Community & HOA
Community
- Features: Park, Tennis Court(s)
- Subdivision: Hunting Hills
HOA
- Has HOA: No
Location
- Region: Lexington
Financial & listing details
- Price per square foot: $180/sqft
- Tax assessed value: $232,400
- Annual tax amount: $2,874
- Date on market: 8/30/2026
Estimated market value
$311,000
$295,000 - $327,000
$2,106/mo
Price history
| Date | Event | Price |
|---|---|---|
| 8/30/2026 | Listed for sale | $319,900+86%$180/sqft |
Source:  Imagine MLS #26023739 Report a problem Imagine MLS #26023739 Report a problem | ||
| 5/2/2014 | Sold | $172,000-1.7%$97/sqft |
Source: Imagine MLS #1402775 Report a problem | ||
| 2/21/2014 | Listed for sale | $174,900$98/sqft |
Source: Keller Williams Bluegrass Realty #1402775 Report a problem | ||
Public tax history
| Year | Property taxes | Tax assessment |
|---|---|---|
| 2025 | $2,874 +13% | $232,400 +13% |
| 2024 | $2,544 | $205,700 |
| 2023 | $2,544 -3.2% | $205,700 |
| 2022 | $2,628 | $205,700 |
| 2021 | $2,628 | $205,700 |
| 2020 | $2,628 | $205,700 |
| 2019 | $2,628 +19.6% | $205,700 +19.6% |
| 2018 | $2,197 +4.9% | $172,000 |
| 2017 | $2,094 +27.7% | $172,000 |
| 2015 | $1,639 | $172,000 +17.4% |
| 2014 | $1,639 | $146,500 |
| 2012 | $1,639 | $146,500 |
| 2011 | -- | -- |
| 2010 | -- | -- |
| 2009 | -- | -- |
| 2008 | -- | $162,300 |
| 2006 | -- | -- |
| 2005 | -- | -- |
| 2004 | -- | -- |
Find assessor info on the county website
Monthly payment
Est. payment
Payment breakdown
Explore the cost of this home by adjusting the details. Changes won't be saved.Climate risks
Neighborhood: 40515
Nearby schools
Schools provided by the listing agent
- Elementary: Squires
- Middle: Edythe J. Hayes
- High: Henry Clay
Source: Imagine MLS. This data may not be complete. We recommend contacting the local school district to confirm school assignments for this home.
Similar homes
- $340,0003 bd3 ba2.3k sqft1748 Brook Park Dr, Lexington, KY 40515For Sale
 MLS ID #26022539, John Scott Durbin, Bluegrass Sotheby's International Realty. Imagine MLS
 - $325,0003 bd2 ba1.4k sqft364 Chamberlain Dr, Lexington, KY 40517For Sale
 MLS ID #26023666, Brittany Taylor, RE/MAX Elite Realty. Imagine MLS
 - $280,0003 bd2 ba1.6k sqft258 S Eagle Creek Dr, Lexington, KY 40515For Sale
 MLS ID #26022577, Bishnu Bastola, Principle Brokerage. Imagine MLS
 - $305,0003 bd3 ba1.8k sqft501 Southwind Ter, Lexington, KY 40517For Sale
 MLS ID #26023383, Jessica Johnson, Pinnacle Real Estate Group. Imagine MLS
 - $304,9004 bd3 ba2.2k sqft3597 Appian Way, Lexington, KY 40517For SaleMLS ID #26023753, Danielle Haggard, Lifstyl Real Estate. Imagine MLS
- $420,0003 bd3 ba1.8k sqft4716 Boca Ln, Lexington, KY 40515For SaleMLS ID #26023438, Lindsey A Wagers, Keller Williams Legacy Group. Imagine MLS
- $425,0003 bd2 ba2k sqft983 Forest Lake Dr, Lexington, KY 40515For SaleMLS ID #26023892, Katie Feola, The Agency. Imagine MLS
- $335,0003 bd2 ba1.5k sqft1032 Whitehall Pl, Lexington, KY 40517For SaleMLS ID #26023291, Traci T Felix, Rector Hayden Realtors. Imagine MLS
- $339,9004 bd2 ba2.4k sqft1401 Yosemite Cir, Lexington, KY 40517For SaleMLS ID #26022311, Chuck E Hendricks, Hendricks Real Estate Team. Imagine MLS
- $232,9003 bd2 ba1.2k sqft3309 Valwood Ct, Lexington, KY 40515For SaleMLS ID #26022235, Cindy K Taylor, Rector Hayden Realtors. Imagine MLS
- $350,0003 bd3 ba1.5k sqft532 Amberley Dr, Lexington, KY 40515For SaleMLS ID #26022034, Casey R Weesner, Weesner Properties, Inc.. Imagine MLS
- $319,0003 bd3 ba2k sqft713 Dicksonia Ct, Lexington, KY 40517For SaleMLS ID #26017438, Kalen Clark, United Real Estate Bluegrass. Imagine MLS
- $345,0003 bd3 ba1.5k sqft4217 Jasmine Rose Way, Lexington, KY 40515For SaleMLS ID #26021888, Luyi Su, Louie Su Realty LLC. Imagine MLS
- $450,0004 bd3 ba2.5k sqft925 Seneca Park, Lexington, KY 40515For SaleMLS ID #26023559, Ella Charles Brann, Berkshire Hathaway de Movellan Properties. Imagine MLS
- $300,0003 bd2 ba1.2k sqft4332 Jasmine Rose Way, Lexington, KY 40515For SaleMLS ID #26022521, Stephanie Kelemen, Keller Williams Legacy Group. Imagine MLS
- $460,0004 bd3 ba2.2k sqft959 Forest Lake Dr, Lexington, KY 40515For SaleMLS ID #26023388, Lindsay Barsotti, ERA Select Real Estate. Imagine MLS
- $300,0003 bd3 ba1.9k sqft1301 Swoonalong Ct, Lexington, KY 40517For SaleMLS ID #26009271, Evan Satterwhite, Coldwell Banker McMahan. Imagine MLS
- $399,9005 bd4 ba2.4k sqft1712 Brook Park Dr, Lexington, KY 40515For SaleMLS ID #26022079, Becki M Schell, United Real Estate Bluegrass. Imagine MLS
- $284,9003 bd3 ba2k sqft1517 Kelly Cir, Lexington, KY 40517For SaleMLS ID #26010559, Dawn Severt, Kassie & Associates. Imagine MLS
