Located in the heart of one of Lexington's most popular areas, this home in Hamburg Farms is the oasis you want while having everything you need right outside your doorstep. This rare end unit features spacious living on all of its three floors, a detached two-car garage, a courtyard for relaxation and fresh air, and easy access to the walking trail that leads you to a clubhouse that features a gym and a pool. And no need to worry about mowing, landscaping, snow removal, or exterior repairs: those are all taken care of for you. And speaking of repairs, this home also features a new HVAC system, a new water heater, and a new refrigerator. Just a few more things that will put your mind at ease in your new home. If you're looking for easy access to shopping, dining, entertainment, schools, healthcare and main roads like I-75 and I-64 but still want to feel like you're out of the hustle and bustle, this is the place for you.
For sale
$310,000
2332 Aristocracy Cir, Lexington, KY 40509
2beds
1,732sqft
Condominium
Built in 2012
-- sqft lot
$304,300 Zestimate®
$179/sqft
$243/mo HOA
What's special
New water heaterDetached two-car garageNew hvac systemNew refrigerator
- 39 days
- 204
- 7
Zillow last checked:
Listing updated:
Listed by:
Randy Adkins 859-552-9590,
The Agency
Source: Imagine MLS,MLS#: 26020289
Facts & features
Interior
Bedrooms & bathrooms
- Bedrooms: 2
- Bathrooms: 3
- Full bathrooms: 2
- 1/2 bathrooms: 1
Primary bedroom
- Level: Second
Bedroom 1
- Level: Second
Bathroom 1
- Level: Second
Bathroom 2
- Level: Second
Den
- Level: Lower
Family room
- Level: First
Foyer
- Level: First
Kitchen
- Level: First
Utility room
- Level: Lower
Heating
- Forced Air, Natural Gas
Cooling
- Electric
Appliances
- Included: Dryer, Disposal, Dishwasher, Microwave, Refrigerator, Washer, Range
- Laundry: Electric Dryer Hookup, Washer Hookup, Lower Level
Features
- Breakfast Bar, Entrance Foyer, Eat-in Kitchen
- Flooring: Carpet, Laminate, Tile
- Windows: Insulated Windows, Blinds, Screens
- Basement: Full,Partially Finished,Walk-Up Access
- Has fireplace: No
Interior area
- Total structure area: 1,732
- Total interior livable area: 1,732 sqft
- Finished area above ground: 1,280
- Finished area below ground: 452
Property
Parking
- Total spaces: 2
- Parking features: Detached Garage, Garage Door Opener, Off Street, Garage Faces Rear, Garage Faces Side
- Garage spaces: 2
- Has uncovered spaces: Yes
Features
- Levels: Three Or More
- Has private pool: Yes
- Pool features: In Ground
- Has view: Yes
- View description: Trees/Woods, Neighborhood
Lot
- Size: 784 Square Feet
Details
- Parcel number: 38248180
Construction
Type & style
- Home type: Condo
- Property subtype: Condominium
Materials
- Brick Veneer, Vinyl Siding
- Foundation: Concrete Perimeter
- Roof: Shingle
Condition
- Year built: 2012
Utilities & green energy
- Sewer: Public Sewer
- Water: Public
- Utilities for property: Cable Available, Electricity Connected, Natural Gas Connected, Sewer Connected, Underground Utilities, Water Connected
Community & HOA
Community
- Features: Park, Pool
- Subdivision: Hamburg
HOA
- Has HOA: Yes
- Amenities included: Clubhouse, Recreation Room, Recreation Facilities, Pool
- Services included: Trash, Snow Removal, Maintenance Grounds
- HOA fee: $243 monthly
Location
- Region: Lexington
Financial & listing details
- Price per square foot: $179/sqft
- Tax assessed value: $215,200
- Annual tax amount: $2,661
- Date on market: 7/29/2026
Estimated market value
$304,300
$289,000 - $320,000
$2,025/mo
Price history
| Date | Event | Price |
|---|---|---|
| 7/29/2026 | Listed for sale | $310,000+93.1%$179/sqft |
Source:  Imagine MLS #26020289 Report a problem Imagine MLS #26020289 Report a problem | ||
| 11/13/2015 | Sold | $160,500-3.2%$93/sqft |
Source: Imagine MLS #1508317 Report a problem | ||
| 8/25/2015 | Listed for sale | $165,800$96/sqft |
Source: Keller Williams - Greater Lexington #1508317 Report a problem | ||
Public tax history
| Year | Property taxes | Tax assessment |
|---|---|---|
| 2025 | $2,661 | $215,200 |
| 2024 | $2,661 | $215,200 |
| 2023 | $2,661 -3.2% | $215,200 |
| 2022 | $2,749 +22.2% | $215,200 +22.2% |
| 2021 | $2,250 | $176,100 |
| 2020 | $2,250 | $176,100 |
| 2019 | $2,250 | $176,100 |
| 2018 | $2,250 +15.1% | $176,100 +9.7% |
| 2017 | $1,954 | $160,500 -1% |
| 2015 | -- | $162,200 |
| 2014 | -- | $162,200 |
Find assessor info on the county website
Monthly payment
Est. payment
Payment breakdown
Explore the cost of this home by adjusting the details. Changes won't be saved.Climate risks
Neighborhood: 40509
Nearby schools
Schools provided by the listing agent
- Elementary: Liberty
- Middle: Crawford
- High: Frederick Douglass
Source: Imagine MLS. This data may not be complete. We recommend contacting the local school district to confirm school assignments for this home.
- $253,0002 bd3 ba1.6k sqft2336 Aristocracy Cir #21, Lexington, KY 40509Sold
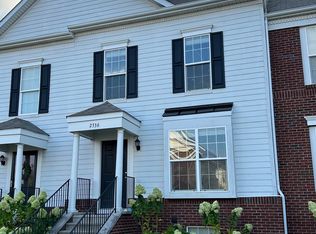
- $285,4002 bd2 ba1.2k sqft2336 Aristocracy Cir #21/2336, Lexington, KY 40509Off Market
- $306,6002 bd3 ba1.7k sqft2334 Aristocracy Cir, Lexington, KY 40509Off Market

- $311,7003 bd2 ba1.6k sqft2338 Aristocracy Cir, Lexington, KY 40509Off Market
Similar homes
- $280,0002 bd3 ba1.7k sqft2602 Old Rosebud Rd, Lexington, KY 40509For Sale
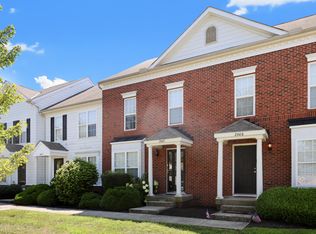
 MLS ID #26022820, Rachel Crabtree, Guide Realty, Inc.. Imagine MLS
 - $295,0003 bd3 ba1.7k sqft2359 Aristocracy Cir, Lexington, KY 40509For Sale
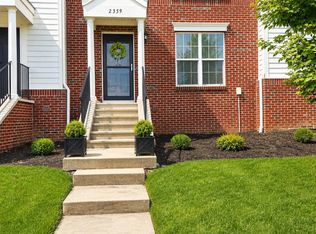 MLS ID #26019378, Dawn Wheeler-Fitzpatrick, United Real Estate Bluegrass. Imagine MLS
 - $319,9002 bd2 ba1.7k sqft2443 Aristocracy Cir, Lexington, KY 40509For Sale
 MLS ID #26013354, Amanda J Stewart, Stewart & Co Realty LLC. Imagine MLS
 - $323,9003 bd3 ba1.7k sqft408 Cunningham Ln, Lexington, KY 40508For Sale
 MLS ID #26024311, Zach Johnson, The Brokerage. Imagine MLS
 - $294,9003 bd2 ba1.2k sqft2460 Checkerberry Dr, Lexington, KY 40509For SaleMLS ID #26022381, Rachel M Underwood, Christies International Real Estate Bluegrass. Imagine MLS
- $329,9003 bd2 ba1.2k sqft1141 Iron Lace Ct, Lexington, KY 40509For SaleMLS ID #26023703, Mark Musgove, The Brokerage. Imagine MLS
- $315,0003 bd3 ba1.5k sqft440 Cunningham Ln, Lexington, KY 40508For SaleMLS ID #26023642, Laura Sizemore, Rock N' Realty LLC. Imagine MLS
- $356,0004 bd3 ba2k sqft3048 Sewanee Ln, Lexington, KY 40509For SaleMLS ID #26021143, Richard Xiao, Kevin Huang Realty. Imagine MLS
- $399,0003 bd3 ba2k sqft947 Star Shoot Pkwy, Lexington, KY 40509For SaleMLS ID #26015099, Julee Albina, Bluegrass Sotheby's International Realty. Imagine MLS
- $392,5003 bd3 ba1.6k sqft3624 Stolen Horse Trce, Lexington, KY 40509For SaleMLS ID #26023730, Brittany Adkins, Guide Realty, Inc.. Imagine MLS
- $379,9003 bd3 ba1.9k sqft3637 Amick Way, Lexington, KY 40509For SaleMLS ID #26023282, Cynthia Trgo, Diamond Real Estate Group, Inc. Imagine MLS
- $299,0004 bd2 ba2.2k sqft2025 New Orleans Dr, Lexington, KY 40505For SaleMLS ID #26023030, Traci M Long, Trueblood Real Estate KY LLC. Imagine MLS
- $289,9993 bd2 ba1.2k sqft416 Julia Way, Lexington, KY 40508For SaleMLS ID #26023310, Andrea Coughtry, Lifstyl Real Estate. Imagine MLS
- $399,0004 bd4 ba1.9k sqft1925 Falling Leaves Ln, Lexington, KY 40509For SaleMLS ID #26023246, Lindsay E Muzic, Emmerich Muzic Realty. Imagine MLS
- $250,0003 bd3 ba1.8k sqft1415 Ridgecrest Dr, Lexington, KY 40517For SaleMLS ID #26024491, Wesley Porter, RE/MAX Creative Realty. Imagine MLS
- $319,9003 bd3 ba1.7k sqft3316 Fox Den Cir, Lexington, KY 40515For SaleMLS ID #26023739, Jason Wade, National Real Estate. Imagine MLS
- $290,0003 bd3 ba1.4k sqft2806 Kasey Ct, Lexington, KY 40517For SaleMLS ID #26021779, Kitty G Lane, Bluegrass Sotheby's International Realty. Imagine MLS
- $405,0003 bd3 ba2k sqft3277 Polo Club Blvd, Lexington, KY 40509For SaleMLS ID #26014044, Cheri Shaffer, Lifstyl Real Estate. Imagine MLS
- $420,9003 bd4 ba2.5k sqft3052 Roundway Down Ln, Lexington, KY 40509For SaleMLS ID #26021975, Ryan Shive, Bluegrass Home Group. Imagine MLS
- $415,0004 bd3 ba2.1k sqft631 Brookgreen Ln, Lexington, KY 40509For SaleMLS ID #26022189, K Lyndi Huddleston, Lifstyl Real Estate. Imagine MLS
