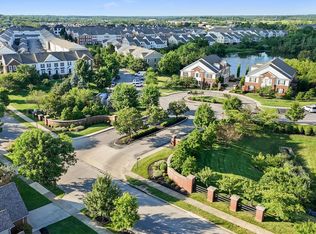
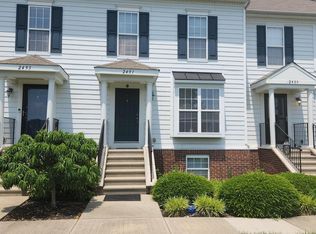
Location, Location, Location!!! This beautiful, well kept end unit condo sits right in the middle of Hamburg and is within walking or riding distance to shopping and restaurants. The kitchen boasts quartz countertops and stainless appliances. There are 2 ensuite bedrooms upstairs and another bedroom downstairs. Whether it is cold or warm outside you can enjoy family time around the cozy fireplace or outside in your inviting courtyard. There is a gym for your workouts and a pool for those summertime dips and fun in the sun. This truly is a condo worth seeing...YOU WON'T BE DISAPPOINTED!!!
For sale
Price cut: $1.5K (9/26)
$323,500
2497 Aristocracy Cir, Lexington, KY 40509
3beds
1,920sqft
Condominium
Built in 2005
-- sqft lot
$319,400 Zestimate®
$168/sqft
$242/mo HOA
What's special
Cozy fireplaceInviting courtyardKitchen boasts quartz countertopsStainless appliances
- 29 days
- 841
- 66
Zillow last checked:
Listing updated:
Listed by:
M Teresa Martin 859-983-0820,
RE/MAX Creative Realty,
Cynthia A Hubbard 859-550-3529,
RE/MAX Creative Realty
Source: Imagine MLS,MLS#: 26025381
Facts & features
Interior
Bedrooms & bathrooms
- Bedrooms: 3
- Bathrooms: 3
- Full bathrooms: 2
- 1/2 bathrooms: 1
Primary bedroom
- Level: Second
Bedroom 2
- Level: Second
Bedroom 3
- Level: Lower
Primary bathroom
- Level: Second
Bathroom 2
- Level: Second
Bathroom 3
- Level: Lower
Family room
- Level: Lower
Kitchen
- Level: First
Living room
- Level: First
Utility room
- Level: First
Heating
- Natural Gas
Cooling
- Central Air, Ceiling Fan(s), Electric
Appliances
- Included: Disposal, Dishwasher, Microwave, Refrigerator, Range
- Laundry: Electric Dryer Hookup, Main Level, Washer Hookup
Features
- Breakfast Bar, Eat-in Kitchen, Walk-In Closet(s), Ceiling Fan(s)
- Doors: Storm Door(s)
- Windows: Insulated Windows, Blinds
- Has basement: No
- Number of fireplaces: 1
- Fireplace features: Family Room, Gas Log
Interior area
- Total structure area: 1,920
- Total interior livable area: 1,920 sqft
- Finished area above ground: 1,920
- Finished area below ground: 0
Property
Parking
- Total spaces: 2
- Parking features: Garage Door Opener, Garage Faces Rear, On Street
- Garage spaces: 2
- Has uncovered spaces: Yes
Features
- Levels: Three Or More
- Has private pool: Yes
- Pool features: In Ground
- Fencing: Wood
Lot
- Features: Landscaped, Few Trees
Details
- Parcel number: 38165590
Construction
Type & style
- Home type: Condo
- Property subtype: Condominium
Materials
- Brick Veneer, Vinyl Siding
- Foundation: Slab
- Roof: Shingle
Condition
- Year built: 2005
Utilities & green energy
- Sewer: Public Sewer
- Water: Public
- Utilities for property: Electricity Connected, Natural Gas Connected, Sewer Connected, Water Connected
Community & HOA
Community
- Features: Pool
- Subdivision: Hamburg
HOA
- Has HOA: Yes
- Amenities included: Clubhouse, Recreation Room, Recreation Facilities, Pool
- Services included: Insurance, Trash, Maintenance Grounds
- HOA fee: $242 monthly
Location
- Region: Lexington
Financial & listing details
- Price per square foot: $168/sqft
- Tax assessed value: $220,400
- Annual tax amount: $2,725
- Date on market: 9/15/2026
Estimated market value
$319,400
$303,000 - $335,000
$2,032/mo
Price history
| Date | Event | Price |
|---|---|---|
| 9/26/2026 | Price change | $323,500-0.5%$168/sqft |
Source:  Imagine MLS #26025381 Report a problem Imagine MLS #26025381 Report a problem | ||
| 8/28/2026 | Listed for sale | $325,000$169/sqft |
Source: Imagine MLS #26023534 Report a problem | ||
| 2/28/2026 | Listing removed | $325,000$169/sqft |
Source: Imagine MLS #26003104 Report a problem | ||
| 2/20/2026 | Listed for sale | $325,000+9.6%$169/sqft |
Source: Imagine MLS #26003104 Report a problem | ||
| 7/17/2025 | Sold | $296,500-1.1%$154/sqft |
Source: Imagine MLS #25011406 Report a problem | ||
| 6/26/2025 | Pending sale | $299,900$156/sqft |
Source: Imagine MLS #25011406 Report a problem | ||
| 6/18/2025 | Listed for sale | $299,900+50%$156/sqft |
Source: Imagine MLS #25011406 Report a problem | ||
| 2/27/2021 | Listing removed | -- |
Source: Owner Report a problem | ||
| 7/22/2020 | Sold | $200,000$104/sqft |
Source: Public Record Report a problem | ||
| 7/16/2020 | Listing removed | $1,450$1/sqft |
Source: Owner Report a problem | ||
| 6/2/2020 | Price change | $1,450+3.9%$1/sqft |
Source: Owner Report a problem | ||
| 5/21/2020 | Price change | $1,395-7%$1/sqft |
Source: Owner Report a problem | ||
| 4/25/2020 | Price change | $1,500+7.5%$1/sqft |
Source: Owner Report a problem | ||
| 3/24/2020 | Price change | $1,395-7%$1/sqft |
Source: Owner Report a problem | ||
| 12/27/2019 | Price change | $1,500+15.4%$1/sqft |
Source: Owner Report a problem | ||
| 10/23/2019 | Price change | $1,300-7.1%$1/sqft |
Source: Owner Report a problem | ||
| 9/26/2019 | Listed for rent | $1,400$1/sqft |
Source: Owner Report a problem | ||
Public tax history
| Year | Property taxes | Tax assessment |
|---|---|---|
| 2025 | $2,725 | $220,400 |
| 2024 | $2,725 | $220,400 |
| 2023 | $2,725 -3.2% | $220,400 |
| 2022 | $2,815 +10.2% | $220,400 +10.2% |
| 2021 | $2,555 +9% | $200,000 +9% |
| 2020 | $2,344 | $183,500 |
| 2019 | $2,344 | $183,500 |
| 2018 | $2,344 +4.9% | $183,500 |
| 2017 | $2,234 +8.8% | $183,500 |
| 2015 | $2,054 | $183,500 |
| 2014 | $2,054 | $183,500 |
| 2012 | $2,054 | $183,500 |
| 2011 | -- | -- |
| 2010 | -- | -- |
| 2009 | -- | -- |
| 2008 | -- | $183,500 |
| 2006 | -- | -- |
Find assessor info on the county website
Monthly payment
Est. payment
Payment breakdown
Explore the cost of this home by adjusting the details. Changes won't be saved.Climate risks
Neighborhood: Hamburg Area
Nearby schools
Schools provided by the listing agent
- Elementary: Liberty
- Middle: Crawford
- High: Frederick Douglass
Source: Imagine MLS. This data may not be complete. We recommend contacting the local school district to confirm school assignments for this home.


Similar homes
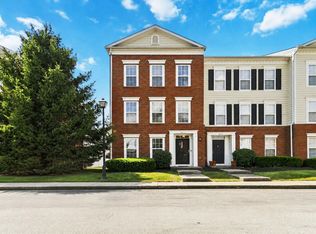
- $299,0002 bd3 ba1.7k sqft2413 Lady Bedford Pl, Lexington, KY 40509For Sale
 MLS ID #26023973, Roger Browning, Four Seasons Realty. Imagine MLS
 - $310,0002 bd3 ba1.7k sqft2332 Aristocracy Cir, Lexington, KY 40509For Sale
 MLS ID #26020289, Randy Adkins, The Agency. Imagine MLS
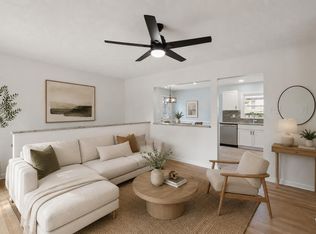
 - $299,9993 bd3 ba1.7k sqft289 Mulberry Ct, Lexington, KY 40509For Sale
 MLS ID #26026847, Jenny Perron, eXp Realty, LLC. Imagine MLS
 - $299,9004 bd2 ba2.5k sqft146 Ashton Dr, Lexington, KY 40505For Sale
 MLS ID #26028109, Justine Broadway, Lifstyl Real Estate. Imagine MLS
 - $279,9003 bd3 ba1.3k sqft3332 Tyler Ct, Lexington, KY 40509For SaleMLS ID #26025531, Lauren P Back, The Brokerage. Imagine MLS
- $309,9003 bd2 ba1.2k sqft1141 Iron Lace Ct, Lexington, KY 40509For SaleMLS ID #26023703, Mark Musgove, The Brokerage. Imagine MLS
- $325,0003 bd2 ba2k sqft2068 Saint Teresa Dr, Lexington, KY 40502For SaleMLS ID #26025013, Shane T Underwood, Keller Williams Commonwealth. Imagine MLS
- $314,0003 bd2 ba1.7k sqft625 Saint Anthony Dr, Lexington, KY 40505For SaleMLS ID #26025767, Allison Haas, Building The Bluegrass Realty. Imagine MLS
- $323,9003 bd3 ba1.7k sqft408 Cunningham Ln, Lexington, KY 40508For SaleMLS ID #26024311, Zach Johnson, The Brokerage. Imagine MLS
- $395,0003 bd3 ba1.8k sqft564 Lanarkshire Pl, Lexington, KY 40509For SaleMLS ID #26025421, John Groft, RE/MAX Creative Realty. Imagine MLS
- $349,9973 bd3 ba2.3k sqft636 Squires Rd, Lexington, KY 40515For SaleMLS ID #26024005, Darryl Bond, Guide Realty, Inc.. Imagine MLS
- $312,0003 bd2 ba1.5k sqft1044 Elmendorf Dr, Lexington, KY 40517For SaleMLS ID #26026845, Karen Bowman, The Brokerage. Imagine MLS
- $399,0003 bd3 ba2k sqft3277 Polo Club Blvd, Lexington, KY 40509For SaleMLS ID #26014044, Cheri Shaffer, Lifstyl Real Estate. Imagine MLS
- $314,9993 bd3 ba2k sqft713 Dicksonia Ct, Lexington, KY 40517For SaleMLS ID #26017438, Kalen Clark, United Real Estate Bluegrass. Imagine MLS
- $340,000-- bd2 ba2.1k sqft3905 Sundart Dr, Lexington, KY 40517For SaleMLS ID #26027632, Steve Patterson, The Local Agents. Imagine MLS
- $394,5003 bd2 ba1.5k sqft421 Merribrook Ct, Lexington, KY 40503For SaleMLS ID #26028272, Cathy May, LexRealty. Imagine MLS
- $324,9003 bd2 ba1.3k sqft3528 Winding Dr, Lexington, KY 40517For SaleMLS ID #26026174, Nicole Singleton, Bluegrass Properties Group. Imagine MLS
- $398,0004 bd3 ba1.8k sqft3732 Wargrave Walk, Lexington, KY 40509For SaleMLS ID #26011246, Casey R Weesner, Weesner Properties, Inc.. Imagine MLS
- $279,0003 bd3 ba1.4k sqft2806 Kasey Ct, Lexington, KY 40517For SaleMLS ID #26021779, Kitty G Lane, Bluegrass Sotheby's International Realty. Imagine MLS
- $360,0003 bd3 ba2k sqft968 Applecross Dr, Lexington, KY 40511For SaleMLS ID #26027279, Cheri Shaffer, Lifstyl Real Estate. Imagine MLS
