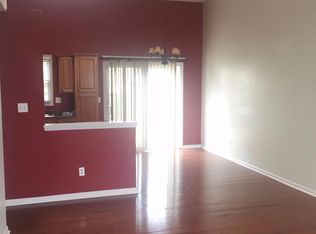
Welcome to this move-in-ready ranch home in the desirable Autumn Ridge Neighborhood. This home features three bedrooms and two full bathrooms and has been freshly painted, with mostly new flooring throughout. Inside, you will enjoy a bright living room with vaulted ceilings, plus the kitchen and dining area. The spacious primary suite includes a sliding glass door that opens to the backyard - perfect for morning coffee or evening relaxation and an en-suite bathroom with a large vanity, shower, and tile floors. Two additional generously sized bedrooms provide flexibility for family, guests, or a home office. Out back, enjoy a spacious, fenced backyard with a patio area that is perfect for entertaining or relaxing evenings at home. Enjoy being close to Hamburg, dining, shopping, and all Lexington has to offer. Call today for your private showing!
For sale
Price cut: $10K (10/6)
$309,900
1141 Iron Lace Ct, Lexington, KY 40509
3beds
1,237sqft
Single Family Residence
Built in 1995
4,225 Square Feet Lot
$307,100 Zestimate®
$251/sqft
$-- HOA
What's special
Freshly paintedMostly new flooring throughoutKitchen and dining areaThree bedroomsSpacious fenced backyardSpacious primary suite
- 50 days
- 769
- 68
Zillow last checked:
Listing updated:
Listed by:
Mark Musgove 859-963-8120,
The Brokerage
Source: Imagine MLS,MLS#: 26023703
Facts & features
Interior
Bedrooms & bathrooms
- Bedrooms: 3
- Bathrooms: 2
- Full bathrooms: 2
Primary bedroom
- Level: First
Bedroom 1
- Level: First
Bathroom 1
- Level: First
Dining room
- Level: First
Family room
- Level: First
Foyer
- Level: First
Kitchen
- Level: First
Living room
- Level: First
Utility room
- Level: First
Heating
- Electric, Heat Pump
Cooling
- Electric
Appliances
- Included: Dryer, Disposal, Dishwasher, Microwave, Refrigerator, Washer, Range
- Laundry: Electric Dryer Hookup, Gas Dryer Hookup, Main Level, Washer Hookup
Features
- Entrance Foyer, Walk-In Closet(s), Ceiling Fan(s)
- Flooring: Carpet, Hardwood, Tile
- Doors: Storm Door(s)
- Windows: Skylight(s), Storm Window(s), Blinds, Screens
- Has basement: No
- Number of fireplaces: 1
- Fireplace features: Living Room
Interior area
- Total structure area: 1,237
- Total interior livable area: 1,237 sqft
- Finished area above ground: 1,237
- Finished area below ground: 0
Property
Parking
- Total spaces: 2
- Parking features: Attached Garage, Garage Door Opener, Garage Faces Front
- Garage spaces: 2
- Has uncovered spaces: Yes
Features
- Levels: One
- Fencing: Wood
Lot
- Size: 4,225 Square Feet
- Features: Wooded, Many Trees
Details
- Parcel number: 19314400
Construction
Type & style
- Home type: SingleFamily
- Property subtype: Single Family Residence
Materials
- Aluminum Siding, Brick Veneer
- Foundation: Slab
- Roof: Shingle
Condition
- Year built: 1995
Utilities & green energy
- Sewer: Public Sewer
- Water: Public
- Utilities for property: Electricity Connected
Community & HOA
Community
- Features: Park
- Subdivision: Autumn Ridge
HOA
- Has HOA: No
Location
- Region: Lexington
Financial & listing details
- Price per square foot: $251/sqft
- Tax assessed value: $180,900
- Annual tax amount: $2,237
- Date on market: 8/29/2026
Estimated market value
$307,100
$292,000 - $322,000
$1,966/mo
Price history
| Date | Event | Price |
|---|---|---|
| 10/6/2026 | Price change | $309,900-3.1%$251/sqft |
Source:  Imagine MLS #26023703 Report a problem Imagine MLS #26023703 Report a problem | ||
| 9/14/2026 | Price change | $319,900-3%$259/sqft |
Source: Imagine MLS #26023703 Report a problem | ||
| 9/3/2026 | Price change | $329,900-2.9%$267/sqft |
Source: Imagine MLS #26023703 Report a problem | ||
| 8/29/2026 | Listed for sale | $339,900+118.6%$275/sqft |
Source: Imagine MLS #26023703 Report a problem | ||
| 5/5/2021 | Listing removed | -- |
Source: Zillow Rental Manager Report a problem | ||
| 5/3/2021 | Listed for rent | $1,385+4.5%$1/sqft |
Source: Zillow Rental Manager Report a problem | ||
| 3/24/2021 | Listing removed | -- |
Source: Owner Report a problem | ||
| 2/9/2020 | Listing removed | $1,325$1/sqft |
Source: Owner Report a problem | ||
| 1/24/2020 | Listed for rent | $1,325$1/sqft |
Source: Owner Report a problem | ||
| 7/21/2018 | Listing removed | $1,325$1/sqft |
Source: Owner Report a problem | ||
| 7/17/2018 | Listed for rent | $1,325$1/sqft |
Source: Owner Report a problem | ||
| 8/21/2017 | Sold | $155,500+10.3%$126/sqft |
Source: Public Record Report a problem | ||
| 7/28/2017 | Listing removed | $1,325$1/sqft |
Source: Owner Report a problem | ||
| 7/18/2017 | Listed for rent | $1,325$1/sqft |
Source: Owner Report a problem | ||
| 10/3/2016 | Sold | $141,000-2.1%$114/sqft |
Source: Imagine MLS #1620251 Report a problem | ||
| 9/11/2016 | Pending sale | $144,000$116/sqft |
Source: Rector Hayden REALTORS - Lexington #1620251 Report a problem | ||
| 9/10/2016 | Listed for sale | $144,000+58.2%$116/sqft |
Source: Rector Hayden REALTORS - Lexington #1620251 Report a problem | ||
| 8/8/1997 | Sold | $91,000$74/sqft |
Source:  Imagine MLS #703926 Report a problem Imagine MLS #703926 Report a problem | ||
Public tax history
| Year | Property taxes | Tax assessment |
|---|---|---|
| 2025 | $2,237 | $180,900 |
| 2024 | $2,237 | $180,900 |
| 2023 | $2,237 -3.2% | $180,900 |
| 2022 | $2,311 | $180,900 |
| 2021 | $2,311 +16.3% | $180,900 +16.3% |
| 2020 | $1,986 | $155,500 |
| 2019 | $1,986 | $155,500 |
| 2018 | $1,986 +15.7% | $155,500 +10.3% |
| 2017 | $1,717 +70.4% | $141,000 +13.7% |
| 2015 | $1,007 | $124,000 +40.9% |
| 2014 | $1,007 | $88,000 -29% |
| 2012 | $1,007 | $124,000 |
| 2011 | -- | -- |
| 2010 | -- | -- |
| 2009 | -- | -- |
| 2008 | -- | $124,000 |
| 2006 | -- | -- |
| 2005 | -- | -- |
| 2004 | -- | -- |
Find assessor info on the county website
Monthly payment
Est. payment
Payment breakdown
Explore the cost of this home by adjusting the details. Changes won't be saved.Climate risks
Neighborhood: 40509
Nearby schools
Schools provided by the listing agent
- Elementary: Garrett Morgan
- Middle: Edythe J. Hayes
- High: Henry Clay
Source: Imagine MLS. This data may not be complete. We recommend contacting the local school district to confirm school assignments for this home.
Similar homes
- $379,0003 bd3 ba1.6k sqft3624 Stolen Horse Trce, Lexington, KY 40509For Sale

 MLS ID #26023730, Brittany Adkins, Guide Realty, Inc.. Imagine MLS
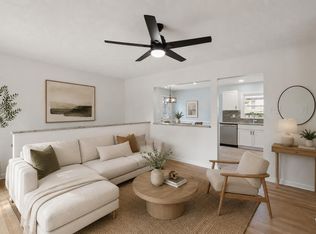
 - $299,9993 bd3 ba1.7k sqft289 Mulberry Ct, Lexington, KY 40509For Sale
 MLS ID #26026847, Jenny Perron, eXp Realty, LLC. Imagine MLS
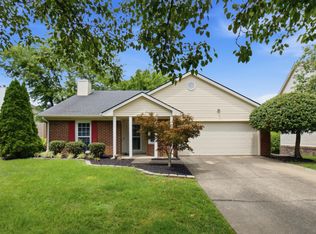
 - $395,0003 bd2 ba1.4k sqft3805 Muirfield Pl, Lexington, KY 40509For Sale
 MLS ID #26021282, Kenny Whalen, Real Broker, LLC - Lexington. Imagine MLS
 - $294,9003 bd2 ba1.1k sqft2131 Alexandria Dr, Lexington, KY 40504For Sale
 MLS ID #26028750, Melissa R Nalley, The Brokerage. Imagine MLS
 - $309,9003 bd2 ba1.7k sqft625 Saint Anthony Dr, Lexington, KY 40505For SaleMLS ID #26025767, Allison Haas, Building The Bluegrass Realty. Imagine MLS
- $312,0003 bd2 ba1.5k sqft1044 Elmendorf Dr, Lexington, KY 40517For SaleMLS ID #26026845, Karen Bowman, The Brokerage. Imagine MLS
- $279,0003 bd3 ba1.4k sqft2806 Kasey Ct, Lexington, KY 40517For SaleMLS ID #26021779, Kitty G Lane, Bluegrass Sotheby's International Realty. Imagine MLS
- $269,9003 bd2 ba1.3k sqft2812 Kasey Ct, Lexington, KY 40517For SaleMLS ID #26026642, Janet L Jones, RE/MAX Elite Lexington. Imagine MLS
- $299,9003 bd2 ba1.4k sqft1910 Greenleaf Dr, Lexington, KY 40505For SaleMLS ID #26022156, Claire Roland, Bluegrass Property Exchange. Imagine MLS
- $305,0003 bd3 ba1.5k sqft4617 Hartland Pkwy, Lexington, KY 40515For SaleMLS ID #26025627, Chad Bowman, The Brokerage. Imagine MLS
- $310,0003 bd2 ba1.3k sqft2708 Green Valley Ct, Lexington, KY 40511For SaleMLS ID #26028553, Nicholas Stark, Omega Real Estate Brokerage LLC. Imagine MLS
- $398,0004 bd3 ba1.8k sqft3732 Wargrave Walk, Lexington, KY 40509For SaleMLS ID #26011246, Casey R Weesner, Weesner Properties, Inc.. Imagine MLS
- $299,0002 bd3 ba1.7k sqft2413 Lady Bedford Pl, Lexington, KY 40509For SaleMLS ID #26023973, Roger Browning, Four Seasons Realty. Imagine MLS
- $243,5003 bd3 ba1.2k sqft2110 Fortune Hill Ln, Lexington, KY 40509For SaleMLS ID #26027785, Lindsay Barsotti, ERA Select Real Estate. Imagine MLS
- $299,0003 bd1 ba1.4k sqft378 Preston Ave, Lexington, KY 40502For SaleMLS ID #26024941, Meredith S Walker, Bluegrass Sotheby's International Realty. Imagine MLS
- $295,0002 bd2 ba1.4k sqft3509 Branchwood Pl, Lexington, KY 40503For SaleMLS ID #26027845, Sarah B Espinosa, RE/MAX Creative Realty. Imagine MLS
- $329,9003 bd2 ba1.1k sqft2009 Dellwood Dr, Lexington, KY 40503For SaleMLS ID #26014876, Sarah May, Mayca Property Solutions. Imagine MLS
- $339,9003 bd2 ba1.4k sqft593 Mitchell Ave, Lexington, KY 40503For SaleMLS ID #26027471, Eric Evans, Lifstyl Real Estate. Imagine MLS
- $249,0003 bd2 ba1.1k sqft3289 Beaver Creek Dr, Lexington, KY 40515For SaleMLS ID #26020243, Michelle R Blackburn, RE/MAX Creative, Winchester. Imagine MLS
- $319,9003 bd2 ba1.3k sqft493 Joseph Bryan Way, Lexington, KY 40514For SaleMLS ID #26022095, Jennifer Parsons, RE/MAX Elite Lexington. Imagine MLS
