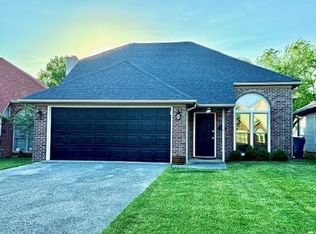
Welcome to this beautiful two-story single-family home offering approximately 1,700 square feet of comfortable living space. Built in 2006, this well-maintained residence features 3 spacious bedrooms, 2.5 bathrooms.
The main level features a bright and open living area, a well-appointed kitchen with abundant cabinet and counter space, and a dining area ideal for family meals and entertaining. A conveniently located laundry room and half bath complete the first floor, adding both comfort and functionality to everyday living. Upstairs, you'll find a generous primary suite with a private full bath and walk-in closet, along with two additional bedrooms and another full bathroom.
Enjoy the convenience of a half bath on the main floor, plenty of storage throughout, and a layout that maximizes space and natural light. The home's modern design, comfortable living areas, and move-in-ready condition make it an excellent choice for families, first-time buyers, or anyone seeking a welcoming place to call home.
Located in a desirable neighborhood, this charming property combines comfort, functionality, and value. Don't miss the opportunity to make this wonderful home yours!
For sale by owner
$394,500
3624 Stolen Horse Trce, Lexington, KY 40509
3beds
1,646sqft
:
Get pre-qualified$2,588/mo
SingleFamily
Built in 2006
7,574 Square Feet Lot
$-- Zestimate®
$240/sqft
$15/mo HOA
What's special
Modern designPlenty of storage throughoutConveniently located laundry room
- 49 days |
- 637 |
- 40 |
Listed by:
Property Owner (502) 379-5626
Facts & features
Interior
Bedrooms & bathrooms
- Bedrooms: 3
- Bathrooms: 3
- Full bathrooms: 2
- 1/2 bathrooms: 1
Heating
- Heat pump, Electric
Cooling
- Central
Appliances
- Included: Dishwasher, Garbage disposal, Microwave, Range / Oven, Refrigerator
Features
- Ceiling Fan(s), Washer-Dryer Hook-up, Whirlpool, Walk-in Closets, Window Blinds, Specialty Ceilings
- Flooring: Carpet, Laminate, Linoleum / Vinyl
- Basement: None
- Attic: Access Only
- Has fireplace: No
Interior area
- Total interior livable area: 1,646 sqft
Property
Parking
- Total spaces: 2
- Parking features: Carport, Garage - Attached
Features
- Exterior features: Vinyl, Brick
Lot
- Size: 7,574 Square Feet
Details
- Parcel number: 38129120
Construction
Type & style
- Home type: SingleFamily
Materials
- Frame
- Roof: Composition
Condition
- New construction: No
- Year built: 2006
Utilities & green energy
- Sewer: Public Sewer
Community & HOA
HOA
- Has HOA: Yes
- HOA fee: $15 monthly
Location
- Region: Lexington
Financial & listing details
- Price per square foot: $240/sqft
- Tax assessed value: $260,900
- Annual tax amount: $3,226
- Date on market: 6/14/2026
Estimated market value
Not available
Estimated sales range
Not available
$2,150/mo
Price history
| Date | Event | Price |
|---|---|---|
| 6/14/2026 | Listed for sale | $394,500+57.8%$240/sqft |
Source: Owner Report a problem | ||
| 2/13/2024 | Listing removed | -- |
Source: Zillow Rentals Report a problem | ||
| 1/29/2024 | Listed for rent | $1,875$1/sqft |
Source: Zillow Rentals Report a problem | ||
| 7/15/2019 | Listing removed | $250,000$152/sqft |
Source: ERA Select Real Estate #1912909 Report a problem | ||
| 7/15/2019 | Listed for sale | $250,000+3.7%$152/sqft |
Source: ERA Select Real Estate #1912909 Report a problem | ||
| 7/12/2019 | Sold | $241,000-3.6%$146/sqft |
Source:  Imagine MLS #1912909 Report a problem Imagine MLS #1912909 Report a problem | ||
| 6/13/2019 | Pending sale | $250,000$152/sqft |
Source: ERA Select Real Estate #1912909 Report a problem | ||
| 6/8/2019 | Listed for sale | $250,000+38.9%$152/sqft |
Source: ERA Select Real Estate #1912909 Report a problem | ||
| 8/24/2012 | Sold | $180,000-2.7%$109/sqft |
Source: Imagine MLS #1206633 Report a problem | ||
| 5/18/2012 | Price change | $184,900-2.6%$112/sqft |
Source: Keller Williams Bluegrass Realty #1206633 Report a problem | ||
| 4/12/2012 | Listed for sale | $189,900-1.1%$115/sqft |
Source: Keller Williams Bluegrass Realty #1206633 Report a problem | ||
| 5/23/2006 | Sold | $192,000$117/sqft |
Source:  Imagine MLS #519488 Report a problem Imagine MLS #519488 Report a problem | ||
Public tax history
| Year | Property taxes | Tax assessment |
|---|---|---|
| 2024 | $3,226 | $260,900 |
| 2023 | $3,226 +4.8% | $260,900 +8.3% |
| 2022 | $3,079 | $241,000 |
| 2021 | $3,079 | $241,000 |
| 2020 | $3,079 +15.8% | $241,000 +15.8% |
| 2019 | $2,660 +15.7% | $208,200 +15.7% |
| 2018 | $2,299 +4.9% | $180,000 |
| 2017 | $2,191 +2% | $180,000 |
| 2015 | $2,149 | $180,000 |
| 2014 | $2,149 | $180,000 -6.3% |
| 2012 | $2,149 | $192,000 |
| 2011 | -- | -- |
| 2010 | -- | -- |
| 2009 | -- | -- |
| 2008 | -- | $192,000 |
| 2006 | -- | -- |
| 2005 | -- | -- |
| 2004 | -- | -- |
Find assessor info on the county website
Monthly payment
Est. payment
Payment breakdown
Explore the cost of this home by adjusting the details. Changes won't be saved.Climate risks
Neighborhood: 40509
Nearby schools
GreatSchools rating
- 7/10Garrett Morgan ElementaryGrades: K-5Distance: 0.2 mi
- 9/10Edythe Jones Hayes Middle SchoolGrades: 6-8Distance: 1.8 mi
- 7/10Frederick Douglass High SchoolGrades: 9-12Distance: 3.1 mi
Schools provided by the listing agent
- Elementary: Garrett Morgan
- Middle: Edythe J. Hayes
- High: Frederick Douglass
- District: Fayette County
Source: The MLS. This data may not be complete. We recommend contacting the local school district to confirm school assignments for this home.
- $399,7003 bd2 ba1.9k sqft3620 Stolen Horse Trce, Lexington, KY 40509Off Market
- $434,2004 bd3 ba2.3k sqft3616 Stolen Horse Trce, Lexington, KY 40509Off Market

- $431,2004 bd2 ba2k sqft3628 Stolen Horse Trce, Lexington, KY 40509Off Market
- $435,2003 bd3 ba2.2k sqft3625 Polo Club Blvd, Lexington, KY 40509Off Market

- $444,5004 bd3 ba2k sqft3621 Polo Club Blvd, Lexington, KY 40509Off Market
- $385,5003 bd2 ba1.7k sqft3612 Stolen Horse Trce, Lexington, KY 40509Off Market
- $448,4004 bd2 ba2.3k sqft3629 Polo Club Blvd, Lexington, KY 40509Off Market
- $488,3004 bd3 ba2.6k sqft3617 Polo Club Blvd, Lexington, KY 40509Off Market
A local agent can set up tours, give advice and negotiate with sellers.
A local lender can help you make sure your offer is ready when you are.
Similar homes
- $435,0003 bd2 ba1.7k sqft3644 Stolen Horse Trce, Lexington, KY 40509For Sale

 MLS ID #26012435, Billy Van Pelt, Justice Real Estate. Imagine MLS
 - $398,0004 bd3 ba1.8k sqft3732 Wargrave Walk, Lexington, KY 40509For Sale
 MLS ID #26011246, Casey R Weesner, Weesner Properties, Inc.. Imagine MLS
 - $415,0004 bd3 ba1.9k sqft1165 Iron Lace Ct, Lexington, KY 40509For Sale
 MLS ID #26018602, Ned Werling, United Real Estate Bluegrass. Imagine MLS
 - $405,0003 bd3 ba2k sqft3277 Polo Club Blvd, Lexington, KY 40509For Sale
 MLS ID #26014044, Cheri Shaffer, Lifstyl Real Estate. Imagine MLS
 - $465,0003 bd3 ba2.1k sqft1207 Autumn Ridge Dr, Lexington, KY 40509For SaleMLS ID #26020156, Teresa R Combs, Rector Hayden Realtors. Imagine MLS
- $359,5003 bd3 ba1.9k sqft1209 Morning Side Dr, Lexington, KY 40509For SaleMLS ID #26016655, David Kincer, RE/MAX Creative Realty. Imagine MLS
- $359,9002 bd2 ba1.3k sqft888 Cypress Point Way, Lexington, KY 40509For SaleMLS ID #26018519, Jennifer P Jordan, United Real Estate Bluegrass. Imagine MLS
- $385,0003 bd3 ba1.9k sqft3637 Amick Way, Lexington, KY 40509For SaleMLS ID #26017989, Cynthia Trgo, Diamond Real Estate Group, Inc. Imagine MLS
- $354,0003 bd2 ba1.3k sqft3136 Sweet Clover Ln, Lexington, KY 40509For SaleMLS ID #26014608, Jennifer Crowe, Rector Hayden Realtors. Imagine MLS
- $330,0003 bd3 ba1.5k sqft2568 Checkerberry Dr, Lexington, KY 40509For SaleMLS ID #26020563, Lindsay Barsotti, ERA Select Real Estate. Imagine MLS
- $469,0004 bd3 ba2.3k sqft1016 Marco Ln, Lexington, KY 40509For SaleMLS ID #26013002, Q Kevin Huang, Kevin Huang Realty. Imagine MLS
- $484,9003 bd2 ba1.8k sqft3521 Polo Club Blvd, Lexington, KY 40509For SaleMLS ID #26012318, Deborah Burgett, Re/Max Creative Realty - Mountain Legacy Group. Imagine MLS
- $349,9004 bd3 ba1.7k sqft3008 Adwalton Rd, Lexington, KY 40509For SaleMLS ID #26011751, Julie M Gray, Rector Hayden Realtors. Imagine MLS
- $295,0003 bd2 ba1.2k sqft1213 Pleasant Ridge Dr, Lexington, KY 40509For SaleMLS ID #26018638, Jennifer Hukill, RE/MAX Elite Lexington. Imagine MLS
- $440,0004 bd3 ba2.4k sqft3309 Hibernia Pass, Lexington, KY 40509For SaleMLS ID #26013058, Travis Hickerson, CENTURY 21 Advantage Realty. Imagine MLS
- $420,0003 bd2 ba1.3k sqft4133 Meadowlark Rd, Lexington, KY 40509For SaleMLS ID #26019306, Brandon L Hedinger, Keller Williams Bluegrass Realty. Imagine MLS
- $419,9004 bd2 ba1.6k sqft5666 Winchester Rd, Lexington, KY 40509For SaleMLS ID #26014674, Tonya Skeens, RE/MAX Elite Lexington. Imagine MLS
- $399,0003 bd3 ba2k sqft947 Star Shoot Pkwy, Lexington, KY 40509For SaleMLS ID #26015099, Julee Albina, Bluegrass Sotheby's International Realty. Imagine MLS
- $323,0004 bd2 ba1.7k sqft289 Mulberry Ct, Lexington, KY 40509For SaleMLS ID #26020089, Jenny Perron, eXp Realty, LLC. Imagine MLS
- $300,0003 bd3 ba1.7k sqft2416 Ogden Way, Lexington, KY 40509For SaleMLS ID #26019711, Cheri Shaffer, Lifstyl Real Estate. Imagine MLS
