If you're looking for a beautiful home where flexibility and convenience meet a spacious floor plan, then look no further! Located in the highly desirable Blackford neighborhood, this home is perfectly situated in the heavily sought-after Hamburg area! This well-maintained pristine home offers both style and comfort that any buyer would appreciate. The main level showcases a formal living and dining room featuring vaulted ceilings and a two-sided fireplace equipped with a double stack mantel. The kitchen highlights beautiful dark cabinetry, granite countertops with tile backsplash, stainless steel appliances and a breakfast area. The primary ensuite is accented with tall ceilings and lots of natural light, a walk-in closet, and a private full bathroom with double vanity. Upstairs is another bedroom offering quality size and versatility with double doors overlooking the great room. The finished basement has a large flex space and a bedroom with a full bathroom that could easily serve as an in-law suite. There is also a two-car garage and laundry room on the lower level. The hidden gem of a feature on this house may just be the private deck with a fireplace and TV stand overlooking the backyard, perfect for entertaining guests hosting cookouts! Schedule your private showing today!
For sale
Price cut: $10K (7/30)
$440,000
3309 Hibernia Pass, Lexington, KY 40509
4beds
2,423sqft
:
Get pre-qualified$2,852/mo
Single Family Residence
Built in 2010
4,399 Square Feet Lot
$434,500 Zestimate®
$182/sqft
$10/mo HOA
What's special
Two-car garageStainless steel appliancesBeautiful dark cabinetrySpacious floor planBreakfast areaVaulted ceilingsWalk-in closet
- 62 days |
- 1,278 |
- 56 |
Zillow last checked:
Listing updated:
Listed by:
Travis Hickerson 606-541-6322,
CENTURY 21 Advantage Realty
Source: Imagine MLS,MLS#: 26013058
Facts & features
Interior
Bedrooms & bathrooms
- Bedrooms: 4
- Bathrooms: 3
- Full bathrooms: 3
Primary bedroom
- Level: First
Kitchen
- Level: First
Heating
- Heat Pump
Cooling
- Heat Pump
Features
- Flooring: Carpet, Ceramic Tile, Hardwood
- Basement: Finished
- Number of fireplaces: 2
- Fireplace features: Living Room, Propane
Interior area
- Total structure area: 2,423
- Total interior livable area: 2,423 sqft
- Finished area above ground: 1,573
- Finished area below ground: 850
Property
Parking
- Total spaces: 2
- Parking features: Basement
- Garage spaces: 2
Features
- Levels: One and One Half
- Exterior features: Other
- Fencing: Privacy,Wood
Lot
- Size: 4,399 Square Feet
Details
- Parcel number: 38199810
Construction
Type & style
- Home type: SingleFamily
- Architectural style: Contemporary
- Property subtype: Single Family Residence
Materials
- Stone, Vinyl Siding
- Foundation: Block, Concrete Perimeter, Slab
- Roof: Dimensional Style
Condition
- Year built: 2010
Utilities & green energy
- Sewer: Public Sewer
- Water: Public
- Utilities for property: Electricity Connected, Sewer Connected, Water Connected, Propane
Community & HOA
Community
- Subdivision: Blackford
HOA
- Has HOA: Yes
- Amenities included: Other
- Services included: Maintenance Grounds
- HOA fee: $125 annually
Location
- Region: Lexington
Financial & listing details
- Price per square foot: $182/sqft
- Tax assessed value: $370,000
- Annual tax amount: $4,575
- Date on market: 7/30/2026
Estimated market value
$434,500
$413,000 - $456,000
$2,757/mo
Price history
| Date | Event | Price |
|---|---|---|
| 7/30/2026 | Price change | $440,000-2.2%$182/sqft |
Source:  Imagine MLS #26013058 Report a problem Imagine MLS #26013058 Report a problem | ||
| 7/20/2026 | Price change | $450,000-2.2%$186/sqft |
Source: Imagine MLS #26013058 Report a problem | ||
| 6/27/2026 | Price change | $460,000-3.2%$190/sqft |
Source: Imagine MLS #26013058 Report a problem | ||
| 6/6/2026 | Listed for sale | $475,000+28.4%$196/sqft |
Source: Imagine MLS #26013058 Report a problem | ||
| 10/14/2022 | Sold | $370,000-1.3%$153/sqft |
Source: Imagine MLS #22019783 Report a problem | ||
| 9/13/2022 | Pending sale | $375,000$155/sqft |
Source: Imagine MLS #22019783 Report a problem | ||
| 9/9/2022 | Listed for sale | $375,000+80%$155/sqft |
Source: Imagine MLS #22019783 Report a problem | ||
| 6/23/2010 | Sold | $208,340$86/sqft |
Source: Public Record Report a problem | ||
Public tax history
| Year | Property taxes | Tax assessment |
|---|---|---|
| 2024 | $4,575 | $370,000 |
| 2023 | $4,575 +30% | $370,000 +34.3% |
| 2022 | $3,519 +32.3% | $275,500 +32.3% |
| 2021 | $2,661 | $208,300 |
| 2020 | $2,661 | $208,300 |
| 2019 | $2,661 | $208,300 |
| 2018 | $2,661 +4.9% | $208,300 |
| 2017 | $2,536 +8.8% | $208,300 |
| 2015 | $2,331 | $208,300 |
| 2014 | $2,331 | $208,300 0% |
| 2012 | $2,331 | $208,340 |
| 2011 | -- | -- |
| 2010 | -- | -- |
| 2009 | -- | -- |
| 2008 | -- | $43,900 |
Find assessor info on the county website
Monthly payment
Est. payment
Payment breakdown
Explore the cost of this home by adjusting the details. Changes won't be saved.Climate risks
Neighborhood: 40509
Nearby schools
GreatSchools rating
- 7/10Garrett Morgan ElementaryGrades: K-5Distance: 1 mi
- 4/10Crawford Middle SchoolGrades: 6-8Distance: 3.3 mi
- 7/10Frederick Douglass High SchoolGrades: 9-12Distance: 2.8 mi
Schools provided by the listing agent
- Elementary: Garrett Morgan
- Middle: Crawford
- High: Frederick Douglass
Source: Imagine MLS. This data may not be complete. We recommend contacting the local school district to confirm school assignments for this home.
- $429,8004 bd3 ba2.4k sqft3313 Hibernia Pass, Lexington, KY 40509Off Market

- $557,9005 bd5 ba3k sqft3305 Hibernia Pass, Lexington, KY 40509Off Market

- $347,3003 bd2 ba1.7k sqft3317 Hibernia Pass, Lexington, KY 40509Off Market
- $320,0003 bd2 ba1.8k sqft3316 Mathern Trl, Lexington, KY 40509Sold
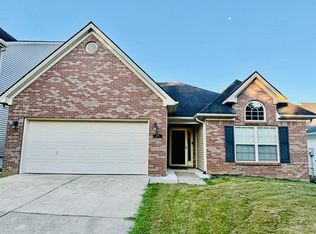
- $431,1004 bd3 ba2.1k sqft3321 Hibernia Pass, Lexington, KY 40509Off Market
- $417,9004 bd2 ba2.6k sqft3320 Mathern Trl, Lexington, KY 40509Off Market
- $330,0003 bd2 ba1.4k sqft3312 Mathern Trl, Lexington, KY 40509Sold
- $414,9003 bd4 ba2.1k sqft3301 Hibernia Pass, Lexington, KY 40509Off Market
A local agent can set up tours, give advice and negotiate with sellers.
A local lender can help you make sure your offer is ready when you are.
Similar homes
- $439,9005 bd3 ba2.6k sqft3373 Hibernia Pass, Lexington, KY 40509For Sale
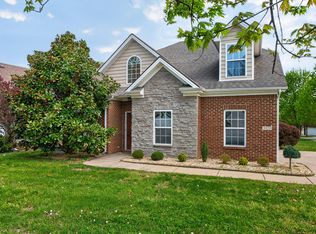
 MLS ID #26008326, Amy S Boone, Sweet Home KY Realty. Imagine MLS
 - $510,0004 bd3 ba2.2k sqft3349 Hibernia Pass, Lexington, KY 40509For Sale
 MLS ID #26014517, Nicholas Ratliff, Real Broker, LLC - Lexington. Imagine MLS
 - $485,0004 bd4 ba2.6k sqft2432 Gooseberry Cir, Lexington, KY 40509For Sale
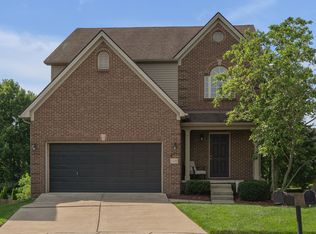 MLS ID #26015499, Bryan Little, Keller Williams Commonwealth. Imagine MLS
 - $356,0004 bd3 ba2k sqft3048 Sewanee Ln, Lexington, KY 40509For Sale
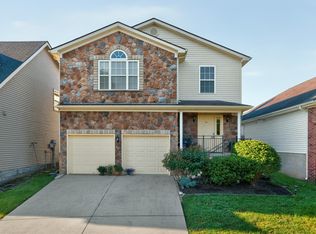 MLS ID #26021143, Richard Xiao, Kevin Huang Realty. Imagine MLS
 - $450,0004 bd4 ba3.1k sqft1156 Brick House Ln, Lexington, KY 40509For SaleMLS ID #26019625, The Prather Team - Michael Prather, Keller Williams Bluegrass Realty. Imagine MLS
- $339,9004 bd3 ba1.7k sqft3008 Adwalton Rd, Lexington, KY 40509For SaleMLS ID #26021191, Julie M Gray, Rector Hayden Realtors. Imagine MLS
- $469,0004 bd3 ba2.3k sqft1016 Marco Ln, Lexington, KY 40509For SaleMLS ID #26013002, Q Kevin Huang, Kevin Huang Realty. Imagine MLS
- $469,0005 bd4 ba3.6k sqft3744 Wargrave Walk, Lexington, KY 40509For SaleMLS ID #26019428, Robin S Jones, Keller Williams Legacy Group. Imagine MLS
- $489,9004 bd4 ba2k sqft3717 Saint Andrews Walk, Lexington, KY 40509For SaleMLS ID #26016148, Christopher Conn, RE/MAX Creative Realty. Imagine MLS
- $499,0004 bd3 ba2.4k sqft1072 Kavenaugh Ln, Lexington, KY 40509For SaleMLS ID #26010844, Suzanne H Elliott, Berkshire Hathaway de Movellan Properties. Imagine MLS
- $470,0005 bd3 ba3k sqft4636 Larkhill Ln, Lexington, KY 40509For SaleMLS ID #26017267, Sarah B Espinosa, RE/MAX Creative Realty. Imagine MLS
- $535,0004 bd3 ba2.7k sqft3573 Polo Club Blvd, Lexington, KY 40509For SaleMLS ID #26012977, Whitney Ann Ensor, Ensor Real Estate, LLC. Imagine MLS
- $510,0004 bd4 ba3.1k sqft717 Maple Ridge Ln, Lexington, KY 40509For SaleMLS ID #26018234, Sherri Miller, Keller Williams Legacy Group. Imagine MLS
- $359,5003 bd3 ba1.9k sqft1209 Morning Side Dr, Lexington, KY 40509For SaleMLS ID #26016655, David Kincer, RE/MAX Creative Realty. Imagine MLS
- $354,0003 bd2 ba1.3k sqft3136 Sweet Clover Ln, Lexington, KY 40509For SaleMLS ID #26014608, Jennifer Crowe, Rector Hayden Realtors. Imagine MLS
- $655,0004 bd3 ba2.8k sqft4069 Buttermilk Rd, Lexington, KY 40509For SaleMLS ID #26016959, Lacy Marshall, Lacy Gay Realty, LLC. Imagine MLS
- $624,9005 bd3 ba3.5k sqft2973 Constantine Ave, Lexington, KY 40509For SaleMLS ID #26019536, Crystal Nichols, RE/MAX Elite Lexington. Imagine MLS
- $450,0004 bd3 ba2.4k sqft1849 Haverwood Park, Lexington, KY 40514For SaleMLS ID #26020936, Amanda S Marcum, Berkshire Hathaway HomeServices Foster Realtors. Imagine MLS
- $625,0005 bd4 ba3.2k sqft1748 Sandhurst Cv, Lexington, KY 40509For SaleMLS ID #26014420, Christa Joynt, Keller Williams Commonwealth. Imagine MLS
- $439,0003 bd3 ba1.9k sqft2089 Allegheny Way, Lexington, KY 40513For SaleMLS ID #26020440, Joy C Doyle, United Real Estate Bluegrass. Imagine MLS
