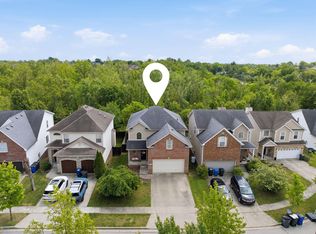
This beautifully updated 5BR/4BA home offers so much room and flexibility, making it ideal for multigenerational living, growing families, or anyone needing abundant living space with a convenient location. From the street, the home offers charming curb appeal, but step inside and prepare to be surprised by the impressive size and thoughtfully designed layout. The inviting great room features soaring ceilings, attractive laminate flooring, and a cozy corner fireplace, creating the perfect gathering space. The eat-in kitchen has been refreshed with stainless appliances, tile flooring, a breakfast bar, and a spacious dining area, with easy access to the deck overlooking the private, fenced backyard—perfect for entertaining, pets, or play. The main level includes 3 generously sized bedrooms and 2 full baths, including a comfortable primary suite. Upstairs, you'll discover an incredible private retreat featuring an oversized primary suite with an en suite bath, walk-in closet, dedicated laundry area, and bonus room that can serve as a 5th BR, home office, nursery, or private sitting room. The entire upper level functions beautifully as its own private living quarters. The finished walkout basement adds even more versatility with a 2nd laundry area, 2 expansive living spaces, a bonus room w/potential for additional bedroom or hobby space, full bathroom, ample storage & direct access to the backyard. Recent improvements include fresh interior paint and updated flooring throughout multiple areas, giving the home a bright, fresh feel that's truly move-in ready. Additional highlights include a spacious 2-car garage and a wheelchair platform lift system that conveys with the property, offering added accessibility and convenience. With flexible living spaces, recent updates, abundant storage, and a fantastic location close to shopping, dining, schools & commuter routes, this home is ready to welcome its next owners!
For sale
Price cut: $14K (10/15)
$445,000
3744 Wargrave Walk, Lexington, KY 40509
5beds
3,631sqft
Single Family Residence
Built in 2005
5,009 Square Feet Lot
$439,000 Zestimate®
$123/sqft
$10/mo HOA
What's special
Cozy corner fireplaceSpacious dining areaBreakfast barFresh interior paintCharming curb appealEat-in kitchenFinished walkout basement
- 79 days
- 751
- 47
Zillow last checked:
Listing updated:
Listed by:
Robin S Jones 859-661-2010,
Keller Williams Legacy Group
Source: Imagine MLS,MLS#: 26019428
Facts & features
Interior
Bedrooms & bathrooms
- Bedrooms: 5
- Bathrooms: 4
- Full bathrooms: 4
Primary bedroom
- Level: First
Primary bedroom
- Level: Second
Bedroom 2
- Level: First
Bedroom 3
- Level: First
Bedroom 5
- Level: Second
Primary bathroom
- Level: First
Primary bathroom
- Level: Second
Bathroom 2
- Level: First
Bathroom 4
- Level: Lower
Bonus room
- Level: Lower
Family room
- Level: Lower
Kitchen
- Level: First
Living room
- Level: First
Recreation room
- Level: Lower
Heating
- Electric, Heat Pump
Cooling
- Electric, Heat Pump, Multi Units
Appliances
- Included: Disposal, Dishwasher, Microwave, Refrigerator, Range
- Laundry: Electric Dryer Hookup, Washer Hookup, Lower Level, Upper Level
Features
- Breakfast Bar, Eat-in Kitchen, In-Law Floorplan, Walk-In Closet(s), Ceiling Fan(s)
- Flooring: Carpet, Laminate, Tile, Vinyl
- Doors: Storm Door(s)
- Windows: Insulated Windows, Blinds
- Basement: Concrete,Exterior Entry,Finished,Full,Interior Entry,Walk-Out Access
- Number of fireplaces: 1
- Fireplace features: Factory Built, Living Room, Wood Burning
Interior area
- Total structure area: 3,631
- Total interior livable area: 3,631 sqft
- Finished area above ground: 2,345
- Finished area below ground: 1,286
Property
Parking
- Total spaces: 2
- Parking features: Attached Garage, Driveway, Garage Door Opener, Garage Faces Front
- Garage spaces: 2
- Has uncovered spaces: Yes
Accessibility
- Accessibility features: Exterior Wheelchair Lift
Features
- Levels: One and One Half
- Fencing: Privacy,Wood
- Has view: Yes
- View description: Neighborhood
Lot
- Size: 5,009 Square Feet
- Features: Landscaped
Details
- Parcel number: 38098720
Construction
Type & style
- Home type: SingleFamily
- Property subtype: Single Family Residence
Materials
- Brick Veneer, Vinyl Siding
- Foundation: Concrete Perimeter
- Roof: Dimensional Style,Shingle
Condition
- Year built: 2005
Utilities & green energy
- Sewer: Public Sewer
- Water: Public
- Utilities for property: Electricity Connected, Sewer Connected, Water Connected
Community & HOA
Community
- Subdivision: Creekside At Andover
HOA
- Has HOA: Yes
- Amenities included: None
- Services included: Other
- HOA fee: $120 annually
Location
- Region: Lexington
Financial & listing details
- Price per square foot: $123/sqft
- Tax assessed value: $362,000
- Annual tax amount: $4,476
- Date on market: 7/29/2026
Estimated market value
$439,000
$417,000 - $461,000
$3,557/mo
Price history
| Date | Event | Price |
|---|---|---|
| 10/15/2026 | Price change | $445,000-3.1%$123/sqft |
Source:  Imagine MLS #26019428 Report a problem Imagine MLS #26019428 Report a problem | ||
| 8/31/2026 | Price change | $459,000-2.1%$126/sqft |
Source: Imagine MLS #26019428 Report a problem | ||
| 7/29/2026 | Listed for sale | $469,000+73.7%$129/sqft |
Source: Imagine MLS #26019428 Report a problem | ||
| 5/29/2018 | Sold | $270,000-3.5%$74/sqft |
Source: Imagine MLS #1803043 Report a problem | ||
| 4/17/2018 | Pending sale | $279,900$77/sqft |
Source: The Prather Team - Keller Williams Real Estate #1803043 Report a problem | ||
| 2/21/2018 | Listed for sale | $279,900$77/sqft |
Source: Greater Lexington #1803043 Report a problem | ||
| 2/19/2018 | Pending sale | $279,900$77/sqft |
Source: Greater Lexington #1803043 Report a problem | ||
| 2/15/2018 | Listed for sale | $279,900$77/sqft |
Source: Keller Williams Greater Lex #1803043 Report a problem | ||
| 10/30/2017 | Listing removed | $279,900$77/sqft |
Source: CENTURY 21 Commonwealth Real Estate #1720815 Report a problem | ||
| 10/10/2017 | Price change | $279,900-3.4%$77/sqft |
Source: CENTURY 21 Commonwealth Real Estate #1720815 Report a problem | ||
| 9/11/2017 | Listed for sale | $289,900+30.1%$80/sqft |
Source: CENTURY 21 Commonwealth R E #1720815 Report a problem | ||
| 2/29/2012 | Sold | $222,900-10.8%$61/sqft |
Source: Public Record Report a problem | ||
| 10/29/2010 | Listed for sale | $249,900+1021.1%$69/sqft |
Source: Prudential A.S. de Movellan Real Estate #1022402 Report a problem | ||
| 7/7/2009 | Sold | $22,290-90%$6/sqft |
Source: Public Record Report a problem | ||
| 2/24/2005 | Sold | $222,900$61/sqft |
Source:  Imagine MLS #413449 Report a problem Imagine MLS #413449 Report a problem | ||
Public tax history
| Year | Property taxes | Tax assessment |
|---|---|---|
| 2025 | $4,476 | $362,000 |
| 2024 | $4,476 | $362,000 |
| 2023 | $4,476 +29.8% | $362,000 +34.1% |
| 2022 | $3,449 | $270,000 |
| 2021 | $3,449 | $270,000 |
| 2020 | $3,449 | $270,000 |
| 2019 | $3,449 +21.1% | $270,000 +21.1% |
| 2018 | $2,847 +4.9% | $222,900 |
| 2017 | $2,714 +8.8% | $222,900 |
| 2015 | $2,494 | $222,900 |
| 2014 | $2,494 | $222,900 |
| 2012 | $2,494 | $222,900 |
| 2011 | -- | -- |
| 2010 | -- | -- |
| 2009 | -- | -- |
| 2008 | -- | $222,900 |
| 2006 | -- | -- |
| 2005 | -- | -- |
| 2004 | -- | -- |
Find assessor info on the county website
Monthly payment
Est. payment
Payment breakdown
Explore the cost of this home by adjusting the details. Changes won't be saved.Climate risks
Neighborhood: 40509
Nearby schools
Schools provided by the listing agent
- Elementary: Garrett Morgan
- Middle: Edythe J. Hayes
- High: Frederick Douglass
Source: Imagine MLS. This data may not be complete. We recommend contacting the local school district to confirm school assignments for this home.



Similar homes
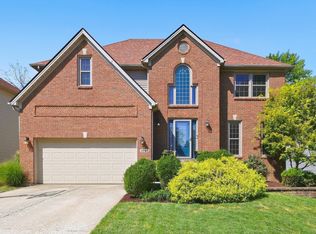
- $439,9004 bd4 ba3.1k sqft1156 Brick House Ln, Lexington, KY 40509For Sale
 MLS ID #26019625, The Prather Team - Michael Prather, Keller Williams Bluegrass Realty. Imagine MLS
 - $499,9004 bd4 ba3k sqft1005 Crimson Creek Dr, Lexington, KY 40509For Sale
 MLS ID #26023680, Mahmoud Thabteh, Tru Life Real Estate. Imagine MLS
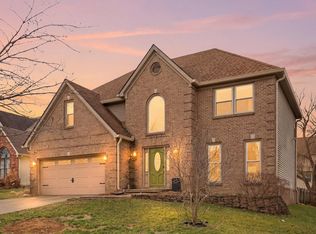
 - $499,9004 bd4 ba3.8k sqft3889 Barnard Dr, Lexington, KY 40509For Sale
 MLS ID #26025781, Sheldon Parrott, Bluegrass Properties Group. Imagine MLS
 - $420,0004 bd3 ba2.5k sqft4029 Barnard Dr, Lexington, KY 40509For Sale
 MLS ID #26003507, Sheridan A Sims, Keller Williams Commonwealth. Imagine MLS
 - $399,0004 bd4 ba1.9k sqft1925 Falling Leaves Ln, Lexington, KY 40509For SaleMLS ID #26028081, Lindsay E Muzic, Emmerich Muzic Realty. Imagine MLS
- $465,0004 bd4 ba2.6k sqft2432 Gooseberry Cir, Lexington, KY 40509For SaleMLS ID #26015499, Bryan Little, Keller Williams Commonwealth. Imagine MLS
- $415,0005 bd3 ba2.6k sqft3373 Hibernia Pass, Lexington, KY 40509For SaleMLS ID #26008326, Amy S Boone, Sweet Home KY Realty. Imagine MLS
- $474,9004 bd3 ba2.5k sqft1521 Hayfield Flt, Lexington, KY 40509For SaleMLS ID #26025337, Lauren P Back, The Brokerage. Imagine MLS
- $395,0003 bd3 ba1.8k sqft564 Lanarkshire Pl, Lexington, KY 40509For SaleMLS ID #26025421, John Groft, RE/MAX Creative Realty. Imagine MLS
- $648,5004 bd3 ba2.7k sqft3716 Park Ridge Ln, Lexington, KY 40509For SaleMLS ID #26019465, Paula Elder, Christies International Real Estate Bluegrass. Imagine MLS
- $445,0004 bd3 ba2.2k sqft959 Forest Lake Dr, Lexington, KY 40515For SaleMLS ID #26023388, Lindsay Barsotti, ERA Select Real Estate. Imagine MLS
- $419,9003 bd3 ba2.3k sqft1009 Castleton Way, Lexington, KY 40517For SaleMLS ID #26027719, Jennifer C Jackson, Lifstyl Real Estate. Imagine MLS
- $615,0005 bd4 ba3.2k sqft1748 Sandhurst Cv, Lexington, KY 40509For SaleMLS ID #26014420, Christa Joynt, Keller Williams Commonwealth. Imagine MLS
- $569,0004 bd3 ba3.4k sqft1124 Grimball Trce, Lexington, KY 40509For SaleMLS ID #26019662, Roger Browning, Four Seasons Realty. Imagine MLS
- $418,0004 bd3 ba2.6k sqft1109 Aldridge Way, Lexington, KY 40515For SaleMLS ID #26025766, Pat H Borg, Weesner Properties, Inc.. Imagine MLS
- $447,3004 bd2 ba2.2k sqft2029 Dellwood Dr, Lexington, KY 40503For SaleMLS ID #26014234, Heather Justice, Rector Hayden Realtors. Imagine MLS
- $399,7004 bd4 ba2.9k sqft2347 Heather Way, Lexington, KY 40503For SaleMLS ID #26025320, Ryan Hilliard, The Brokerage. Imagine MLS
- $619,9004 bd4 ba3.7k sqft2124 Rutledge Ave, Lexington, KY 40509For SaleMLS ID #26025351, Chris Schuetz, The Brokerage. Imagine MLS
- $499,9003 bd2 ba1.9k sqft2120 Paige Ct, Lexington, KY 40502For SaleMLS ID #26025676, Vanessa Vale Team - Vanessa Vale Womack, LPT Realty. Imagine MLS
- $456,7504 bd3 ba2.5k sqft4405 Riverside Ct, Lexington, KY 40515For SaleMLS ID #26023751, Thomas S McCallie, McCallie Real Estate. Imagine MLS
