Move right into this beautifully updated 4-bedroom, 2.5-bath home featuring a two-story foyer and fresh updates throughout! Freshly painted with brand-new carpet, this home offers a spacious layout perfect for everyday living and entertaining. The large eat-in kitchen provides plenty of room for gathering, while the fenced backyard and patio create the ideal outdoor retreat. Additional updates include a new water heater for added peace of mind. Conveniently located near shopping, restaurants, and interstate access, this move-in ready home has it all!
For sale
$398,000
3732 Wargrave Walk, Lexington, KY 40509
4beds
1,812sqft
Single Family Residence
Built in 2003
4,608 Square Feet Lot
$390,300 Zestimate®
$220/sqft
$17/mo HOA
What's special
Freshly paintedBrand-new carpetLarge eat-in kitchenTwo-story foyerFenced backyard
- 146 days
- 210
- 20
Zillow last checked:
Listing updated:
Listed by:
Casey R Weesner 859-621-4222,
Weesner Properties, Inc.,
Vicki Weesner 859-621-4221,
Weesner Properties, Inc.
Source: Imagine MLS,MLS#: 26011246
Facts & features
Interior
Bedrooms & bathrooms
- Bedrooms: 4
- Bathrooms: 3
- Full bathrooms: 2
- 1/2 bathrooms: 1
Primary bedroom
- Level: Second
Bedroom 1
- Level: Second
Bedroom 2
- Level: Second
Bedroom 3
- Level: Second
Bathroom 1
- Description: Full Bath
- Level: Second
Bathroom 2
- Description: Full Bath
- Level: Second
Bathroom 3
- Description: Half Bath
- Level: First
Foyer
- Level: First
Foyer
- Level: First
Kitchen
- Level: First
Living room
- Level: First
Living room
- Level: First
Heating
- Electric, Heat Pump
Cooling
- Electric
Appliances
- Included: Dishwasher, Microwave, Refrigerator, Oven, Range
- Laundry: Electric Dryer Hookup, Washer Hookup
Features
- Entrance Foyer, Walk-In Closet(s), Ceiling Fan(s)
- Flooring: Carpet, Laminate
- Windows: Blinds
- Has basement: No
- Number of fireplaces: 1
- Fireplace features: Living Room, Wood Burning
Interior area
- Total structure area: 1,812
- Total interior livable area: 1,812 sqft
- Finished area above ground: 1,812
- Finished area below ground: 0
Property
Parking
- Total spaces: 2
- Parking features: Attached Garage, Driveway, Off Street, Garage Faces Front
- Garage spaces: 2
- Has uncovered spaces: Yes
Features
- Levels: Two
- Fencing: Privacy,Wood
- Has view: Yes
- View description: Neighborhood
Lot
- Size: 4,608 Square Feet
Details
- Parcel number: 38098670
Construction
Type & style
- Home type: SingleFamily
- Property subtype: Single Family Residence
Materials
- Brick Veneer, Vinyl Siding
- Foundation: Slab
- Roof: Shingle
Condition
- Year built: 2003
Utilities & green energy
- Sewer: Public Sewer
- Water: Public
- Utilities for property: Electricity Connected, Sewer Connected, Water Connected
Community & HOA
Community
- Subdivision: Creekside At Andover
HOA
- Has HOA: Yes
- Amenities included: None
- Services included: Other
- HOA fee: $200 annually
Location
- Region: Lexington
Financial & listing details
- Price per square foot: $220/sqft
- Tax assessed value: $279,300
- Annual tax amount: $3,454
- Date on market: 5/18/2026
Estimated market value
$390,300
$371,000 - $410,000
$2,270/mo
Price history
| Date | Event | Price |
|---|---|---|
| 5/18/2026 | Listed for sale | $398,000+9.1%$220/sqft |
Source:  Imagine MLS #26011246 Report a problem Imagine MLS #26011246 Report a problem | ||
| 10/28/2025 | Sold | $364,900-2.7%$201/sqft |
Source: Imagine MLS #25014542 Report a problem | ||
| 9/17/2025 | Pending sale | $374,900$207/sqft |
Source: Imagine MLS #25014542 Report a problem | ||
| 7/6/2025 | Listed for sale | $374,900+44.2%$207/sqft |
Source: Imagine MLS #25014542 Report a problem | ||
| 1/22/2021 | Sold | $259,900$143/sqft |
Source: Imagine MLS #20025010 Report a problem | ||
| 12/14/2020 | Pending sale | $259,900$143/sqft |
Source: Imagine MLS #20025010 Report a problem | ||
| 12/8/2020 | Listed for sale | $259,900+36.8%$143/sqft |
Source: Keller Williams Greater Lex #20025010 Report a problem | ||
| 11/6/2020 | Sold | $190,000+17.7%$105/sqft |
Source: Public Record Report a problem | ||
| 1/15/2004 | Sold | $161,400$89/sqft |
Source:  Imagine MLS #304437 Report a problem Imagine MLS #304437 Report a problem | ||
Public tax history
| Year | Property taxes | Tax assessment |
|---|---|---|
| 2025 | $3,454 | $279,300 |
| 2024 | $3,454 | $279,300 |
| 2023 | $3,454 +4% | $279,300 +7.5% |
| 2022 | $3,320 | $259,900 |
| 2021 | $3,320 +21.7% | $259,900 +21.7% |
| 2020 | $2,729 | $213,600 |
| 2019 | $2,729 +32.3% | $213,600 +32.3% |
| 2018 | $2,062 +4.9% | $161,400 |
| 2017 | $1,965 +8.8% | $161,400 |
| 2015 | $1,806 | $161,400 |
| 2014 | $1,806 | $161,400 |
| 2012 | $1,806 | $161,400 |
| 2011 | -- | -- |
| 2010 | -- | -- |
| 2009 | -- | -- |
| 2008 | -- | $161,400 |
| 2006 | -- | -- |
| 2005 | -- | -- |
| 2004 | -- | -- |
Find assessor info on the county website
Monthly payment
Est. payment
Payment breakdown
Explore the cost of this home by adjusting the details. Changes won't be saved.Climate risks
Neighborhood: 40509
Nearby schools
Schools provided by the listing agent
- Elementary: Garrett Morgan
- Middle: Mary E Britton
- High: Frederick Douglass
Source: Imagine MLS. This data may not be complete. We recommend contacting the local school district to confirm school assignments for this home.


Similar homes
- $399,0004 bd4 ba1.9k sqft1925 Falling Leaves Ln, Lexington, KY 40509For Sale
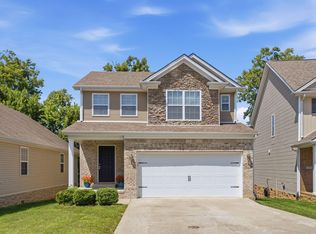
 MLS ID #26028081, Lindsay E Muzic, Emmerich Muzic Realty. Imagine MLS
 - $395,0003 bd2 ba1.4k sqft3805 Muirfield Pl, Lexington, KY 40509For Sale
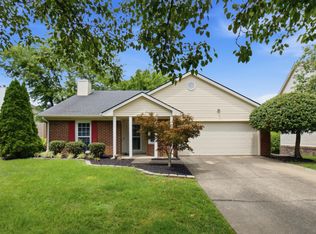 MLS ID #26021282, Kenny Whalen, Real Broker, LLC - Lexington. Imagine MLS
 - $384,0003 bd3 ba1.6k sqft3624 Stolen Horse Trce, Lexington, KY 40509For Sale
 MLS ID #26023730, Brittany Adkins, Guide Realty, Inc.. Imagine MLS
 - $379,9003 bd3 ba1.8k sqft3009 Many Oaks Park, Lexington, KY 40509For Sale
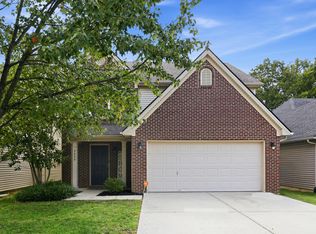 MLS ID #26025289, Kristin Ray, Lifstyl Real Estate. Imagine MLS
 - $484,9004 bd3 ba2.2k sqft1333 Angus Trl, Lexington, KY 40509For SaleMLS ID #26021865, Troy E Ballard, Lifstyl Real Estate. Imagine MLS
- $485,0004 bd3 ba2.5k sqft1521 Hayfield Flt, Lexington, KY 40509For SaleMLS ID #26025337, Lauren P Back, The Brokerage. Imagine MLS
- $309,9003 bd2 ba1.2k sqft1141 Iron Lace Ct, Lexington, KY 40509For SaleMLS ID #26023703, Mark Musgove, The Brokerage. Imagine MLS
- $279,9003 bd3 ba1.3k sqft3332 Tyler Ct, Lexington, KY 40509For SaleMLS ID #26025531, Lauren P Back, The Brokerage. Imagine MLS
- $365,0004 bd2 ba1.9k sqft3205 Shoal Lake Dr, Lexington, KY 40515For SaleMLS ID #26024206, W Jesse Kerr, Keller Williams Commonwealth. Imagine MLS
- $299,9004 bd2 ba2.5k sqft146 Ashton Dr, Lexington, KY 40505For SaleMLS ID #26028109, Justine Broadway, Lifstyl Real Estate. Imagine MLS
- $399,9004 bd3 ba2.1k sqft3385 Fraserdale Dr, Lexington, KY 40503For SaleMLS ID #26024404, Amanda Thomas, The Agency. Imagine MLS
- $494,0004 bd3 ba2.3k sqft2322 Patchen Wilkes Dr, Lexington, KY 40509For SaleMLS ID #26025143, Nikki Trahan, Keller Williams Legacy Group. Imagine MLS
- $418,0004 bd3 ba2.6k sqft1109 Aldridge Way, Lexington, KY 40515For SaleMLS ID #26025766, Pat H Borg, Weesner Properties, Inc.. Imagine MLS
- $519,9003 bd2 ba2k sqft3676 Bay Springs Park, Lexington, KY 40509For SaleMLS ID #26024873, Torrey Smith, Torrey Smith Realty Co, LLC. Imagine MLS
- $399,0003 bd2 ba1.5k sqft421 Merribrook Ct, Lexington, KY 40503For SaleMLS ID #26025097, Cathy May, LexRealty. Imagine MLS
- $409,9003 bd2 ba1.5k sqft2233 Gulfstream Dr, Lexington, KY 40504For SaleMLS ID #26025524, Christina Payne, United Real Estate Bluegrass. Imagine MLS
- $369,9003 bd3 ba1.7k sqft4737 Pompano Ln, Lexington, KY 40515For SaleMLS ID #26024663, Mark Musgove, The Brokerage. Imagine MLS
- $373,9004 bd2 ba2k sqft3821 Bay Meadows Ct, Lexington, KY 40514For SaleMLS ID #26025714, Jennifer C Jackson, Lifstyl Real Estate. Imagine MLS
- $362,5004 bd2 ba2k sqft423 Monticello Blvd, Lexington, KY 40503For SaleMLS ID #26019151, Andrea Coughtry, Lifstyl Real Estate. Imagine MLS
- $464,0003 bd4 ba2.1k sqft3135 Liberty Cir, Lexington, KY 40509For SaleMLS ID #26027646, W Tyce McCullough, Rector Hayden Realtors. Imagine MLS
