Beautiful single level home with 10' ceilings and newer flooring. The Great Room has a stone veneer fireplace with gas logs and a built in sound system. The Dining Room has a tray ceiling with recessed lighting and custom arched openings. The Kitchen has cherry cabinets with custom moulding, a decorative tiled backsplash, a new stove and a new microwave oven. The large Master Bedroom suite has a tray ceiling with recessed lighting. The Master Bath has a deep, whirlpool tub, separate shower and a walk-in closet. There are two additional spacious bedroom rooms, each with walk-in closets and built-in bookshelves that are both adjacent to a full bathroom. There is abundant closet space throughout this home. There is also a large laundry room with a linen closet off of the kitchen and the two car garage. The partially covered back porch and a large patio overlook a spacious backyard with a privacy fence.
For sale
Price cut: $15K (8/2)
$435,000
3644 Stolen Horse Trce, Lexington, KY 40509
3beds
1,755sqft
:
Get pre-qualified$2,822/mo
Single Family Residence
Built in 2005
7,318 Square Feet Lot
$427,800 Zestimate®
$248/sqft
$13/mo HOA
What's special
Newer flooringLarge patioDecorative tiled backsplashPartially covered back porchTwo car garageAbundant closet space throughoutCustom arched openings
- 68 days |
- 651 |
- 23 |
Zillow last checked:
Listing updated:
Listed by:
Billy Van Pelt 859-983-8118,
Justice Real Estate
Source: Imagine MLS,MLS#: 26012435
Facts & features
Interior
Bedrooms & bathrooms
- Bedrooms: 3
- Bathrooms: 2
- Full bathrooms: 2
Primary bedroom
- Level: First
Bedroom 2
- Description: With walk-in closet and built in bookshelves.
- Level: First
Bedroom 3
- Description: With walk-in closet and built-in bookshelves.
- Level: First
Primary bathroom
- Description: With walk-in closet, whirlpool tub and separate shower.
- Level: First
Bathroom 2
- Level: First
Dining room
- Level: First
Foyer
- Level: First
Great room
- Description: With fireplace
- Level: First
Kitchen
- Level: First
Other
- Description: Breakfast area/eat-in kitchen
- Level: First
Utility room
- Level: First
Heating
- Electric, Heat Pump
Cooling
- Ceiling Fan(s), Electric, Exhaust Fan, Heat Pump
Appliances
- Included: Dryer, Disposal, Dishwasher, Microwave, Refrigerator, Washer, Range, Self Cleaning Oven
- Laundry: Electric Dryer Hookup, Main Level, Washer Hookup
Features
- Entrance Foyer, Eat-in Kitchen, Walk-In Closet(s), Ceiling Fan(s), Soaking Tub
- Flooring: Tile
- Doors: Storm Door(s)
- Windows: Insulated Windows, Blinds, Screens
- Has basement: No
- Number of fireplaces: 1
- Fireplace features: Gas Log, Great Room, Ventless
Interior area
- Total structure area: 1,755
- Total interior livable area: 1,755 sqft
- Finished area above ground: 1,755
- Finished area below ground: 0
Property
Parking
- Total spaces: 2
- Parking features: Attached Garage, Driveway, Garage Door Opener, Off Street, Garage Faces Front
- Garage spaces: 2
- Has uncovered spaces: Yes
Features
- Levels: One
- Exterior features: Garden
- Fencing: Privacy,Wood
- Has view: Yes
- View description: Neighborhood
Lot
- Size: 7,318 Square Feet
- Features: Landscaped
Details
- Parcel number: 38128350
Construction
Type & style
- Home type: SingleFamily
- Architectural style: Ranch
- Property subtype: Single Family Residence
Materials
- Brick Veneer, Vinyl Siding
- Foundation: Slab
- Roof: Dimensional Style
Condition
- Year built: 2005
Utilities & green energy
- Sewer: Public Sewer
- Water: Public
- Utilities for property: Electricity Connected, Sewer Connected, Underground Utilities, Water Connected
Community & HOA
Community
- Subdivision: Newmarket Prop
HOA
- Has HOA: Yes
- Amenities included: Other
- Services included: Maintenance Grounds
- HOA fee: $150 annually
Location
- Region: Lexington
Financial & listing details
- Price per square foot: $248/sqft
- Tax assessed value: $266,600
- Annual tax amount: $3,297
- Date on market: 6/1/2026
Estimated market value
$427,800
$406,000 - $449,000
$2,144/mo
Price history
| Date | Event | Price |
|---|---|---|
| 8/2/2026 | Price change | $435,000-3.3%$248/sqft |
Source:  Imagine MLS #26012435 Report a problem Imagine MLS #26012435 Report a problem | ||
| 6/29/2026 | Price change | $450,000-3.2%$256/sqft |
Source: Imagine MLS #26012435 Report a problem | ||
| 6/1/2026 | Listed for sale | $465,000+141.6%$265/sqft |
Source: Imagine MLS #26012435 Report a problem | ||
| 4/30/2015 | Sold | $192,500-2%$110/sqft |
Source: Imagine MLS #1505081 Report a problem | ||
| 3/30/2015 | Pending sale | $196,500$112/sqft |
Source: Bluegrass Sotheby's Int Realty #1505081 Report a problem | ||
| 3/20/2015 | Listed for sale | $196,500+3.5%$112/sqft |
Source: Bluegrass Sotheby's Int Realty #1505081 Report a problem | ||
| 4/28/2005 | Sold | $189,900$108/sqft |
Source:  Imagine MLS #416064 Report a problem Imagine MLS #416064 Report a problem | ||
Public tax history
| Year | Property taxes | Tax assessment |
|---|---|---|
| 2024 | $3,297 | $266,600 |
| 2023 | $3,297 +17.3% | $266,600 +21.2% |
| 2022 | $2,810 | $220,000 |
| 2021 | $2,810 | $220,000 |
| 2020 | $2,810 | $220,000 |
| 2019 | $2,810 +14.3% | $220,000 +14.3% |
| 2018 | $2,459 +4.9% | $192,500 |
| 2017 | $2,344 +10.3% | $192,500 +1.4% |
| 2015 | $2,125 | $189,900 |
| 2014 | $2,125 | $189,900 |
| 2012 | $2,125 | $189,900 |
| 2011 | -- | -- |
| 2010 | -- | -- |
| 2009 | -- | -- |
| 2008 | -- | $189,900 |
| 2006 | -- | -- |
| 2005 | -- | -- |
| 2004 | -- | -- |
Find assessor info on the county website
Monthly payment
Est. payment
Payment breakdown
Explore the cost of this home by adjusting the details. Changes won't be saved.Climate risks
Neighborhood: 40509
Nearby schools
GreatSchools rating
- 7/10Garrett Morgan ElementaryGrades: K-5Distance: 0.2 mi
- 9/10Edythe Jones Hayes Middle SchoolGrades: 6-8Distance: 1.8 mi
- 7/10Frederick Douglass High SchoolGrades: 9-12Distance: 3.2 mi
Schools provided by the listing agent
- Elementary: Garrett Morgan
- Middle: Mary E Britton
- High: Frederick Douglass
Source: Imagine MLS. This data may not be complete. We recommend contacting the local school district to confirm school assignments for this home.
- $460,0003 bd2 ba1.8k sqft3640 Stolen Horse Trce, Lexington, KY 40509Sold
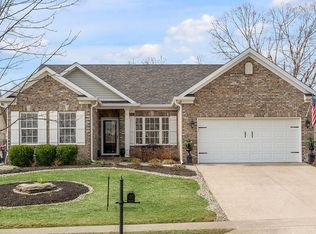
- $393,2003 bd2 ba1.8k sqft3648 Stolen Horse Trce, Lexington, KY 40509Off Market
- $445,0004 bd3 ba2.3k sqft3636 Stolen Horse Trce, Lexington, KY 40509Sold
- $393,2003 bd2 ba1.9k sqft3649 Polo Club Blvd, Lexington, KY 40509Off Market
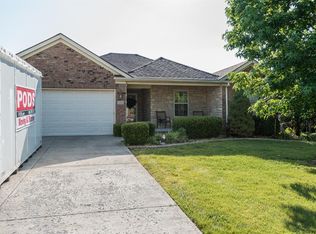
- $390,5004 bd3 ba2k sqft3652 Stolen Horse Trce, Lexington, KY 40509Off Market
- $387,5003 bd2 ba1.8k sqft3653 Polo Club Blvd, Lexington, KY 40509Off Market
- $417,7004 bd4 ba2.2k sqft3645 Polo Club Blvd, Lexington, KY 40509Off Market
- $445,6004 bd2 ba2.4k sqft3657 Polo Club Blvd, Lexington, KY 40509Off Market
A local agent can set up tours, give advice and negotiate with sellers.
A local lender can help you make sure your offer is ready when you are.
Similar homes
- $425,0003 bd2 ba1.4k sqft3805 Muirfield Pl, Lexington, KY 40509For Sale
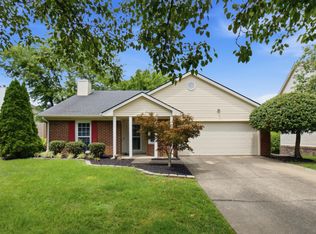
 MLS ID #26021282, Kenny Whalen, Real Broker, LLC - Lexington. Imagine MLS
 - $439,0002 bd2 ba1.9k sqft4021 Castlebridge Ln, Lexington, KY 40509For Sale
 MLS ID #26020908, Joanna Flanigan, United Real Estate Bluegrass. Imagine MLS
 - $432,0003 bd4 ba2.5k sqft3052 Roundway Down Ln, Lexington, KY 40509For Sale
 MLS ID #26013856, Ryan Shive, Bluegrass Home Group. Imagine MLS
 - $339,9004 bd3 ba1.7k sqft3008 Adwalton Rd, Lexington, KY 40509For Sale
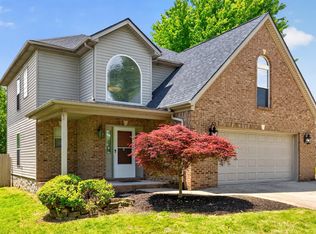 MLS ID #26021191, Julie M Gray, Rector Hayden Realtors. Imagine MLS
 - $489,9004 bd4 ba2k sqft3717 Saint Andrews Walk, Lexington, KY 40509For SaleMLS ID #26016148, Christopher Conn, RE/MAX Creative Realty. Imagine MLS
- $354,0003 bd2 ba1.3k sqft3136 Sweet Clover Ln, Lexington, KY 40509For SaleMLS ID #26014608, Jennifer Crowe, Rector Hayden Realtors. Imagine MLS
- $510,0004 bd3 ba2.2k sqft3349 Hibernia Pass, Lexington, KY 40509For SaleMLS ID #26014517, Nicholas Ratliff, Real Broker, LLC - Lexington. Imagine MLS
- $295,0003 bd2 ba1.2k sqft1213 Pleasant Ridge Dr, Lexington, KY 40509For SaleMLS ID #26018638, Jennifer Hukill, RE/MAX Elite Lexington. Imagine MLS
- $330,0003 bd3 ba1.5k sqft2568 Checkerberry Dr, Lexington, KY 40509For SaleMLS ID #26020563, Lindsay Barsotti, ERA Select Real Estate. Imagine MLS
- $399,0003 bd3 ba2k sqft947 Star Shoot Pkwy, Lexington, KY 40509For SaleMLS ID #26015099, Julee Albina, Bluegrass Sotheby's International Realty. Imagine MLS
- $450,0004 bd2 ba2.2k sqft2029 Dellwood Dr, Lexington, KY 40503For SaleMLS ID #26014234, Heather Justice, Rector Hayden Realtors. Imagine MLS
- $432,5004 bd3 ba2.2k sqft3384 Drayton Pl, Lexington, KY 40503For SaleMLS ID #26019759, Sharon Ben David, Berkshire Hathaway de Movellan Properties. Imagine MLS
- $269,9993 bd2 ba1.9k sqft1123 Oatlands Park, Lexington, KY 40509For SaleMLS ID #26010846, Christian Williams, United Real Estate Bluegrass. Imagine MLS
- $400,0003 bd2 ba1.8k sqft560 Southpoint Dr, Lexington, KY 40515For SaleMLS ID #26019885, Missy Ward, Rector Hayden Realtors. Imagine MLS
- $400,0004 bd3 ba2.1k sqft856 Pinkney Dr, Lexington, KY 40504For SaleMLS ID #26020672, Naser Eqal, Keller Williams Commonwealth. Imagine MLS
- $450,0003 bd3 ba2.3k sqft3479 Lansdowne Dr, Lexington, KY 40517For SaleMLS ID #26019147, Nawar Yacoub Agha, Lifstyl Real Estate. Imagine MLS
- $499,9004 bd3 ba2.5k sqft997 Star Shoot Pkwy, Lexington, KY 40509For SaleMLS ID #26014826, Crystal Towe, The Real Estate Group. Imagine MLS
- $419,9004 bd3 ba2.1k sqft929 Seneca Park, Lexington, KY 40515For SaleMLS ID #26012766, Brenda Ayotte, The LEXpert. Imagine MLS
- $285,0003 bd2 ba1.2k sqft672 Danby Woods Dr, Lexington, KY 40509For SaleMLS ID #26013312, Debra M Fox, Keller Williams Bluegrass Realty. Imagine MLS
- $469,5004 bd3 ba2.5k sqft520 Ridgewater Ct, Lexington, KY 40515For SaleMLS ID #26013102, Markus Cross, McCallie Real Estate. Imagine MLS
