Biggest Bang for Your Buck in 40509! Where else can you get 3 bedrooms, 2 full bathrooms and over 1950 sq.ft of space for under $270,000? Welcome to 1123 Oatlands Park in the highly desirable Hamburg area of Lexington! This well-maintained, one owner, end unit townhome offers a premium corner-lot and yard. Inside you will find a spacious and thoughtfully designed floor plan. When you enter, you'll appreciate the luxury vinyl plank flooring that runs throughout the home. The large living room offers versatility and has a cozy fireplace for relaxing. The spacious eat-in kitchen features freshly painted cabinetry and offers room for both cooking and entertaining. The oversized bedrooms have vaulted ceilings and generous closet spaces. The two full bathrooms have newly painted bathroom vanities and the upstairs bathroom features an impressive 6-foot soaking tub, providing you with the perfect place to unwind after a busy day. Unique to this end unit is the outdoor space that extends beyond the fenced patio into the side yard and backyard, giving you extra room to relax, entertain, garden, or let your pets play. This home has been lovingly cared for and offers the perfect combination of low-maintenance living with exceptional square footage and great outdoor space that's hard to find in townhome communities. Conveniently located near shopping, dining, entertainment, I-75, and everything Hamburg has to offer! Priced to Sell! Schedule your showing today!
For sale
Price cut: $10K (6/12)
$269,999
1123 Oatlands Park, Lexington, KY 40509
3beds
1,950sqft
:
Get pre-qualified$1,844/mo
Townhouse
Built in 2005
6,141 Square Feet Lot
$266,500 Zestimate®
$138/sqft
$100/mo HOA
What's special
Cozy fireplaceNewly painted bathroom vanitiesSpacious eat-in kitchenFreshly painted cabinetryPremium corner-lot and yardVaulted ceilingsGenerous closet spaces
- 75 days |
- 986 |
- 56 |
Zillow last checked:
Listing updated:
Listed by:
Christian Williams 859-940-6435,
United Real Estate Bluegrass
Source: Imagine MLS,MLS#: 26010846
Facts & features
Interior
Bedrooms & bathrooms
- Bedrooms: 3
- Bathrooms: 2
- Full bathrooms: 2
Primary bedroom
- Level: Second
Bedroom 2
- Level: Lower
Bedroom 3
- Level: Second
Bathroom 1
- Level: Lower
Bathroom 2
- Level: Second
Kitchen
- Level: Lower
Living room
- Level: Lower
Utility room
- Level: Lower
Heating
- Heat Pump
Cooling
- Heat Pump
Appliances
- Included: Dishwasher, Refrigerator, Oven
- Laundry: Lower Level
Features
- Eat-in Kitchen, Ceiling Fan(s), Soaking Tub
- Flooring: Laminate, Tile
- Windows: Blinds, Screens
- Has basement: No
- Number of fireplaces: 1
- Fireplace features: Electric, Insert, Living Room
Interior area
- Total structure area: 1,950
- Total interior livable area: 1,950 sqft
- Finished area above ground: 1,950
- Finished area below ground: 0
Property
Parking
- Total spaces: 1
- Parking features: Detached Carport, Off Street
- Carport spaces: 1
Features
- Levels: Two
- Fencing: Wood
Lot
- Size: 6,141 Square Feet
Details
- Parcel number: 38159880
- Special conditions: Third Party Approval
Construction
Type & style
- Home type: Townhouse
- Property subtype: Townhouse
Materials
- Brick Veneer, Vinyl Siding
- Foundation: Slab
- Roof: Shingle
Condition
- Year built: 2005
Utilities & green energy
- Sewer: Public Sewer
- Water: Public
- Utilities for property: Cable Connected, Electricity Connected, Sewer Connected
Community & HOA
Community
- Subdivision: Creekside At Andover
HOA
- Has HOA: Yes
- Amenities included: None
- Services included: Trash, Snow Removal, Maintenance Grounds
- HOA fee: $100 monthly
Location
- Region: Lexington
Financial & listing details
- Price per square foot: $138/sqft
- Tax assessed value: $196,000
- Annual tax amount: $2,367
- Date on market: 5/14/2026
Estimated market value
$266,500
$253,000 - $280,000
$2,001/mo
Price history
| Date | Event | Price |
|---|---|---|
| 6/12/2026 | Price change | $269,999-3.6%$138/sqft |
Source:  Imagine MLS #26010846 Report a problem Imagine MLS #26010846 Report a problem | ||
| 5/14/2026 | Listed for sale | $280,000+106.8%$144/sqft |
Source: Imagine MLS #26010846 Report a problem | ||
| 8/29/2005 | Sold | $135,400$69/sqft |
Source:  Imagine MLS #403553 Report a problem Imagine MLS #403553 Report a problem | ||
Public tax history
| Year | Property taxes | Tax assessment |
|---|---|---|
| 2024 | $2,367 | $196,000 |
| 2023 | $2,367 -3.1% | $196,000 |
| 2022 | $2,444 +42% | $196,000 +42% |
| 2021 | $1,720 | $138,000 |
| 2020 | $1,720 | $138,000 |
| 2019 | $1,720 | $138,000 |
| 2018 | $1,720 +5.1% | $138,000 |
| 2017 | $1,638 +9% | $138,000 |
| 2015 | $1,502 | $138,000 |
| 2014 | $1,502 | $138,000 |
| 2012 | $1,502 | $138,000 |
| 2011 | -- | -- |
| 2010 | -- | -- |
| 2009 | -- | -- |
| 2008 | -- | $138,000 |
| 2006 | -- | -- |
Find assessor info on the county website
Monthly payment
Est. payment
Payment breakdown
Explore the cost of this home by adjusting the details. Changes won't be saved.Climate risks
Neighborhood: 40509
Nearby schools
GreatSchools rating
- 7/10Garrett Morgan ElementaryGrades: K-5Distance: 0.6 mi
- 9/10Edythe Jones Hayes Middle SchoolGrades: 6-8Distance: 1.4 mi
- 7/10Frederick Douglass High SchoolGrades: 9-12Distance: 3.5 mi
Schools provided by the listing agent
- Elementary: Garrett Morgan
- Middle: Edythe J. Hayes
- High: Frederick Douglass
Source: Imagine MLS. This data may not be complete. We recommend contacting the local school district to confirm school assignments for this home.
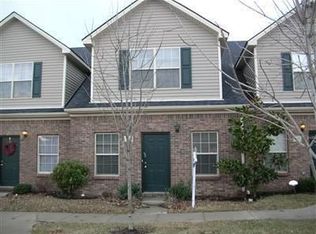
- $302,9003 bd2 ba1.9k sqft1121 Oatlands Park, Lexington, KY 40509Off Market
- $279,9003 bd2 ba1.8k sqft1119 Oatlands Park, Lexington, KY 40509Pending

- $326,9003 bd2 ba1.3k sqft1100 Deer Haven Ln, Lexington, KY 40509Off Market
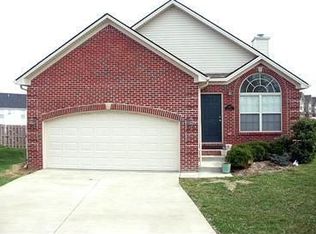
- $352,1003 bd2 ba1.4k sqft1125 Oatlands Park, Lexington, KY 40509Off Market
- $299,0003 bd3 ba1.9k sqft1117 Oatlands Park, Lexington, KY 40509For Sale
- $362,1004 bd2 ba2.3k sqft1129 Oatlands Park, Lexington, KY 40509Off Market
- $320,8003 bd2 ba1.9k sqft1115 Oatlands Park, Lexington, KY 40509Off Market
- $368,6003 bd3 ba1.9k sqft1133 Oatlands Park, Lexington, KY 40509Off Market
A local agent can set up tours, give advice and negotiate with sellers.
A local lender can help you make sure your offer is ready when you are.
Similar homes
- $300,0003 bd3 ba1.7k sqft2416 Ogden Way, Lexington, KY 40509For Sale
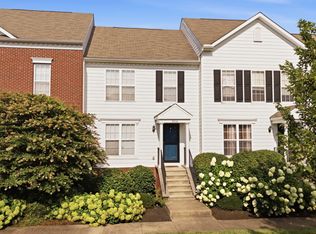
 MLS ID #26019711, Cheri Shaffer, Lifstyl Real Estate. Imagine MLS
 - $269,9003 bd4 ba1.7k sqft1145 Appian Crossing Way APT 102, Lexington, KY 40517For Sale
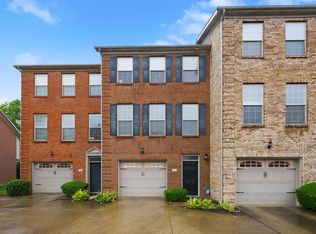 MLS ID #26011770, Kristina Beasley, ERA Select Real Estate. Imagine MLS
 - $265,0002 bd1 ba1.5k sqft3385 Cove Lake Dr, Lexington, KY 40515For Sale
 MLS ID #26016211, Teresa Huddleston, Rector Hayden Realtors. Imagine MLS
 - $279,0003 bd2 ba1.2k sqft3341 Featherston Dr, Lexington, KY 40515For Sale
 MLS ID #26019417, Kristine Cassata, Indigo & Co. Imagine MLS
 - $250,0003 bd3 ba1.9k sqft500 Laketower Dr Unit 51, Lexington, KY 40502For SaleMLS ID #26006193, Katie Feola, The Agency. Imagine MLS
- $299,9003 bd3 ba1.7k sqft500 Laketower Dr Unit 33, Lexington, KY 40502For SaleMLS ID #26013693, Tyler I Back, The Brokerage. Imagine MLS
- $324,9003 bd2 ba1.4k sqft2612 Crystal Falls Rd, Lexington, KY 40509For SaleMLS ID #26014882, Kelly Karls, eXp Realty, LLC. Imagine MLS
- $298,0003 bd3 ba2.2k sqft3410 Spangler Dr APT 20, Lexington, KY 40517For SaleMLS ID #26014381, Vanessa Vale Team - Vanessa Vale Womack, LPT Realty. Imagine MLS
- $295,0003 bd3 ba1.5k sqft3597 Laredo Dr, Lexington, KY 40517For SaleMLS ID #26014043, Nik Markovich, GSP Homes. Imagine MLS
- $354,5003 bd2 ba1.3k sqft3136 Sweet Clover Ln, Lexington, KY 40509For SaleMLS ID #26014608, Jennifer Crowe, Rector Hayden Realtors. Imagine MLS
- $349,9004 bd3 ba1.7k sqft3008 Adwalton Rd, Lexington, KY 40509For SaleMLS ID #26011751, Julie M Gray, Rector Hayden Realtors. Imagine MLS
- $289,9003 bd2 ba2k sqft3516 Camelot Dr, Lexington, KY 40517For SaleMLS ID #26016109, Khaled Ahmed, eXp Realty, LLC. Imagine MLS
- $260,0003 bd2 ba1.6k sqft2176 Stephens Ln, Lexington, KY 40504For SaleMLS ID #26016960, Amir Nikou, Real Broker, LLC. Imagine MLS
- $355,0003 bd3 ba1.7k sqft2441 Lady Bedford Pl, Lexington, KY 40509For SaleMLS ID #26013412, Jennifer Parsons, RE/MAX Elite Lexington. Imagine MLS
- $292,5004 bd2 ba1.9k sqft3633 Sundart Dr, Lexington, KY 40517For SaleMLS ID #26016641, Pamela H Stilz, Bluegrass Sotheby's International Realty. Imagine MLS
- $285,0003 bd2 ba1.1k sqft101 Clover Valley Dr, Lexington, KY 40511For SaleMLS ID #26014754, Traci M Long, Trueblood Real Estate KY LLC. Imagine MLS
- $260,0004 bd2 ba1.6k sqft709 Parkside Dr, Lexington, KY 40505For SaleMLS ID #26014873, Maria C Rodriguez, Lifstyl Real Estate. Imagine MLS
- $325,0003 bd3 ba1.6k sqft3691 Lochdale Ter, Lexington, KY 40514For SaleMLS ID #26010666, Pamela Jury, Christies International Real Estate Bluegrass. Imagine MLS
- $240,0002 bd2 ba1k sqft3613 Squires Woods Way, Lexington, KY 40515For SaleMLS ID #26010833, LuChyna Kimbrel, eXp Realty, LLC. Imagine MLS
- $259,9004 bd2 ba1.4k sqft524 Glenbrook St, Lexington, KY 40505For SaleMLS ID #26013411, Nika Trowbridge, RE/MAX Creative Realty. Imagine MLS
