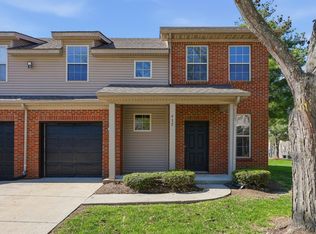
Thoughtfully renovated and move-in ready, this townhome at 3691 Lochdale Terrace is one of south Lexington's best kept secrets. Offering three bedrooms, two full bathrooms, and a powder room in 1,652 square feet of beautifully updated living space. The kitchen has been fully refreshed with granite countertops and all new stainless-steel appliances, while the bathrooms — including a renovated primary suite — feature updated fixtures and polished finishes throughout. Luxury vinyl plank flooring flows through the main living areas, complemented by plush carpet in the bedrooms, and fresh paint ties the entire interior together with a clean, neutral palette ready for your personal touch. When you're ready to venture out, imagine Friday evenings browsing The Summit's restaurants and boutiques, Saturday mornings at Fayette Mall, and Sunday afternoons exploring Brannon Crossing — all just minutes away and well in proximity to Waveland State Historic park.
For sale
Price cut: $5K (6/3)
$325,000
3691 Lochdale Ter, Lexington, KY 40514
3beds
1,652sqft
:
Get pre-qualified$2,309/mo
Townhouse
Built in 2004
6,146 Square Feet Lot
$318,600 Zestimate®
$197/sqft
$190/mo HOA
What's special
Powder roomAll new stainless-steel appliancesThree bedroomsRenovated primary suite
- 73 days |
- 314 |
- 16 |
Zillow last checked:
Listing updated:
Listed by:
Pamela Jury 859-539-9351,
Christies International Real Estate Bluegrass,
Selina Logue 502-777-9038,
Christies International Real Estate Bluegrass
Source: Imagine MLS,MLS#: 26010666
Facts & features
Interior
Bedrooms & bathrooms
- Bedrooms: 3
- Bathrooms: 3
- Full bathrooms: 2
- 1/2 bathrooms: 1
Primary bedroom
- Level: First
Bedroom 1
- Level: Second
Bedroom 2
- Level: Second
Bathroom 1
- Description: half bath
- Level: First
Bathroom 2
- Level: Second
Bathroom 3
- Level: Second
Kitchen
- Level: First
Living room
- Level: First
Utility room
- Level: First
Heating
- Heat Pump
Cooling
- Heat Pump
Appliances
- Included: Dishwasher, Microwave, Refrigerator, Range
- Laundry: Electric Dryer Hookup, Washer Hookup
Features
- Breakfast Bar
- Flooring: Other
- Windows: Blinds
- Has basement: No
- Has fireplace: No
Interior area
- Total structure area: 1,652
- Total interior livable area: 1,652 sqft
- Finished area above ground: 1,652
- Finished area below ground: 0
Property
Parking
- Total spaces: 1
- Parking features: Attached Garage, Driveway
- Garage spaces: 1
- Has uncovered spaces: Yes
Features
- Levels: Two
- Has view: Yes
- View description: Neighborhood
Lot
- Size: 6,146 Square Feet
Details
- Parcel number: 38141500
Construction
Type & style
- Home type: Townhouse
- Property subtype: Townhouse
Materials
- Brick Veneer, Vinyl Siding
- Foundation: Slab
- Roof: Dimensional Style
Condition
- Year built: 2004
Utilities & green energy
- Sewer: Public Sewer
- Water: Public
Community & HOA
Community
- Subdivision: Willow Oak
HOA
- Has HOA: Yes
- Amenities included: Other
- Services included: Maintenance Grounds
- HOA fee: $570 quarterly
Location
- Region: Lexington
Financial & listing details
- Price per square foot: $197/sqft
- Tax assessed value: $197,700
- Annual tax amount: $2,445
- Date on market: 5/12/2026
Estimated market value
$318,600
$303,000 - $335,000
$2,021/mo
Price history
| Date | Event | Price |
|---|---|---|
| 6/3/2026 | Price change | $325,000-1.5%$197/sqft |
Source:  Imagine MLS #26010666 Report a problem Imagine MLS #26010666 Report a problem | ||
| 5/12/2026 | Listed for sale | $330,000+3.4%$200/sqft |
Source: Imagine MLS #26010666 Report a problem | ||
| 4/24/2025 | Sold | $319,000$193/sqft |
Source: Imagine MLS #25006979 Report a problem | ||
Public tax history
| Year | Property taxes | Tax assessment |
|---|---|---|
| 2024 | $2,445 | $197,700 |
| 2023 | $2,445 -3.2% | $197,700 |
| 2022 | $2,525 +49.8% | $197,700 +49.8% |
| 2021 | $1,686 | $132,000 |
| 2020 | $1,686 | $132,000 |
| 2019 | $1,686 | $132,000 |
| 2018 | $1,686 +31.9% | $132,000 +25.7% |
| 2017 | $1,278 +8.8% | $105,000 |
| 2015 | $1,175 | $105,000 |
| 2014 | $1,175 | $105,000 |
| 2012 | $1,175 | $105,000 |
| 2011 | -- | -- |
| 2010 | -- | -- |
| 2009 | -- | -- |
| 2008 | -- | $105,000 |
| 2006 | -- | -- |
| 2005 | -- | -- |
Find assessor info on the county website
Monthly payment
Est. payment
Payment breakdown
Explore the cost of this home by adjusting the details. Changes won't be saved.Climate risks
Neighborhood: 40514
Nearby schools
GreatSchools rating
- 9/10Wellington Elementary SchoolGrades: PK-5Distance: 1.2 mi
- 8/10Jessie M Clark Middle SchoolGrades: 6-8Distance: 1.6 mi
- 10/10Lafayette High SchoolGrades: 9-12Distance: 3.5 mi
Schools provided by the listing agent
- Elementary: Clays Mill
- Middle: Jessie Clark
- High: Lafayette
Source: Imagine MLS. This data may not be complete. We recommend contacting the local school district to confirm school assignments for this home.
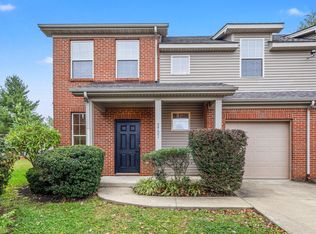
- $324,9003 bd3 ba1.6k sqft3693 Lochdale Ter, Lexington, KY 40514Sold
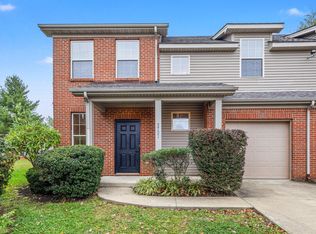
- $313,0003 bd3 ba1.6k sqft3689 Lochdale Ter, Lexington, KY 40514Sold
- $289,2003 bd2 ba1.6k sqft3695 Lochdale Ter, Lexington, KY 40514Off Market
- $215,9002 bd1 ba546 sqft336 Outrider Way, Lexington, KY 40514Off Market
- $204,8002 bd1 ba546 sqft334 Outrider Way, Lexington, KY 40514Off Market
- $288,1003 bd2 ba1.6k sqft3687 Lochdale Ter, Lexington, KY 40514Off Market
- $217,9002 bd1 ba1k sqft332 Outrider Way, Lexington, KY 40514Off Market
- $230,8002 bd2 ba1k sqft338 Outrider Way, Lexington, KY 40514Off Market
A local agent can set up tours, give advice and negotiate with sellers.
Similar homes
- $344,0003 bd3 ba1.6k sqft427 Newbury Way, Lexington, KY 40514For Sale
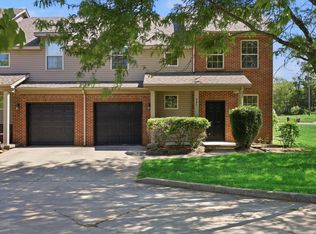
 MLS ID #26012497, Christian Fielden, Christies International Real Estate Bluegrass. Imagine MLS
 - $339,0003 bd3 ba1.6k sqft3705 Lochdale Ter, Lexington, KY 40514For Sale
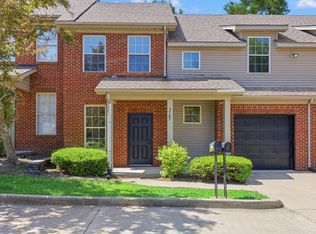 MLS ID #26012499, Christian Fielden, Christies International Real Estate Bluegrass. Imagine MLS
 - $334,9003 bd3 ba1.6k sqft417 Newbury Way, Lexington, KY 40514For Sale
 MLS ID #26007538, Christian Fielden, Christies International Real Estate Bluegrass. Imagine MLS
 - $295,0003 bd3 ba1.5k sqft3597 Laredo Dr, Lexington, KY 40517For Sale
 MLS ID #26014043, Nik Markovich, GSP Homes. Imagine MLS
 - $298,0003 bd3 ba2.2k sqft3410 Spangler Dr APT 20, Lexington, KY 40517For SaleMLS ID #26014381, Vanessa Vale Team - Vanessa Vale Womack, LPT Realty. Imagine MLS
- $320,0003 bd3 ba1.5k sqft2629 Michelle Park, Lexington, KY 40511For SaleMLS ID #26019123, Lacy S Hatton, RE/MAX Elite Lexington. Imagine MLS
- $300,0003 bd3 ba1.7k sqft2416 Ogden Way, Lexington, KY 40509For SaleMLS ID #26019711, Cheri Shaffer, Lifstyl Real Estate. Imagine MLS
- $279,0003 bd2 ba1.2k sqft3341 Featherston Dr, Lexington, KY 40515For SaleMLS ID #26019417, Kristine Cassata, Indigo & Co. Imagine MLS
- $269,9003 bd4 ba1.7k sqft1145 Appian Crossing Way APT 102, Lexington, KY 40517For SaleMLS ID #26011770, Kristina Beasley, ERA Select Real Estate. Imagine MLS
- $325,0003 bd3 ba1.8k sqft500 Laketower Dr Unit 63, Lexington, KY 40502For SaleMLS ID #26013451, Paul Bradley, RE/MAX Elite Lexington. Imagine MLS
- $299,9003 bd2 ba1.3k sqft3501 Windgate Way, Lexington, KY 40517For SaleMLS ID #26015047, Cynthia Trgo, Diamond Real Estate Group, Inc. Imagine MLS
- $342,0002 bd2 ba1.1k sqft2060 Glade Ln, Lexington, KY 40513For SaleMLS ID #26018458, Lindsay E Muzic, Emmerich Muzic Realty. Imagine MLS
- $359,0003 bd3 ba1.6k sqft2513 Sun Seeker Ct, Lexington, KY 40503For SaleMLS ID #26015054, R. Tyler Singleton, ERA Select Real Estate. Imagine MLS
- $299,9003 bd3 ba1.7k sqft500 Laketower Dr Unit 33, Lexington, KY 40502For SaleMLS ID #26013693, Tyler I Back, The Brokerage. Imagine MLS
- $375,0003 bd3 ba1.9k sqft2013 Drummond Dr, Lexington, KY 40511For SaleMLS ID #26019607, Michelle Gunter, Bluegrass Home Group. Imagine MLS
- $324,9003 bd2 ba1.4k sqft2612 Crystal Falls Rd, Lexington, KY 40509For SaleMLS ID #26014882, Kelly Karls, eXp Realty, LLC. Imagine MLS
- $339,0003 bd2 ba1.8k sqft636 Stratford Dr, Lexington, KY 40503For SaleMLS ID #26008315, Adnan Yousef, Tru Life Real Estate. Imagine MLS
- $334,9003 bd3 ba1.7k sqft181 Mason Springs Dr, Nicholasville, KY 40356For SaleMLS ID #26015203, Tyanne Whitworth, RE/MAX Elite Lexington. Imagine MLS
- $359,0003 bd4 ba2.2k sqft395 Redding Rd APT 65, Lexington, KY 40517For SaleMLS ID #26016865, Elizabeth Hodge, Lifstyl Real Estate. Imagine MLS
- $349,9004 bd3 ba1.9k sqft500 Laketower Dr Unit 23, Lexington, KY 40502For SaleMLS ID #26009351, Shannon L Cornett, Gateway Realty. Imagine MLS
