A classic 1970s townhouse thoughtfully refreshed for today, offering renovated interiors, fresh paint on both levels, and all-new lighting throughout. Both levels features new LVP flooring with no transition strips for a clean, cohesive flow. You'll also find a comfortable living area featuring a brick fireplace, updated chandelier, and garden box windows that add character and natural light. The kitchen has been refreshed with white cabinetry, updated hardware, new sink and faucet, new garbage disposal, brand-new refrigerator, new stove, and updated dishwasher. Upstairs offers three bedrooms and two full bathrooms, with an additional half bath on the main level. Bathroom updates include new vanities, Kohler toilets, updated fixtures, and refreshed hardware. Additional improvements include oak hardwood stair treads stained and finished to complement the flooring, updated interior door hardware, new Leviton outlets, switches, and plates, new blinds, and select exterior updates. The exterior features Hardie Board siding. Owned by only one owner since the 1970s, this townhouse now offers a refreshed, move-in-ready interior with access to Lake Fontaine community amenities, including a private clubhouse, pool, community garden, dock, Lake Fontaine access, and access to community boat slips.
Pending
Price cut: $5K (7/27)
$320,000
500 Laketower Dr Unit 63, Lexington, KY 40502
3beds
1,817sqft
:
Get pre-qualified$2,431/mo
Townhouse
Built in 1977
2,090 Square Feet Lot
$-- Zestimate®
$176/sqft
$364/mo HOA
What's special
Brick fireplaceUpdated hardwareUpdated interior door hardwareRenovated interiorsRefreshed move-in-ready interiorUpdated dishwasherNew stove
- 62 days |
- 698 |
- 35 |
Zillow last checked:
Listing updated:
Listed by:
Paul Bradley 859-608-0512,
RE/MAX Elite Realty
Source: Imagine MLS,MLS#: 26013451
Facts & features
Interior
Bedrooms & bathrooms
- Bedrooms: 3
- Bathrooms: 3
- Full bathrooms: 2
- 1/2 bathrooms: 1
Primary bedroom
- Level: Second
Bedroom 2
- Level: Second
Bedroom 3
- Level: Second
Bathroom 2
- Level: Second
Bathroom 3
- Level: Second
Den
- Level: First
Kitchen
- Level: First
Living room
- Level: First
Utility room
- Level: First
Heating
- Electric, Heat Pump
Cooling
- Central Air, Ceiling Fan(s), Electric, Heat Pump
Appliances
- Included: Dryer, Disposal, Dishwasher, Refrigerator, Washer, Range, Self Cleaning Oven, Vented Exhaust Fan
- Laundry: Electric Dryer Hookup, Main Level, Washer Hookup
Features
- Breakfast Bar, Eat-in Kitchen, Walk-In Closet(s), Ceiling Fan(s)
- Flooring: Hardwood
- Windows: Blinds, Screens
- Has basement: No
- Number of fireplaces: 1
- Fireplace features: Wood Burning, Den
Interior area
- Total structure area: 1,817
- Total interior livable area: 1,817 sqft
- Finished area above ground: 1,817
- Finished area below ground: 0
Property
Parking
- Total spaces: 1
- Parking features: Detached Carport
- Carport spaces: 1
Features
- Levels: Two
- Fencing: Wood
Lot
- Size: 2,090 Square Feet
- Features: Landscaped, Many Trees
Details
- Parcel number: 10278749
Construction
Type & style
- Home type: Townhouse
- Architectural style: Contemporary
- Property subtype: Townhouse
Materials
- Wood Siding
- Foundation: Slab
- Roof: Composition
Condition
- Year built: 1977
Utilities & green energy
- Sewer: Public Sewer
- Water: Public
Community & HOA
Community
- Subdivision: Laketower
HOA
- Has HOA: Yes
- Amenities included: Clubhouse, Recreation Room, Pool
- Services included: Insurance, Trash, Snow Removal, Maintenance Grounds
- HOA fee: $364 monthly
Location
- Region: Lexington
Financial & listing details
- Price per square foot: $176/sqft
- Tax assessed value: $173,500
- Annual tax amount: $1,699
- Date on market: 6/20/2026
Estimated market value
Not available
Estimated sales range
Not available
Not available
Price history
| Date | Event | Price |
|---|---|---|
| 8/9/2026 | Pending sale | $320,000$176/sqft |
Source:  Imagine MLS #26013451 Report a problem Imagine MLS #26013451 Report a problem | ||
| 7/27/2026 | Price change | $320,000-1.5%$176/sqft |
Source: Imagine MLS #26013451 Report a problem | ||
| 6/20/2026 | Listed for sale | $325,000$179/sqft |
Source: Imagine MLS #26013451 Report a problem | ||
| 6/13/2026 | Pending sale | $325,000$179/sqft |
Source: Imagine MLS #26013451 Report a problem | ||
| 6/11/2026 | Listed for sale | $325,000+385.1%$179/sqft |
Source: Imagine MLS #26013451 Report a problem | ||
| 9/14/1979 | Sold | $67,000$37/sqft |
Source: Agent Provided Report a problem | ||
Public tax history
| Year | Property taxes | Tax assessment |
|---|---|---|
| 2022 | $1,699 +35.2% | $173,500 +24.9% |
| 2021 | $1,257 -1.2% | $138,900 |
| 2020 | $1,272 | $138,900 |
| 2019 | $1,272 -1.7% | $138,900 |
| 2018 | $1,294 +55.4% | $138,900 +31% |
| 2017 | $833 -29.8% | $106,000 |
| 2015 | $1,186 | $106,000 +51.4% |
| 2014 | $1,186 | $70,000 -34% |
| 2012 | $1,186 | $106,000 |
| 2011 | -- | -- |
| 2010 | -- | -- |
| 2009 | -- | -- |
| 2008 | -- | $74,600 |
| 2006 | -- | -- |
| 2005 | -- | -- |
| 2004 | -- | -- |
Find assessor info on the county website
Monthly payment
Est. payment
Payment breakdown
Explore the cost of this home by adjusting the details. Changes won't be saved.Climate risks
Neighborhood: Reservoir
Nearby schools
GreatSchools rating
- 9/10Cassidy Elementary SchoolGrades: K-5Distance: 1.6 mi
- 7/10Morton Middle SchoolGrades: 6-8Distance: 1.5 mi
- 7/10Henry Clay High SchoolGrades: 9-12Distance: 0.4 mi
Schools provided by the listing agent
- Elementary: Cassidy
- Middle: Morton
- High: Henry Clay
Source: Imagine MLS. This data may not be complete. We recommend contacting the local school district to confirm school assignments for this home.
- $275,5003 bd3 ba1.7k sqft500 Laketower Dr UNIT 62, Lexington, KY 40502Sold

- $294,9003 bd3 ba2k sqft500 Laketower Dr UNIT 37, Lexington, KY 40502Pending

- $332,0003 bd3 ba2k sqft500 Laketower Dr UNIT 25, Lexington, KY 40502Sold

- $259,3003 bd3 ba2k sqft500 Laketower Dr UNIT 145, Lexington, KY 40502Sold

- $245,0002 bd2 ba1.7k sqft500 Laketower Dr UNIT 146, Lexington, KY 40502Sold
- $239,9002 bd2 ba1.7k sqft500 Laketower Dr UNIT 52, Lexington, KY 40502Sold
- $255,0002 bd2 ba1.7k sqft500 Laketower Dr UNIT 58, Lexington, KY 40502Sold
- $285,0003 bd3 ba1.6k sqft500 Laketower Dr UNIT 12, Lexington, KY 40502Sold
A local agent can set up tours, give advice and negotiate with sellers.
A local lender can help you make sure your offer is ready when you are.
Similar homes
- $349,9004 bd3 ba1.9k sqft500 Laketower Dr Unit 23, Lexington, KY 40502For Sale
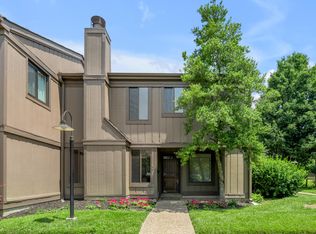
 MLS ID #26009351, Shannon L Cornett, Gateway Realty. Imagine MLS
 - $250,0003 bd3 ba1.9k sqft500 Laketower Dr Unit 51, Lexington, KY 40502For Sale
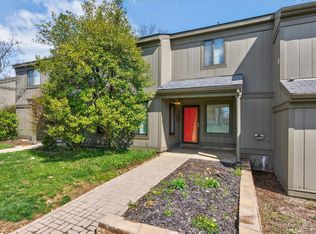 MLS ID #26006193, Katie Feola, The Agency. Imagine MLS
 - $322,0003 bd3 ba1.7k sqft289 Mulberry Ct, Lexington, KY 40509For Sale
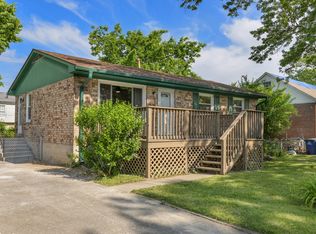 MLS ID #26020089, Jenny Perron, eXp Realty, LLC. Imagine MLS
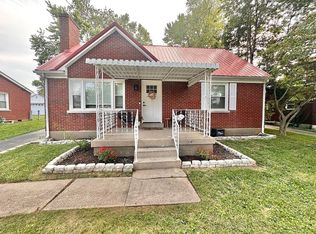
 - $325,0005 bd2 ba1.6k sqft649 Saint Anthony Dr, Lexington, KY 40505For Sale By Owner
- $312,0003 bd2 ba1.6k sqft3308 Crown Crest Rd, Lexington, KY 40517For SaleMLS ID #26020636, Lura K Justice, Rector Hayden Realtors. Imagine MLS
- $315,0003 bd3 ba1.8k sqft246 Quebec Way, Lexington, KY 40515For SaleMLS ID #26021186, Maggie Wells, Real Broker, LLC. Imagine MLS
- $339,9003 bd2 ba1.4k sqft621 Cardinal Ln, Lexington, KY 40503For SaleMLS ID #26020197, Walker Sabourin, The Local Agents. Imagine MLS
- $323,0003 bd3 ba2k sqft713 Dicksonia Ct, Lexington, KY 40517For SaleMLS ID #26017438, Kalen Clark, United Real Estate Bluegrass. Imagine MLS
- $324,9003 bd3 ba1.7k sqft408 Cunningham Ln, Lexington, KY 40508For SaleMLS ID #26020524, Zach Johnson, The Brokerage. Imagine MLS
- $298,0003 bd3 ba2.2k sqft3410 Spangler Dr APT 20, Lexington, KY 40517For SaleMLS ID #26014381, Vanessa Vale Team - Vanessa Vale Womack, LPT Realty. Imagine MLS
- $342,5003 bd2 ba1.8k sqft423 Plymouth Dr, Lexington, KY 40503For SaleMLS ID #26013035, Ari Smith, Guide Realty, Inc.. Imagine MLS
- $319,9003 bd3 ba1.6k sqft3691 Lochdale Ter, Lexington, KY 40514For SaleMLS ID #26010666, Pamela Jury, Christies International Real Estate Bluegrass. Imagine MLS
- $299,9003 bd2 ba1.3k sqft3501 Windgate Way, Lexington, KY 40517For SaleMLS ID #26015047, Cynthia Trgo, Diamond Real Estate Group, Inc. Imagine MLS
- $289,9003 bd2 ba1.5k sqft1288 Cherbourg Rd, Lexington, KY 40504For SaleMLS ID #26021204, Rachel Rainey, The Agency. Imagine MLS
- $270,0003 bd2 ba1.4k sqft589 Plainview Rd, Lexington, KY 40517For SaleMLS ID #26019575, Erin Hill, ERA Select Real Estate. Imagine MLS
- $340,000-- bd2 ba2.1k sqft3905 Sundart Dr, Lexington, KY 40517For SaleMLS ID #26020036, Steve Patterson, The Local Agents. Imagine MLS
- $385,0003 bd3 ba1.9k sqft3637 Amick Way, Lexington, KY 40509For SaleMLS ID #26017989, Cynthia Trgo, Diamond Real Estate Group, Inc. Imagine MLS
- $279,0003 bd2 ba1.2k sqft3341 Featherston Dr, Lexington, KY 40515For SaleMLS ID #26019417, Kristine Cassata, Indigo & Co. Imagine MLS
- $349,9003 bd3 ba1.9k sqft1209 Morning Side Dr, Lexington, KY 40509For SaleMLS ID #26016655, David Kincer, RE/MAX Creative Realty. Imagine MLS
- $288,5004 bd2 ba1.9k sqft3633 Sundart Dr, Lexington, KY 40517For SaleMLS ID #26016641, Pamela H Stilz, Bluegrass Sotheby's International Realty. Imagine MLS
