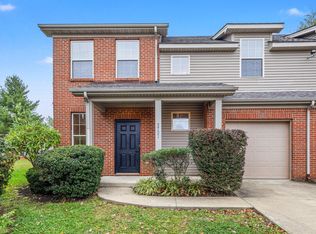
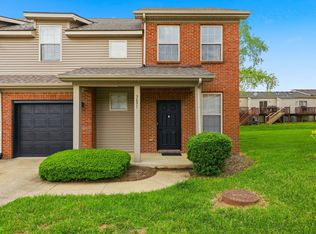
Discover low-maintenance living in The Park at Remington Place, Lexington's newest townhome community nestled within the established charm of Willow Bend. Enjoy convenient proximity to The Summit, Fayette Mall, and Brannon Crossing, offering easy access to shopping, dining, and everyday essentials. This refreshed townhome includes granite countertops, new stainless steel appliances, luxury vinyl plank and plush carpet flooring as well as updated fixtures, all finished in a neutral, move-in-ready palette! Ideally situated in south Lexington, this community offers close proximity to top-rated schools, parks, and major hospitals. Imagine a lifestyle where daily errands, dining out, and weekend plans are all just minutes away, while still enjoying the comfort of a well-established neighborhood setting.
For sale
$339,000
3705 Lochdale Ter, Lexington, KY 40514
3beds
1,652sqft
:
Get pre-qualified$2,396/mo
Townhouse
Built in 2004
3,659 Square Feet Lot
$330,400 Zestimate®
$205/sqft
$185/mo HOA
What's special
Updated fixturesNeutral move-in-ready palettePlush carpet flooringNew stainless steel appliancesGranite countertops
- 55 days |
- 159 |
- 12 |
Zillow last checked:
Listing updated:
Listed by:
Christian Fielden 859-492-5961,
Christies International Real Estate Bluegrass,
Paula Elder 859-806-7550,
Christies International Real Estate Bluegrass
Source: Imagine MLS,MLS#: 26012499
Facts & features
Interior
Bedrooms & bathrooms
- Bedrooms: 3
- Bathrooms: 3
- Full bathrooms: 2
- 1/2 bathrooms: 1
Primary bedroom
- Level: Second
Bedroom 1
- Level: Second
Bedroom 2
- Level: Second
Bathroom 1
- Description: Full Bath
- Level: Second
Bathroom 2
- Description: Full Bath
- Level: Second
Bathroom 3
- Description: Half Bath
- Level: First
Kitchen
- Level: First
Living room
- Level: First
Living room
- Level: First
Utility room
- Level: First
Heating
- Electric
Cooling
- Central Air, Ceiling Fan(s), Electric, Exhaust Fan
Appliances
- Included: Disposal, Dishwasher, Microwave, Refrigerator, Cooktop, Oven, Range
- Laundry: Electric Dryer Hookup, Washer Hookup
Features
- Eat-in Kitchen, Walk-In Closet(s), Ceiling Fan(s)
- Flooring: Carpet, Laminate
- Windows: Screens
- Has basement: No
- Has fireplace: No
Interior area
- Total structure area: 1,652
- Total interior livable area: 1,652 sqft
- Finished area above ground: 1,652
- Finished area below ground: 0
Property
Parking
- Total spaces: 1
- Parking features: Attached Garage, Driveway, Garage Door Opener, Other, Garage Faces Front
- Garage spaces: 1
- Has uncovered spaces: Yes
Features
- Levels: Two
- Fencing: None
- Has view: Yes
- View description: Trees/Woods, Neighborhood
Lot
- Size: 3,659 Square Feet
Details
- Parcel number: 38141570
Construction
Type & style
- Home type: Townhouse
- Property subtype: Townhouse
Materials
- Brick Veneer, Vinyl Siding
- Foundation: Slab
- Roof: Shingle
Condition
- Year built: 2004
Utilities & green energy
- Sewer: Public Sewer
- Water: Public
Community & HOA
Community
- Subdivision: Willow Oak
HOA
- Has HOA: Yes
- Amenities included: None
- Services included: Other, Snow Removal, Maintenance Grounds
- HOA fee: $185 monthly
Location
- Region: Lexington
Financial & listing details
- Price per square foot: $205/sqft
- Tax assessed value: $197,700
- Annual tax amount: $2,445
- Date on market: 6/1/2026
Estimated market value
$330,400
$314,000 - $347,000
$1,981/mo
Price history
| Date | Event | Price |
|---|---|---|
| 6/1/2026 | Listed for sale | $339,000+7.7%$205/sqft |
Source:  Imagine MLS #26012499 Report a problem Imagine MLS #26012499 Report a problem | ||
| 10/27/2025 | Listing removed | $314,900$191/sqft |
Source: Imagine MLS #25503395 Report a problem | ||
| 10/10/2025 | Listed for sale | $314,900$191/sqft |
Source: Imagine MLS #25503395 Report a problem | ||
Public tax history
| Year | Property taxes | Tax assessment |
|---|---|---|
| 2024 | $2,445 | $197,700 |
| 2023 | $2,445 -3.2% | $197,700 |
| 2022 | $2,525 +49.8% | $197,700 +49.8% |
| 2021 | $1,686 | $132,000 |
| 2020 | $1,686 | $132,000 |
| 2019 | $1,686 | $132,000 |
| 2018 | $1,686 +31.9% | $132,000 +25.7% |
| 2017 | $1,278 +8.8% | $105,000 |
| 2015 | $1,175 | $105,000 |
| 2014 | $1,175 | $105,000 |
| 2012 | $1,175 | $105,000 |
| 2011 | -- | -- |
| 2010 | -- | -- |
| 2009 | -- | -- |
| 2008 | -- | $105,000 |
| 2006 | -- | -- |
| 2005 | -- | -- |
Find assessor info on the county website
Monthly payment
Est. payment
Payment breakdown
Explore the cost of this home by adjusting the details. Changes won't be saved.Climate risks
Neighborhood: 40514
Nearby schools
GreatSchools rating
- 9/10Wellington Elementary SchoolGrades: PK-5Distance: 1.2 mi
- 8/10Jessie M Clark Middle SchoolGrades: 6-8Distance: 1.7 mi
- 10/10Lafayette High SchoolGrades: 9-12Distance: 3.5 mi
Schools provided by the listing agent
- Elementary: Wellington
- Middle: Jessie Clark
- High: Lafayette
Source: Imagine MLS. This data may not be complete. We recommend contacting the local school district to confirm school assignments for this home.
- $334,9003 bd3 ba1.6k sqft3709 Lochdale Ter, Lexington, KY 40514Sold
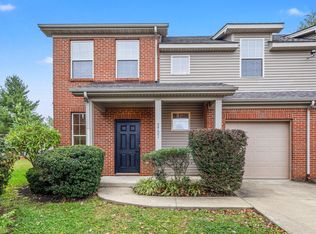
- $300,0003 bd3 ba1.6k sqft3701 Lochdale Ter, Lexington, KY 40514Sold
- $314,9003 bd3 ba1.6k sqft3703 Lochdale Ter, Lexington, KY 40514Sold
- $289,4003 bd2 ba1.6k sqft3697 Lochdale Ter, Lexington, KY 40514Off Market
- $324,9003 bd3 ba1.6k sqft3699 Lochdale Ter, Lexington, KY 40514Sold
- $288,1003 bd2 ba1.6k sqft3687 Lochdale Ter, Lexington, KY 40514Off Market
- $314,9003 bd3 ba1.6k sqft3717 Lochdale Ter, Lexington, KY 40514Sold
- $313,0003 bd3 ba1.6k sqft3689 Lochdale Ter, Lexington, KY 40514Sold
A local agent can set up tours, give advice and negotiate with sellers.
Similar homes
- $344,0003 bd3 ba1.6k sqft427 Newbury Way, Lexington, KY 40514For Sale
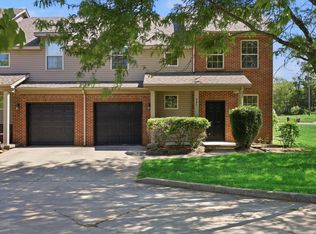
 MLS ID #26012497, Christian Fielden, Christies International Real Estate Bluegrass. Imagine MLS
 - $334,9003 bd3 ba1.6k sqft417 Newbury Way, Lexington, KY 40514For Sale
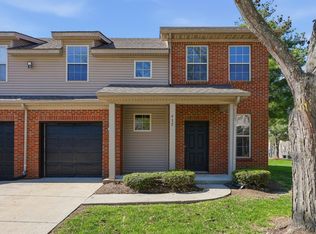 MLS ID #26007538, Christian Fielden, Christies International Real Estate Bluegrass. Imagine MLS
 - $325,0003 bd3 ba1.6k sqft3691 Lochdale Ter, Lexington, KY 40514For Sale
 MLS ID #26010666, Pamela Jury, Christies International Real Estate Bluegrass. Imagine MLS
 - $325,0004 bd2 ba1.6k sqft312 Purdue Pl, Lexington, KY 40517For Sale
 MLS ID #26019446, Rachel Walker, National Real Estate. Imagine MLS
 - $310,0004 bd2 ba1.8k sqft1137 Wood Ridge Rd, Lexington, KY 40514For SaleMLS ID #26017478, Kristin Ray, Lifstyl Real Estate. Imagine MLS
- $335,0003 bd2 ba1.7k sqft333 Squires Rd, Lexington, KY 40515For SaleMLS ID #26019467, Paula Elder, Christies International Real Estate Bluegrass. Imagine MLS
- $345,0003 bd2 ba1.8k sqft423 Plymouth Dr, Lexington, KY 40503For SaleMLS ID #26013035, Ari Smith, Guide Realty, Inc.. Imagine MLS
- $369,9004 bd2 ba2k sqft423 Monticello Blvd, Lexington, KY 40503For SaleMLS ID #26019151, Andrea Coughtry, Lifstyl Real Estate. Imagine MLS
- $405,0004 bd3 ba1.9k sqft756 Vermillion Peak Pass, Lexington, KY 40515For SaleMLS ID #26019535, Travis Redmon, United Real Estate Bluegrass. Imagine MLS
- $359,0003 bd3 ba1.6k sqft2513 Sun Seeker Ct, Lexington, KY 40503For SaleMLS ID #26015054, R. Tyler Singleton, ERA Select Real Estate. Imagine MLS
- $269,9003 bd4 ba1.7k sqft1145 Appian Crossing Way APT 102, Lexington, KY 40517For SaleMLS ID #26011770, Kristina Beasley, ERA Select Real Estate. Imagine MLS
- $320,0003 bd3 ba1.5k sqft2629 Michelle Park, Lexington, KY 40511For SaleMLS ID #26019123, Lacy S Hatton, RE/MAX Elite Lexington. Imagine MLS
- $375,0003 bd3 ba1.9k sqft2013 Drummond Dr, Lexington, KY 40511For SaleMLS ID #26019607, Michelle Gunter, Bluegrass Home Group. Imagine MLS
- $325,0003 bd3 ba1.8k sqft500 Laketower Dr Unit 63, Lexington, KY 40502For SaleMLS ID #26013451, Paul Bradley, RE/MAX Elite Lexington. Imagine MLS
- $339,0003 bd2 ba1.8k sqft636 Stratford Dr, Lexington, KY 40503For SaleMLS ID #26008315, Adnan Yousef, Tru Life Real Estate. Imagine MLS
- $275,0003 bd2 ba1.1k sqft221 Quebec Way, Lexington, KY 40515For SaleMLS ID #26014831, Kristol W Yeager, Bluegrass Sotheby's International Realty. Imagine MLS
- $384,9003 bd3 ba2.2k sqft3917 Crosby Dr, Lexington, KY 40515For SaleMLS ID #26011761, Eric Chumley, Christies International Real Estate Bluegrass. Imagine MLS
- $349,9004 bd3 ba1.9k sqft500 Laketower Dr Unit 23, Lexington, KY 40502For SaleMLS ID #26009351, Shannon L Cornett, Gateway Realty. Imagine MLS
- $314,9163 bd2 ba1.2k sqft1329 Harrington Ct, Lexington, KY 40511For SaleMLS ID #26018636, Michelle Ford, Bluegrass Home Group. Imagine MLS
- $285,0003 bd2 ba1.1k sqft101 Clover Valley Dr, Lexington, KY 40511For SaleMLS ID #26014754, Traci M Long, Trueblood Real Estate KY LLC. Imagine MLS
