Welcome home! Located in the highly desirable Pinnacle subdivision, this well-designed home offers a functional floor plan ideal for everyday living and entertaining - with an IDEAL BACKYARD! The kitchen features a breakfast bar and eat-in dining area that opens to the inviting family room with a cozy fireplace. Step outside to the large, newly refinished deck overlooking a private, fully fenced backyard that BACKS TO GREEN SPACE! Upstairs you'll find four bedrooms, including a spacious primary suite with double vanities, a beautifully tiled walk-in shower, separate soaking tub, and an oversized laundry room. The RECENTLY REPLACED HVAC (2025) means that's one less thing to worry about! Enjoy being just a short walk to Pinnacle pool, clubhouse, playground, and Veterans Park with miles of trails, disc golf, a dog park, ball fields, and more. Pinnacle is known for its family friendly community, while shopping, dining, and everyday conveniences at Brannon Crossing and Tates Creek Centre are just minutes away. Call today for your private showing!
Contingent
$405,000
756 Vermillion Peak Pass, Lexington, KY 40515
4beds
1,960sqft
:
Get pre-qualified$2,677/mo
Single Family Residence
Built in 2003
5,140 Square Feet Lot
$404,600 Zestimate®
$207/sqft
$36/mo HOA
What's special
Eat-in dining areaLarge newly refinished deckBreakfast barOversized laundry roomBeautifully tiled walk-in showerSpacious primary suiteSeparate soaking tub
- 10 days |
- 729 |
- 46 |
Zillow last checked:
Listing updated:
Listed by:
Travis Redmon 859-229-6330,
United Real Estate Bluegrass
Source: Imagine MLS,MLS#: 26019535
Facts & features
Interior
Bedrooms & bathrooms
- Bedrooms: 4
- Bathrooms: 3
- Full bathrooms: 2
- 1/2 bathrooms: 1
Primary bedroom
- Level: Second
Bedroom 2
- Level: Second
Bedroom 3
- Level: Second
Bedroom 4
- Level: Second
Bathroom 1
- Description: 1/2 Bath
- Level: First
Bathroom 2
- Level: Second
Bathroom 3
- Level: Second
Kitchen
- Level: First
Utility room
- Level: Second
Heating
- Electric, Heat Pump
Cooling
- Electric, Heat Pump
Appliances
- Included: Dishwasher, Microwave, Refrigerator, Range
- Laundry: Electric Dryer Hookup, Washer Hookup
Features
- Breakfast Bar, Entrance Foyer, Eat-in Kitchen
- Flooring: Laminate, Tile
- Windows: Window Treatments, Blinds, Screens
- Has basement: No
- Number of fireplaces: 1
- Fireplace features: Family Room
Interior area
- Total structure area: 1,960
- Total interior livable area: 1,960 sqft
- Finished area above ground: 1,960
- Finished area below ground: 0
Property
Parking
- Total spaces: 2
- Parking features: Attached Garage
- Garage spaces: 2
Features
- Levels: Two
- Fencing: Wood
Lot
- Size: 5,140 Square Feet
- Features: Few Trees
Details
- Parcel number: 38083610
Construction
Type & style
- Home type: SingleFamily
- Property subtype: Single Family Residence
Materials
- Brick Veneer, Vinyl Siding
- Foundation: Slab
- Roof: Shingle
Condition
- Year built: 2003
Utilities & green energy
- Sewer: Public Sewer
- Water: Public
Community & HOA
Community
- Features: Park, Pool
- Subdivision: Pinnacle
HOA
- Has HOA: Yes
- Amenities included: Clubhouse, Playground, Pool
- Services included: Maintenance Grounds
- HOA fee: $435 annually
Location
- Region: Lexington
Financial & listing details
- Price per square foot: $207/sqft
- Tax assessed value: $199,400
- Annual tax amount: $2,466
- Date on market: 7/23/2026
Estimated market value
$404,600
$384,000 - $425,000
$2,395/mo
Price history
| Date | Event | Price |
|---|---|---|
| 7/26/2026 | Contingent | $405,000$207/sqft |
Source:  Imagine MLS #26019535 Report a problem Imagine MLS #26019535 Report a problem | ||
| 7/23/2026 | Listed for sale | $405,000+72.3%$207/sqft |
Source: Imagine MLS #26019535 Report a problem | ||
| 10/25/2019 | Listing removed | $235,000$120/sqft |
Source: Rector Hayden, Realtors #1921715 Report a problem | ||
| 10/1/2019 | Price change | $235,000-0.4%$120/sqft |
Source: Rector Hayden, Realtors #1921715 Report a problem | ||
| 9/13/2019 | Listed for sale | $236,000+25.2%$120/sqft |
Source: Rector Hayden, Realtors #1921715 Report a problem | ||
| 6/12/2014 | Sold | $188,500-3.3%$96/sqft |
Source: Imagine MLS #1407751 Report a problem | ||
| 4/30/2014 | Listed for sale | $195,000+5.4%$99/sqft |
Source: Keller Williams Bluegrass Realty #1407751 Report a problem | ||
| 8/21/2010 | Listing removed | $185,000$94/sqft |
Source: Keller Williams Realty Bluegrass #1016101 Report a problem | ||
| 7/27/2010 | Price change | $185,000-0.5%$94/sqft |
Source: Keller Williams Realty Bluegrass #1016101 Report a problem | ||
| 6/26/2010 | Price change | $186,000-0.8%$95/sqft |
Source: Keller Williams Realty Bluegrass #1016101 Report a problem | ||
| 5/11/2010 | Price change | $187,500-1.1%$96/sqft |
Source: Keller Williams Bluegrass Realty #1004387 Report a problem | ||
| 4/25/2010 | Price change | $189,500+1.1%$97/sqft |
Source: Keller Williams Bluegrass Realty #1000022 Report a problem | ||
| 4/3/2010 | Price change | $187,500-1.1%$96/sqft |
Source: Myrna Downing #1004387 Report a problem | ||
| 10/2/2009 | Price change | $189,500-0.8%$97/sqft |
Source: Myrna Downing #1004387 Report a problem | ||
| 8/15/2009 | Listed for sale | $191,000+6.7%$97/sqft |
Source: Myrna Downing #1004387 Report a problem | ||
| 2/21/2005 | Sold | $179,000+16.3%$91/sqft |
Source:  Imagine MLS #500806 Report a problem Imagine MLS #500806 Report a problem | ||
| 1/31/2003 | Sold | $153,905$79/sqft |
Source: Imagine MLS #211261 Report a problem | ||
Public tax history
| Year | Property taxes | Tax assessment |
|---|---|---|
| 2024 | $2,466 | $199,400 |
| 2023 | $2,466 -3.2% | $199,400 |
| 2022 | $2,547 | $199,400 |
| 2021 | $2,547 | $199,400 |
| 2020 | $2,547 | $199,400 |
| 2019 | $2,547 | $199,400 |
| 2018 | $2,547 +4.9% | $199,400 |
| 2017 | $2,428 +21.2% | $199,400 +5.8% |
| 2015 | $2,003 | $188,500 +5.3% |
| 2014 | $2,003 | $179,000 |
| 2012 | $2,003 | $179,000 |
| 2011 | -- | -- |
| 2010 | -- | -- |
| 2009 | -- | -- |
| 2008 | -- | $179,000 |
| 2006 | -- | -- |
| 2005 | -- | -- |
| 2004 | -- | -- |
Find assessor info on the county website
Monthly payment
Est. payment
Payment breakdown
Explore the cost of this home by adjusting the details. Changes won't be saved.Climate risks
Neighborhood: 40515
Nearby schools
GreatSchools rating
- 9/10Veterans Park Elementary SchoolGrades: K-5Distance: 0.6 mi
- 7/10Southern Middle SchoolGrades: 6-8Distance: 1.7 mi
- 3/10Tates Creek High SchoolGrades: 9-12Distance: 2.7 mi
Schools provided by the listing agent
- Elementary: Veterans
- Middle: Southern
- High: Tates Creek
Source: Imagine MLS. This data may not be complete. We recommend contacting the local school district to confirm school assignments for this home.
- $393,0004 bd3 ba2.1k sqft760 Vermillion Peak Pass, Lexington, KY 40515Sold
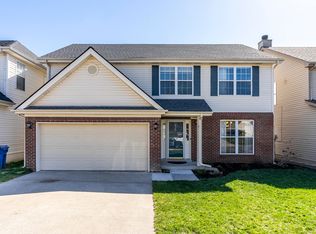
- $351,2004 bd2 ba1.9k sqft752 Vermillion Peak Pass, Lexington, KY 40515Off Market
- $354,3003 bd2 ba1.9k sqft764 Vermillion Peak Pass, Lexington, KY 40515Off Market
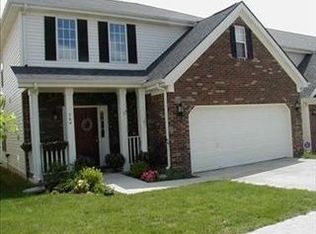
- $373,7004 bd3 ba1.9k sqft748 Vermillion Peak Pass, Lexington, KY 40515Off Market
- $350,0004 bd3 ba1.9k sqft768 Vermillion Peak Pass, Lexington, KY 40515Sold
- $364,7003 bd2 ba1.9k sqft744 Vermillion Peak Pass, Lexington, KY 40515Off Market
- $356,1003 bd3 ba2k sqft753 Vermillion Peak Pass, Lexington, KY 40515Off Market
- $364,1003 bd3 ba2k sqft757 Vermillion Peak Pass, Lexington, KY 40515Off Market
A local agent can set up tours, give advice and negotiate with sellers.
A local lender can help you make sure your offer is ready when you are.
Similar homes
- $425,0003 bd2 ba1.8k sqft560 Southpoint Dr, Lexington, KY 40515For Sale
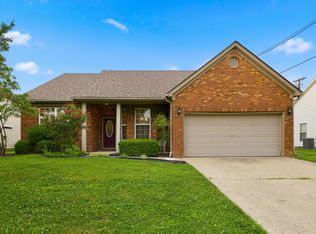
 MLS ID #26019885, Missy Ward, Rector Hayden Realtors. Imagine MLS
 - $349,9004 bd2 ba2k sqft4112 Vancouver Ct, Lexington, KY 40515For Sale
 MLS ID #26020420, John Black, The Brokerage. Imagine MLS
 - $389,9003 bd2 ba1.5k sqft4700 Orlando Ct, Lexington, KY 40515For Sale
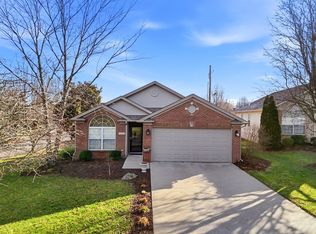 MLS ID #11659543, Todd A Tyler, Kentucky Real Estate Group. My State MLS
 - $419,5004 bd3 ba2.5k sqft473 Amberley Dr, Lexington, KY 40515For Sale
 MLS ID #26016152, Kristen Jones, The Brokerage. Imagine MLS
 - $429,9004 bd3 ba2.1k sqft929 Seneca Park, Lexington, KY 40515For SaleMLS ID #26012766, Brenda Ayotte, The LEXpert. Imagine MLS
- $484,9004 bd3 ba2.6k sqft385 Whitfield Dr, Lexington, KY 40515For SaleMLS ID #26019453, Ryan C Smith, Rector Hayden Realtors. Imagine MLS
- $384,9003 bd3 ba2.2k sqft3917 Crosby Dr, Lexington, KY 40515For SaleMLS ID #26011761, Eric Chumley, Christies International Real Estate Bluegrass. Imagine MLS
- $359,0003 bd3 ba2k sqft3772 Belleau Wood Dr, Lexington, KY 40517For SaleMLS ID #26019933, Amir Shalash, Tru Life Real Estate. Imagine MLS
- $450,0004 bd3 ba1.4k sqft3309 Tisdale Dr, Lexington, KY 40503For Sale By Owner
- $405,0004 bd3 ba2.6k sqft153 Brome Dr, Nicholasville, KY 40356For SaleMLS ID #26020326, Angela Piech, Building The Bluegrass Realty. Imagine MLS
- $439,0003 bd3 ba1.9k sqft2089 Allegheny Way, Lexington, KY 40513For SaleMLS ID #26020440, Joy C Doyle, United Real Estate Bluegrass. Imagine MLS
- $362,0004 bd2 ba2.4k sqft259 S Eagle Creek Dr, Lexington, KY 40515For SaleMLS ID #26008261, Justin Satterwhite, SimpliHOM. Imagine MLS
- $290,0003 bd2 ba1.3k sqft3341 Squire Creek Way, Lexington, KY 40515For SaleMLS ID #26020046, Tiffany Jarvis, ERA Select Real Estate. Imagine MLS
- $475,0004 bd3 ba2k sqft2276 Stone Garden Ln, Lexington, KY 40513For SaleMLS ID #26019064, Shevawn Akers, Firefly Realty & Investments. Imagine MLS
- $398,0004 bd3 ba1.8k sqft3732 Wargrave Walk, Lexington, KY 40509For SaleMLS ID #26011246, Casey R Weesner, Weesner Properties, Inc.. Imagine MLS
- $340,0003 bd2 ba1.5k sqft3805 Brookdale Cir, Lexington, KY 40514For SaleMLS ID #26017577, Maggie Wells, Real Broker, LLC. Imagine MLS
- $379,9004 bd3 ba2k sqft2316 Walcot Way, Lexington, KY 40511For SaleMLS ID #26017423, Timothy Maxberry, The Brokerage. Imagine MLS
- $465,0003 bd3 ba2.1k sqft1207 Autumn Ridge Dr, Lexington, KY 40509For SaleMLS ID #26020156, Teresa R Combs, Rector Hayden Realtors. Imagine MLS
- $399,0004 bd2 ba1.7k sqft3306 Union Mill Rd, Nicholasville, KY 40356For SaleMLS ID #26008836, Amie Hieneman, ERA Select Real Estate. Imagine MLS
- $323,0004 bd2 ba1.7k sqft289 Mulberry Ct, Lexington, KY 40509For SaleMLS ID #26020089, Jenny Perron, eXp Realty, LLC. Imagine MLS
