Welcome to this spacious 4-bedroom, 2.5-bath in popular Keene Crossing! Upon entering, you're greeted with a beautiful two story entry foyer. The first floor provides a formal living room, half bath, dining room, open eat-in kitchen with an open concept to the gorgeous family room, and a first floor laundry room. The second floor offers a large primary suite with a dual vanity ensuite, 3 other generously sized bedrooms and a full bathroom. The nicely landscaped backyard completes this beautiful home, with a shed for added convenience. This one has the space and style you've been waiting for!
Pending
$405,000
153 Brome Dr, Nicholasville, KY 40356
4beds
2,633sqft
:
Get pre-qualified$2,715/mo
Single Family Residence
Built in 2007
7,840 Square Feet Lot
$405,000 Zestimate®
$154/sqft
$-- HOA
What's special
Open eat-in kitchenDining roomNicely landscaped backyardShed for added convenienceFirst floor laundry room
- 4 days |
- 775 |
- 42 |
Likely to sell faster than
Zillow last checked:
Listing updated:
Listed by:
Angela Piech 859-421-7984,
Building The Bluegrass Realty
Source: Imagine MLS,MLS#: 26020326
Facts & features
Interior
Bedrooms & bathrooms
- Bedrooms: 4
- Bathrooms: 3
- Full bathrooms: 2
- 1/2 bathrooms: 1
Primary bedroom
- Level: Second
Kitchen
- Level: First
Heating
- Electric, Heat Pump
Cooling
- Electric, Heat Pump
Appliances
- Included: Dryer, Disposal, Dishwasher, Microwave, Refrigerator, Washer, Oven, Range
- Laundry: Electric Dryer Hookup, Main Level, Washer Hookup
Features
- Breakfast Bar, Entrance Foyer, Eat-in Kitchen, Walk-In Closet(s), Ceiling Fan(s)
- Flooring: Carpet, Tile, Vinyl
- Doors: Storm Door(s)
- Windows: Insulated Windows, Window Treatments, Blinds, Screens
- Has basement: No
- Has fireplace: No
Interior area
- Total structure area: 2,633
- Total interior livable area: 2,633 sqft
- Finished area above ground: 2,633
- Finished area below ground: 0
Property
Parking
- Total spaces: 2
- Parking features: Attached Garage, Driveway, Garage Door Opener, Off Street, Garage Faces Front
- Garage spaces: 2
- Has uncovered spaces: Yes
Features
- Levels: Two
- Fencing: Privacy,Wood
- Has view: Yes
- View description: Neighborhood
Lot
- Size: 7,840 Square Feet
Details
- Additional structures: Shed(s)
- Parcel number: 0454016031.00
Construction
Type & style
- Home type: SingleFamily
- Property subtype: Single Family Residence
Materials
- Brick Veneer, Vinyl Siding
- Foundation: Slab
- Roof: Dimensional Style,Shingle
Condition
- Year built: 2007
Utilities & green energy
- Sewer: Public Sewer
- Water: Public
Community & HOA
Community
- Features: Park
- Subdivision: Keene Crossing
HOA
- Has HOA: No
Location
- Region: Nicholasville
Financial & listing details
- Price per square foot: $154/sqft
- Tax assessed value: $370,000
- Annual tax amount: $3,892
- Date on market: 7/30/2026
Estimated market value
$405,000
$385,000 - $425,000
$3,178/mo
Price history
| Date | Event | Price |
|---|---|---|
| 8/3/2026 | Pending sale | $405,000$154/sqft |
Source:  Imagine MLS #26020326 Report a problem Imagine MLS #26020326 Report a problem | ||
| 7/30/2026 | Listed for sale | $405,000-1.2%$154/sqft |
Source: Imagine MLS #26020326 Report a problem | ||
| 7/21/2026 | Listing removed | $410,000$156/sqft |
Source:  Metro Search Inc. LLC DBA Apex MLS #1723263 Report a problem Metro Search Inc. LLC DBA Apex MLS #1723263 Report a problem | ||
| 7/14/2026 | Listed for sale | $410,000$156/sqft |
Source: Metro Search Inc. LLC DBA Apex MLS #1723263 Report a problem | ||
| 7/13/2026 | Listing removed | -- |
Source: Owner Report a problem | ||
| 5/30/2026 | Listed for sale | $410,000+10.8%$156/sqft |
Source: Owner Report a problem | ||
| 5/9/2022 | Sold | $370,000+5.7%$141/sqft |
Source: Imagine MLS #22006883 Report a problem | ||
| 4/15/2022 | Pending sale | $349,900+33%$133/sqft |
Source: Imagine MLS #22006883 Report a problem | ||
| 2/5/2020 | Sold | $263,000-4.4%$100/sqft |
Source: Imagine MLS #1923102 Report a problem | ||
| 12/26/2019 | Pending sale | $275,000$104/sqft |
Source: Rector Hayden, Realtors #1923102 Report a problem | ||
| 10/15/2019 | Price change | $275,000-1.8%$104/sqft |
Source: Rector Hayden, Realtors #1923102 Report a problem | ||
| 10/1/2019 | Listed for sale | $280,000+34.6%$106/sqft |
Source: Rector Hayden, Realtors #1923102 Report a problem | ||
| 9/29/2014 | Sold | $208,000-1%$79/sqft |
Source:  Imagine MLS #1411286 Report a problem Imagine MLS #1411286 Report a problem | ||
| 8/21/2014 | Price change | $210,000-1.2%$80/sqft |
Source: Four Seasons Realty #1411286 Report a problem | ||
| 7/27/2014 | Price change | $212,500-0.7%$81/sqft |
Source: Four Seasons Realty #1411286 Report a problem | ||
| 7/23/2014 | Price change | $214,1000%$81/sqft |
Source: Four Seasons Realty #1411286 Report a problem | ||
| 7/14/2014 | Price change | $214,2000%$81/sqft |
Source: Four Seasons Realty #1411286 Report a problem | ||
| 7/8/2014 | Price change | $214,3000%$81/sqft |
Source: Four Seasons Realty #1411286 Report a problem | ||
| 7/2/2014 | Price change | $214,400-0.2%$81/sqft |
Source: Four Seasons Realty #1411286 Report a problem | ||
| 6/11/2014 | Price change | $214,9000%$82/sqft |
Source: Four Seasons Realty #1411286 Report a problem | ||
| 5/4/2014 | Price change | $215,000-2.3%$82/sqft |
Source: Four Seasons Realty #1411286 Report a problem | ||
| 11/8/2013 | Listed for sale | $220,000+10.8%$84/sqft |
Source: Four Seasons Realty #1411286 Report a problem | ||
| 1/27/2006 | Sold | $198,543$75/sqft |
Source: Imagine MLS #515278 Report a problem | ||
Public tax history
| Year | Property taxes | Tax assessment |
|---|---|---|
| 2024 | $3,892 +39% | $370,000 |
| 2023 | $2,800 | $370,000 +40.7% |
| 2022 | $2,800 -0.2% | $263,000 |
| 2021 | $2,805 +473.5% | $263,000 +11.3% |
| 2020 | $489 +11.3% | $236,200 |
| 2019 | $439 +13.6% | $236,200 +13.6% |
| 2018 | $387 | $208,000 |
| 2017 | $387 -81.5% | $208,000 |
| 2016 | $2,097 | $208,000 |
| 2015 | $2,097 | $208,000 +8.3% |
| 2014 | $2,097 | $192,000 |
| 2013 | -- | $192,000 |
| 2012 | -- | $192,000 |
| 2011 | -- | $192,000 -6.3% |
| 2010 | -- | $205,000 |
Find assessor info on the county website
Monthly payment
Est. payment
Payment breakdown
Explore the cost of this home by adjusting the details. Changes won't be saved.Climate risks
Neighborhood: 40356
Nearby schools
GreatSchools rating
- 7/10Brookside Elementary SchoolGrades: 1-5Distance: 0.8 mi
- 5/10East Jessamine Middle SchoolGrades: 6-8Distance: 2.8 mi
- 7/10East Jessamine High SchoolGrades: 9-12Distance: 2.6 mi
Schools provided by the listing agent
- Elementary: Brookside
- Middle: East Jessamine Middle School
- High: East Jess HS
Source: Imagine MLS. This data may not be complete. We recommend contacting the local school district to confirm school assignments for this home.
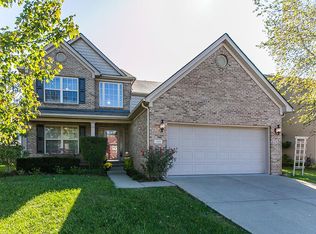
- $384,8004 bd3 ba2.5k sqft149 Brome Dr, Nicholasville, KY 40356Off Market
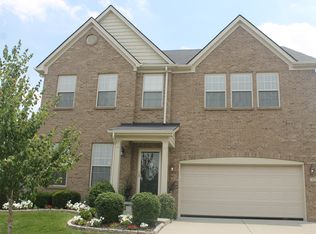
- $450,6004 bd3 ba3.4k sqft157 Brome Dr, Nicholasville, KY 40356Off Market
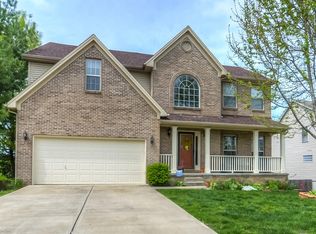
- $415,8004 bd3 ba2.6k sqft236 Timothy Dr, Nicholasville, KY 40356Off Market
- $449,8004 bd3 ba2.6k sqft232 Timothy Dr, Nicholasville, KY 40356Off Market
- $391,3004 bd3 ba2.7k sqft201 Brome Dr, Nicholasville, KY 40356Off Market
- $437,0004 bd3 ba2.6k sqft145 Brome Dr, Nicholasville, KY 40356Sold
- $439,6004 bd3 ba3.5k sqft240 Timothy Dr, Nicholasville, KY 40356Off Market
- $371,1004 bd2 ba2.2k sqft228 Timothy Dr, Nicholasville, KY 40356Off Market
A local agent can set up tours, give advice and negotiate with sellers.
A local lender can help you make sure your offer is ready when you are.
Similar homes
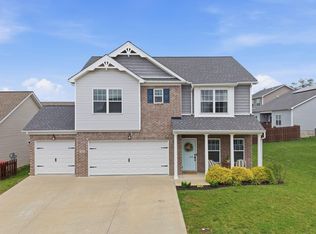
- $405,0003 bd3 ba2.2k sqft141 Maddrey Hvn, Nicholasville, KY 40356For Sale
 MLS ID #26011107, Caroline Pinkston Miller, The Agency. Imagine MLS
 - $334,9003 bd3 ba1.7k sqft181 Mason Springs Dr, Nicholasville, KY 40356For Sale
 MLS ID #26015203, Tyanne Whitworth, RE/MAX Elite Lexington. Imagine MLS
 - $369,9004 bd3 ba2.3k sqft1184 Orchard Dr, Nicholasville, KY 40356For Sale
 MLS ID #26014178, Dylan Langdon, The Agency. Imagine MLS
 - $500,0003 bd3 ba2.3k sqft553 Brannon Meadow Way, Nicholasville, KY 40356For Sale
 MLS ID #26020493, Sheridan A Sims, Keller Williams Commonwealth. Imagine MLS
 - $340,0004 bd4 ba1.8k sqft144 Shannon Pkwy, Nicholasville, KY 40356For SaleMLS ID #26017835, Bishnu Bastola, Principle Brokerage. Imagine MLS
- $579,9004 bd4 ba3k sqft47 Woodbriar Ct, Nicholasville, KY 40356For SaleMLS ID #26019258, Brandon L Hedinger, Keller Williams Bluegrass Realty. Imagine MLS
- $589,0004 bd3 ba2.5k sqft5072 Middleton Pl, Lexington, KY 40515For SaleMLS ID #26020640, Karolina D Baker, The Local Agents. Imagine MLS
- $430,0003 bd2 ba2.5k sqft103 Hager Ct, Wilmore, KY 40390For SaleMLS ID #26018471, Tim L Finnell, Coldwell Banker McMahan. Imagine MLS
- $347,4003 bd2 ba1.5k sqft1236 Orchard Dr, Nicholasville, KY 40356For SaleMLS ID #26014745, Lauren Ball, Deborah Ball Realty. Imagine MLS
- $340,0004 bd4 ba2.5k sqft130 Indian Springs Trl, Lancaster, KY 40444For SaleMLS ID #26020416, Lauren Haggard, The Brokerage. Imagine MLS
- $439,0003 bd3 ba1.9k sqft2089 Allegheny Way, Lexington, KY 40513For SaleMLS ID #26020440, Joy C Doyle, United Real Estate Bluegrass. Imagine MLS
- $490,0005 bd3 ba2.8k sqft105 Tattersalls Dr, Nicholasville, KY 40356For SaleMLS ID #26016766, Sarah Zabawa, The Brokerage. Imagine MLS
- $419,5004 bd3 ba2.5k sqft473 Amberley Dr, Lexington, KY 40515For SaleMLS ID #26016152, Kristen Jones, The Brokerage. Imagine MLS
- $429,9004 bd3 ba2.1k sqft929 Seneca Park, Lexington, KY 40515For SaleMLS ID #26012766, Brenda Ayotte, The LEXpert. Imagine MLS
- $425,0003 bd2 ba1.8k sqft560 Southpoint Dr, Lexington, KY 40515For SaleMLS ID #26019885, Missy Ward, Rector Hayden Realtors. Imagine MLS
- $399,0005 bd3 ba2.7k sqft761 Tuggle Rd, Lancaster, KY 40444For Sale
 MLS ID #1713776, Sophia Brown, EXP Realty LLC. Metro Search Inc. LLC DBA Apex MLS
 - $410,0004 bd3 ba2.2k sqft790 Boone Trail Rd, Richmond, KY 40475For SaleMLS ID #26013987, Tom D Thomas, The Real Estate Co.. Imagine MLS
- $495,0003 bd2 ba1.9k sqft116 Patmore Ln, Nicholasville, KY 40356For SaleMLS ID #26015795, Rick D Zander, The Brokerage. Imagine MLS
- $549,9004 bd4 ba3.3k sqft2441 Doubletree Ct, Lexington, KY 40514For SaleMLS ID #26020302, Maggie C Taylor, RE/MAX Creative Realty. Imagine MLS
- $495,0004 bd3 ba2.7k sqft133 Ash Brook Ln, Harrodsburg, KY 40330For SaleMLS ID #26020316, Lee Anne Brogle, RM McGinnis, LLC Real Est & Auction Professionals. Imagine MLS
