Space, comfort, and convenience come together in this beautifully maintained, one-owner home in Coventry! This 4 bedroom, 2.5 bath home offers a spacious and functional layout with a formal dining room featuring a tray ceiling, an inviting kitchen with a center island, and a two car garage. Upstairs, the primary suite provides a relaxing retreat with a vaulted ceiling, large walk in closet, double vanities, and a soaking tub. Enjoy easy access to Legacy Trail, Publix, I-75/I-64, shopping, dining, and the exciting new development happening throughout the area. Move-in ready and ideally located, this Coventry home is ready for its next owner!
For sale
Price cut: $10K (9/14)
$369,900
2316 Walcot Way, Lexington, KY 40511
4beds
2,080sqft
Single Family Residence
Built in 2010
5,227 Square Feet Lot
$363,000 Zestimate®
$178/sqft
$15/mo HOA
What's special
Spacious and functional layoutTwo car garageLarge walk in closetDouble vanitiesSoaking tub
- 85 days
- 718
- 46
Zillow last checked:
Listing updated:
Listed by:
Timothy Maxberry 859-489-3842,
The Brokerage
Source: Imagine MLS,MLS#: 26017423
Facts & features
Interior
Bedrooms & bathrooms
- Bedrooms: 4
- Bathrooms: 3
- Full bathrooms: 2
- 1/2 bathrooms: 1
Primary bedroom
- Level: Second
Bedroom 2
- Level: Second
Bedroom 3
- Level: Second
Bedroom 4
- Level: Second
Primary bathroom
- Level: Second
Bathroom 1
- Level: First
Bathroom 2
- Level: Second
Dining room
- Level: First
Kitchen
- Level: First
Living room
- Level: First
Heating
- Forced Air
Cooling
- Central Air, Electric
Appliances
- Included: Disposal, Dishwasher, Microwave, Refrigerator, Cooktop, Range, Self Cleaning Oven
- Laundry: Washer Hookup, Upper Level
Features
- Entrance Foyer, Eat-in Kitchen, Walk-In Closet(s), Ceiling Fan(s), Soaking Tub
- Flooring: Carpet, Laminate, Tile
- Doors: Storm Door(s)
- Windows: Blinds
- Has basement: No
- Number of fireplaces: 1
- Fireplace features: Living Room
Interior area
- Total structure area: 2,080
- Total interior livable area: 2,080 sqft
- Finished area above ground: 2,080
- Finished area below ground: 0
Property
Parking
- Total spaces: 2
- Parking features: Attached Garage, Driveway, Off Street
- Garage spaces: 2
- Has uncovered spaces: Yes
Lot
- Size: 5,227 Square Feet
Details
- Parcel number: 38168760
Construction
Type & style
- Home type: SingleFamily
- Property subtype: Single Family Residence
Materials
- Brick Veneer, Stone, Vinyl Siding
- Foundation: Block, Slab
- Roof: Shingle
Condition
- Year built: 2010
Utilities & green energy
- Sewer: Public Sewer
- Water: Public
Community & HOA
Community
- Subdivision: Coventry
HOA
- Has HOA: Yes
- Amenities included: None
- Services included: Other
- HOA fee: $175 annually
Location
- Region: Lexington
Financial & listing details
- Price per square foot: $178/sqft
- Tax assessed value: $249,600
- Annual tax amount: $2,479
- Date on market: 7/10/2026
Estimated market value
$363,000
$345,000 - $381,000
$2,322/mo
Price history
| Date | Event | Price |
|---|---|---|
| 9/14/2026 | Price change | $369,900-2.6%$178/sqft |
Source:  Imagine MLS #26017423 Report a problem Imagine MLS #26017423 Report a problem | ||
| 7/10/2026 | Listed for sale | $379,900+104.7%$183/sqft |
Source: Imagine MLS #26017423 Report a problem | ||
| 9/17/2010 | Sold | $185,551+300.7%$89/sqft |
Source: Public Record Report a problem | ||
| 5/26/2010 | Sold | $46,308$22/sqft |
Source: Public Record Report a problem | ||
Public tax history
| Year | Property taxes | Tax assessment |
|---|---|---|
| 2025 | $2,479 -1.3% | $249,600 |
| 2024 | $2,513 | $249,600 |
| 2023 | $2,513 -5.9% | $249,600 |
| 2022 | $2,671 +31.1% | $249,600 +24.8% |
| 2021 | $2,037 -0.7% | $200,000 |
| 2020 | $2,053 -19.7% | $200,000 |
| 2019 | $2,555 | $200,000 |
| 2018 | $2,555 +11.6% | $200,000 +6.3% |
| 2017 | $2,290 +8.8% | $188,100 |
| 2015 | $2,105 | $188,100 |
| 2014 | $2,105 | $188,100 +0% |
| 2012 | $2,105 | $188,050 |
| 2011 | -- | -- |
| 2010 | -- | -- |
| 2009 | -- | -- |
| 2008 | -- | $39,000 |
| 2006 | -- | -- |
Find assessor info on the county website
Monthly payment
Est. payment
Payment breakdown
Explore the cost of this home by adjusting the details. Changes won't be saved.Climate risks
Neighborhood: 40511
Nearby schools
Schools provided by the listing agent
- Elementary: Coventry Oak
- Middle: Winburn
- High: Bryan Station
Source: Imagine MLS. This data may not be complete. We recommend contacting the local school district to confirm school assignments for this home.
Similar homes
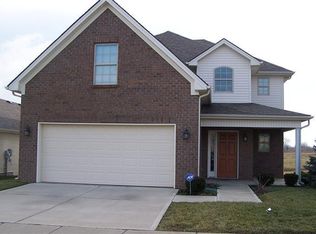
- $360,0003 bd3 ba2k sqft968 Applecross Dr, Lexington, KY 40511For Sale
 MLS ID #26027279, Cheri Shaffer, Lifstyl Real Estate. Imagine MLS
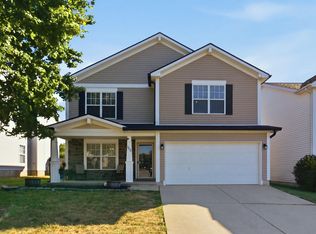
 - $349,9003 bd3 ba1.8k sqft804 Winding Oak Trl, Lexington, KY 40511For Sale
 MLS ID #26022898, Andrea B Lane, The Brokerage. Imagine MLS
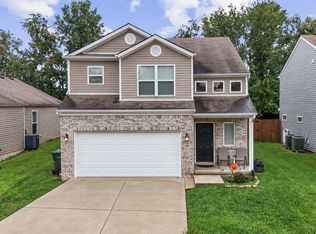
 - $349,9003 bd3 ba1.5k sqft2808 Red Clover Ln, Lexington, KY 40511For Sale
 MLS ID #26025223, Clay Thomas, Keller Williams Legacy Group. Imagine MLS
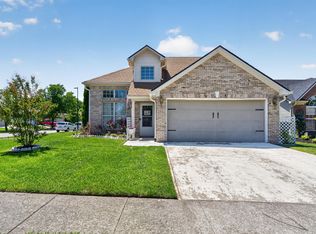
 - $354,0003 bd2 ba1.7k sqft2700 Green Valley Ct, Lexington, KY 40511For Sale
 MLS ID #26010664, Towanda Lahor, Lifstyl Real Estate. Imagine MLS
 - $415,0004 bd3 ba2.4k sqft2841 Sandersville Rd, Lexington, KY 40511For SaleMLS ID #26021925, Maxine Litkenhus, RO&CO Real Estate. Imagine MLS
- $444,9004 bd3 ba2.6k sqft2829 Kearney Creek Ln, Lexington, KY 40511For SaleMLS ID #26015381, Crystal Gail Smith, In House Real Estate. Imagine MLS
- $330,0004 bd2 ba1.5k sqft141 White Oak Trce, Lexington, KY 40511For SaleMLS ID #26013876, Caleb Speck, Bluegrass Home Group. Imagine MLS
- $369,0003 bd3 ba1.7k sqft1058 Griffin Gate Dr, Lexington, KY 40511For SaleMLS ID #26025618, Zach Johnson, The Brokerage. Imagine MLS
- $305,9003 bd3 ba1.5k sqft3045 River Run Trl, Lexington, KY 40511For SaleMLS ID #26024232, Steve Roberts, Bluegrass Sotheby's International Realty. Imagine MLS
- $499,0004 bd4 ba2.2k sqft2708 Kearney Creek Ln, Lexington, KY 40511For SaleMLS ID #26024366, Fred B Copeland, Bluegrass Sotheby's International Realty. Imagine MLS
- $280,0003 bd2 ba1.2k sqft2409 Prescott Ln, Lexington, KY 40511For SaleMLS ID #26023497, Courtney Bowling, Keller Williams Commonwealth. Imagine MLS
- $319,9003 bd3 ba1.3k sqft417 White Oak Trce, Lexington, KY 40511For SaleMLS ID #26024392, Brent L Frederick, United Real Estate Bluegrass. Imagine MLS
- $275,0003 bd2 ba1.2k sqft996 Winding Oak Trl, Lexington, KY 40511For SaleMLS ID #26025347, Ann-Phillips Mayfield, LRC Lexington's Real Estate Co. Imagine MLS
- $373,9004 bd2 ba2k sqft3821 Bay Meadows Ct, Lexington, KY 40514For SaleMLS ID #26025714, Jennifer C Jackson, Lifstyl Real Estate. Imagine MLS
- $375,0003 bd3 ba1.7k sqft4737 Pompano Ln, Lexington, KY 40515For SaleMLS ID #26024663, Mark Musgove, The Brokerage. Imagine MLS
- $495,0004 bd3 ba2.6k sqft732 Hollyhock Dr, Lexington, KY 40511For SaleMLS ID #26019690, Jason Wade, National Real Estate. Imagine MLS
- $295,0003 bd2 ba1.3k sqft268 Long Branch Ln, Lexington, KY 40511For SaleMLS ID #26023194, Hannah Emig, Kirkpatrick & Company. Imagine MLS
- $359,9003 bd2 ba1.7k sqft569 Goldon Trophy Trl, Lexington, KY 40514For SaleMLS ID #26027159, Carla A Brown, The Brokerage. Imagine MLS
- $264,9003 bd2 ba1.1k sqft3025 Maddie Ln, Lexington, KY 40511For SaleMLS ID #26017307, Vincent Riggs, The Brokerage. Imagine MLS
- $323,9003 bd3 ba1.7k sqft408 Cunningham Ln, Lexington, KY 40508For SaleMLS ID #26024311, Zach Johnson, The Brokerage. Imagine MLS
