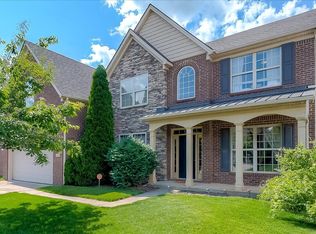
Spacious ranch home loaded with upgrades and thoughtful details throughout! Step inside to an inviting great room featuring a dramatic floor-to-ceiling stone gas fireplace with raised hearth and barrel ceiling, complemented by beautiful wood flooring and upgraded lighting. The kitchen offers quartz countertops, variable-height cabinetry, under-cabinet lighting, and a generous full-size breakfast room. A large separate dining room provides additional space for entertaining. The primary suite features an oversized bath with quartz countertops, raised cabinetry, a 5-foot walk-in shower, garden Jacuzzi tub, and an enhanced walk-in closet with additional shelving and hanging space. Two additional bedrooms are connected by a Jack-and-Jill bath with a walk-in shower and private dressing areas, while all bedrooms feature walk-in closets and ceiling fans. Additional improvements include new laminate flooring, fresh interior paint, new and upgraded lighting, new ceiling fans, and a new water heater in 2026. The oversized laundry room offers abundant cabinetry and under-cabinet lighting. Granite countertops are featured in two baths, with a pedestal sink in the half bath and comfort-height commodes in two bathrooms. Outdoor living is just as inviting with a covered back porch with ceiling fan, front patio, fenced backyard, and large storage building. With generous room sizes, extensive storage, and far too many upgrades to list, this home truly needs to be seen in person. Schedule your private showing today!
For sale
$450,000
2465 Fieldrush Rd, Lexington, KY 40511
3beds
2,471sqft
Single Family Residence
Built in 2015
8,537 Square Feet Lot
$440,100 Zestimate®
$182/sqft
$-- HOA
What's special
Front patioLarge separate dining roomGarden jacuzzi tubGenerous full-size breakfast roomNew ceiling fansFresh interior paintNew laminate flooring
- 6 days
- 503
- 23
Zillow last checked:
Listing updated:
Listed by:
Ann Ford 859-329-7462,
RE/MAX Elite Realty
Source: Imagine MLS,MLS#: 26025265
Facts & features
Interior
Bedrooms & bathrooms
- Bedrooms: 3
- Bathrooms: 3
- Full bathrooms: 2
- 1/2 bathrooms: 1
Primary bedroom
- Level: First
Bedroom 1
- Level: First
Bathroom 1
- Level: First
Bathroom 2
- Level: First
Dining room
- Level: First
Family room
- Level: First
Foyer
- Level: First
Kitchen
- Level: First
Utility room
- Level: First
Heating
- Electric, Heat Pump, Hot Water, Propane, Propane Tank Leased
Cooling
- Electric, Heat Pump
Appliances
- Included: Disposal, Dishwasher, Microwave, Refrigerator, Range, Self Cleaning Oven
- Laundry: Electric Dryer Hookup, Main Level, Washer Hookup
Features
- Entrance Foyer, Walk-In Closet(s), Ceiling Fan(s)
- Flooring: Carpet, Laminate, Tile
- Windows: Blinds, Screens
- Has basement: No
- Number of fireplaces: 1
- Fireplace features: Gas Log, Gas Starter, Great Room, Ventless
Interior area
- Total structure area: 2,471
- Total interior livable area: 2,471 sqft
- Finished area above ground: 2,471
- Finished area below ground: 0
Property
Parking
- Total spaces: 2
- Parking features: Attached Garage, Driveway, Garage Faces Front
- Garage spaces: 2
- Has uncovered spaces: Yes
Features
- Levels: One
- Fencing: Privacy,Wood
- Has view: Yes
- View description: Trees/Woods, Neighborhood
Lot
- Size: 8,537 Square Feet
- Features: Landscaped
Details
- Parcel number: 38221490
Construction
Type & style
- Home type: SingleFamily
- Architectural style: Ranch
- Property subtype: Single Family Residence
Materials
- Brick Veneer, Vinyl Siding
- Foundation: Slab
- Roof: Dimensional Style
Condition
- Year built: 2015
Utilities & green energy
- Sewer: Public Sewer
- Water: Public
- Utilities for property: Electricity Connected, Natural Gas Not Available, Sewer Connected, Water Connected, Propane
Community & HOA
Community
- Features: Park, Pool
- Security: Security System Owned
- Subdivision: Greendale
HOA
- Has HOA: No
Location
- Region: Lexington
Financial & listing details
- Price per square foot: $182/sqft
- Tax assessed value: $307,500
- Annual tax amount: $3,195
- Date on market: 9/15/2026
Estimated market value
$440,100
$418,000 - $462,000
$2,514/mo
Price history
| Date | Event | Price |
|---|---|---|
| 9/15/2026 | Listed for sale | $450,000+78.8%$182/sqft |
Source:  Imagine MLS #26025265 Report a problem Imagine MLS #26025265 Report a problem | ||
| 10/29/2015 | Sold | $251,620$102/sqft |
Source: Imagine MLS #1504944 Report a problem | ||
Public tax history
| Year | Property taxes | Tax assessment |
|---|---|---|
| 2025 | $3,195 -1% | $307,500 |
| 2024 | $3,229 | $307,500 |
| 2023 | $3,229 +19.7% | $307,500 +22.2% |
| 2022 | $2,697 | $251,600 |
| 2021 | $2,697 -0.6% | $251,600 |
| 2020 | $2,712 | $251,600 |
| 2019 | $2,712 -0.8% | $251,600 |
| 2018 | $2,734 +4.9% | $251,600 |
| 2017 | $2,605 +482% | $251,600 +529% |
| 2015 | $448 | $40,000 |
| 2014 | $448 | $40,000 |
| 2012 | $448 | $40,000 |
| 2011 | -- | -- |
| 2010 | -- | -- |
| 2009 | -- | -- |
Find assessor info on the county website
Monthly payment
Est. payment
Payment breakdown
Explore the cost of this home by adjusting the details. Changes won't be saved.Climate risks
Neighborhood: 40511
Nearby schools
Schools provided by the listing agent
- Elementary: Booker T Washington
- Middle: Leestown
- High: Bryan Station
Source: Imagine MLS. This data may not be complete. We recommend contacting the local school district to confirm school assignments for this home.
Similar homes
- $472,0005 bd3 ba2.9k sqft2724 Trailwood Ln, Lexington, KY 40511For Sale

 MLS ID #26015344, Brian Raisler, Mayca Property Solutions. Imagine MLS
 - $299,9993 bd3 ba1.4k sqft213 Stallion Run, Lexington, KY 40511For Sale
 MLS ID #26025228, Melissa H Moody, United Real Estate Bluegrass. Imagine MLS
 - $350,0004 bd3 ba2k sqft2820 Sandersville Rd, Lexington, KY 40511For Sale
 MLS ID #26011117, Tina D French, The Real Estate Co.. Imagine MLS
 - $349,9003 bd3 ba1.8k sqft804 Winding Oak Trl, Lexington, KY 40511For Sale
 MLS ID #26022898, Andrea B Lane, The Brokerage. Imagine MLS
 - $419,9004 bd3 ba2.3k sqft2436 Feathersound Way, Lexington, KY 40511For SaleMLS ID #26016228, Walker Mack, Bluegrass Property Exchange. Imagine MLS
- $369,9004 bd3 ba2k sqft2316 Walcot Way, Lexington, KY 40511For SaleMLS ID #26017423, Timothy Maxberry, The Brokerage. Imagine MLS
- $295,0003 bd2 ba1.2k sqft217 Woodbrook Pl, Lexington, KY 40511For SaleMLS ID #26013718, Steve Patterson, The Local Agents. Imagine MLS
- $499,0004 bd3 ba2.3k sqft2322 Patchen Wilkes Dr, Lexington, KY 40509For SaleMLS ID #26025143, Nikki Trahan, Keller Williams Legacy Group. Imagine MLS
- $379,9004 bd3 ba2k sqft2384 Huntly Pl, Lexington, KY 40511For SaleMLS ID #26023369, Jared Gadd, Bluegrass Property Exchange. Imagine MLS
- $439,9005 bd3 ba2.4k sqft3204 Sweet Clover Ln, Lexington, KY 40511For SaleMLS ID #26022971, James W McKee, James McKee, Broker. Imagine MLS
- $369,9004 bd3 ba1.9k sqft2392 Huntly Pl, Lexington, KY 40511For SaleMLS ID #26023314, Kristi Osborne, Bluegrass Property Exchange. Imagine MLS
- $324,9003 bd3 ba1.4k sqft3168 Tiburon Way, Lexington, KY 40511For SaleMLS ID #26021606, Bishnu Bastola, Principle Brokerage. Imagine MLS
- $405,0004 bd3 ba2.2k sqft105 Bueno Xing, Georgetown, KY 40324For SaleMLS ID #26024956, Rebekah Fiegenbaum, Indigo & Co. Imagine MLS
- $335,0004 bd4 ba2.8k sqft273 Clover Valley Dr, Lexington, KY 40511For SaleMLS ID #26002974, Nina Vanetten, RE/MAX Elite Lexington. Imagine MLS
- $450,0004 bd4 ba2.6k sqft517 Stone Creek Dr, Lexington, KY 40503For SaleMLS ID #26021665, Christina M Dudek, Coldwell Banker McMahan. Imagine MLS
- $460,0003 bd3 ba2.3k sqft825 Willow Oak Cir, Lexington, KY 40514For SaleMLS ID #26023259, John N Rice, The LEXpert. Imagine MLS
- $435,0004 bd3 ba2.5k sqft180 Bittersweet Way, Lexington, KY 40515For SaleMLS ID #26023327, Marie Waddell-Pearson, RE/MAX Creative Realty. Imagine MLS
- $477,0004 bd3 ba2.3k sqft3644 Gladman Way, Lexington, KY 40503For SaleMLS ID #26019506, Michael X Wang, Realty Solutions. Imagine MLS
- $410,0004 bd3 ba2.4k sqft172 Hawthorne Dr, Georgetown, KY 40324For SaleMLS ID #26025059, Susan B Wilburn, Century 21 Advantage Realty - Georgetown. Imagine MLS
