Home for the Holidays! Built in 2017, this inviting 3-bedroom, 2-bath home offers 2,457 sq. ft. of thoughtfully designed living space!! The open-concept layout features a split-bedroom floor plan, with two bedrooms on one side and a spacious primary suite tucked away on the other for added privacy. The kitchen boasts granite countertops and abundant cabinetry and counter space, while the living room features built-in cabinets and a gas log fireplace, perfect for those cold Kentucky winters! An upstairs bonus area offers additional living space, an office, play room, or anything your family needs! The dining area offer flexible space for a variety of needs as well! Enjoy the outdoors from the covered back patio overlooking the partially fenced backyard with ample yard space. With spacious living areas and versatile features throughout, this home offers comfort, functionality and is ready for YOU to call it home! Don't let this one slip away!
For sale
Price cut: $10K (11/4)
$429,000
140 Anne Jennings Way, Georgetown, KY 40324
3beds
2,457sqft
Single Family Residence
Built in 2017
9,147 Square Feet Lot
$422,900 Zestimate®
$175/sqft
$25/mo HOA
What's special
Gas log fireplaceCovered back patioKitchen boasts granite countertopsSplit-bedroom floor planOpen-concept layout
- 23 days
- 1,133
- 80
Likely to sell faster than
Zillow last checked:
Listing updated:
Listed by:
Megan Emmons 502-220-2580,
LPT Realty
Source: Imagine MLS,MLS#: 26029897
Facts & features
Interior
Bedrooms & bathrooms
- Bedrooms: 3
- Bathrooms: 2
- Full bathrooms: 2
Primary bedroom
- Level: First
Bedroom 1
- Level: First
Bathroom 1
- Level: First
Bathroom 1
- Level: First
Bathroom 2
- Level: First
Bonus room
- Level: Second
Dining room
- Level: First
Foyer
- Level: First
Great room
- Level: First
Kitchen
- Level: First
Utility room
- Level: First
Heating
- Forced Air, Natural Gas
Cooling
- Heat Pump
Appliances
- Included: Disposal, Dishwasher, Microwave, Refrigerator, Range
- Laundry: Electric Dryer Hookup, Gas Dryer Hookup, Main Level, Washer Hookup
Features
- Breakfast Bar, Entrance Foyer, Eat-in Kitchen, Walk-In Closet(s), Ceiling Fan(s)
- Flooring: Carpet, Hardwood, Tile
- Windows: Insulated Windows, Screens
- Has basement: No
- Number of fireplaces: 1
- Fireplace features: Gas Log, Living Room
Interior area
- Total structure area: 2,457
- Total interior livable area: 2,457 sqft
- Finished area above ground: 2,457
- Finished area below ground: 0
Property
Parking
- Total spaces: 2
- Parking features: Attached Garage, Garage Door Opener
- Garage spaces: 2
- Has uncovered spaces: Yes
Features
- Levels: One and One Half
- Fencing: Partial
Lot
- Size: 9,147 Square Feet
Details
- Parcel number: 14010048.108
Construction
Type & style
- Home type: SingleFamily
- Architectural style: Ranch
- Property subtype: Single Family Residence
Materials
- Brick Veneer, Vinyl Siding
- Foundation: Slab
- Roof: Dimensional Style,Shingle
Condition
- Year built: 2017
Utilities & green energy
- Sewer: Public Sewer
- Water: Public
- Utilities for property: Electricity Connected, Natural Gas Connected
Community & HOA
Community
- Subdivision: Ward Hall Estates
HOA
- Has HOA: Yes
- Amenities included: None
- Services included: Maintenance Grounds
- HOA fee: $300 annually
Location
- Region: Georgetown
Financial & listing details
- Price per square foot: $175/sqft
- Tax assessed value: $343,500
- Annual tax amount: $3,060
- Date on market: 10/29/2026
Estimated market value
$422,900
$402,000 - $444,000
$2,590/mo
Price history
| Date | Event | Price |
|---|---|---|
| 11/4/2026 | Price change | $429,000-2.3%$175/sqft |
Source:  Imagine MLS #26029897 Report a problem | ||
| 10/29/2026 | Listed for sale | $439,000+64.9%$179/sqft |
Source: Imagine MLS #26029897 Report a problem | ||
| 6/14/2018 | Sold | $266,275$108/sqft |
Source: Imagine MLS #1804267 Report a problem | ||
Public tax history
| Year | Property taxes | Tax assessment |
|---|---|---|
| 2025 | $3,060 +4.3% | $343,500 +5.3% |
| 2024 | $2,934 +5% | $326,200 +5.9% |
| 2023 | $2,793 +19.2% | $308,000 +14% |
| 2022 | $2,343 +0.3% | $270,100 +1.4% |
| 2021 | $2,335 | $266,275 |
Find assessor info on the county website
Monthly payment
Est. payment
Payment breakdown
Explore the cost of this home by adjusting the details. Changes won't be saved.Climate risks
Neighborhood: 40324
Nearby schools
Schools provided by the listing agent
- Elementary: Western
- Middle: Scott Co
- High: Great Crossing
Source: Imagine MLS. This data may not be complete. We recommend contacting the local school district to confirm school assignments for this home.
- $399,2003 bd2 ba-- sqft138 Anne Jennings Way, Georgetown, KY 40324Off Market
- $419,8005 bd3 ba-- sqft136 Anne Jennings Way, Georgetown, KY 40324Off Market
- $424,7003 bd3 ba2.1k sqft144 Anne Jennings Way, Georgetown, KY 40324Off Market

- $421,9004 bd2 ba2.6k sqft127 McClelland Springs Dr, Georgetown, KY 40324Off Market
Similar homes
- $399,9994 bd3 ba2.6k sqft208 Ransom Trce, Georgetown, KY 40324For Sale

 MLS ID #26028983, Nikki Ankeny Langfels, The Brokerage. Imagine MLS
- $449,5004 bd3 ba3.6k sqft108 Belfair Ct, Georgetown, KY 40324For Sale
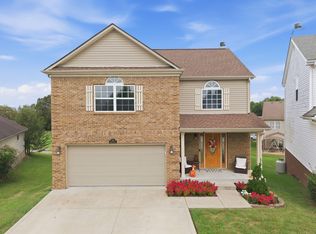 MLS ID #26025342, D Clay Hall, Keller Williams Legacy Group. Imagine MLS
- $394,9004 bd3 ba2.6k sqft121 Galehouse Rd, Georgetown, KY 40324For Sale
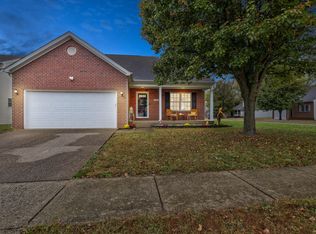 MLS ID #26030351, Melissa Winchell, RE/MAX Creative Realty. Imagine MLS
- $399,5003 bd2 ba1.5k sqft119 Amick Way, Georgetown, KY 40324For Sale
 MLS ID #26030421, Markus Cross, FC Tucker Bluegrass. Imagine MLS
- $489,9005 bd4 ba3.6k sqft198 Lakeshore Cir, Georgetown, KY 40324For SaleMLS ID #26031726, Kevin Bradley, KB Realty Group. Imagine MLS
- $484,9004 bd3 ba2.9k sqft113 Waterside Dr, Georgetown, KY 40324For SaleMLS ID #26025919, Bret Hansen, Four Seasons Realty. Imagine MLS
- $449,0003 bd3 ba2.8k sqft112 Nuthatch Trl, Georgetown, KY 40324For SaleMLS ID #26024875, Karen Bishop Saltzman, National Real Estate. Imagine MLS
- $399,9003 bd3 ba2.2k sqft146 Dove Run Cir, Georgetown, KY 40324For SaleMLS ID #26026434, Wendy Tuttle, KB Realty Group. Imagine MLS
- $389,0003 bd2 ba1.6k sqft155 Fallow Cir, Georgetown, KY 40324For SaleMLS ID #26027857, Neshia Gaines, Christies International Real Estate Bluegrass. Imagine MLS
- $450,0004 bd3 ba2.1k sqft143 Peaceful Lndg, Georgetown, KY 40324For SaleMLS ID #26028994, Kristine Cassata, Indigo & Co. Imagine MLS
- $310,0003 bd3 ba1.6k sqft73 Brookford Way, Georgetown, KY 40324For SaleMLS ID #26030917, Avery Bussell, Distinctive Living. Imagine MLS
- $475,0003 bd3 ba2.4k sqft325 Gleneagles Way, Versailles, KY 40383For SaleMLS ID #26031556, Nikki Trahan, Keller Williams Legacy Group. Imagine MLS
- $284,0003 bd2 ba1.3k sqft107 Pickett Ln, Georgetown, KY 40324For SaleMLS ID #26027763, Elizabeth Shepherd, Kentucky Land and Home. Imagine MLS
- $365,0003 bd3 ba2.3k sqft127 Riviera Dr, Georgetown, KY 40324For SaleMLS ID #26020389, Amy Barron, LPT Realty. Imagine MLS
- $415,0004 bd3 ba2.4k sqft2841 Sandersville Rd, Lexington, KY 40511For SaleMLS ID #26029904, Maxine Litkenhus, RO&CO Real Estate. Imagine MLS
- $619,9005 bd3 ba3.1k sqft203 Woodduck Ln, Georgetown, KY 40324For SaleMLS ID #26028912, Steve Roberts, Bluegrass Sotheby's International Realty. Imagine MLS
- $440,9003 bd3 ba2.2k sqft1325 Silver Springs Dr, Lexington, KY 40511For SaleMLS ID #26025629, Rusty Underwood, Christies International Real Estate Bluegrass. Imagine MLS
- $410,0003 bd3 ba1.8k sqft925 Winding Oak Trl, Lexington, KY 40511For SaleMLS ID #26029991, Philip PJ Elder, Omega Real Estate Brokerage LLC. Imagine MLS
- $393,0004 bd3 ba2.3k sqft928 Thomas Park, Lexington, KY 40511For SaleMLS ID #26029177, Katie Feola, The Agency. Imagine MLS
