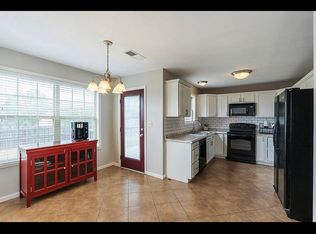
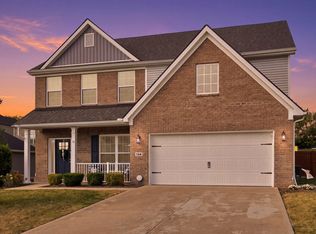
Welcome home to this beautifully maintained 4-bedroom, 2.5-bath residence in the desirable Bradford Place neighborhood! Built in 2007, this home offers an inviting open-concept layout, perfect for both everyday living and entertaining. The spacious living room features a cozy wood-burning fireplace and flows seamlessly into the kitchen, creating a warm and welcoming gathering space. The primary suite is a true retreat, offering a generous bedroom, a spa-like ensuite bath with a garden tub, separate walk-in shower, double vanity, and an oversized walk-in closet. The fully renovated guest bathroom showcases stylish, modern finishes, while fresh interior paint gives the home a bright, move-in-ready feel. Beautiful hand-scraped Acacia solid hardwood flooring enhances the living room, dining room, and office/flex room, adding warmth and character throughout. Step outside to enjoy the custom-built covered patio overlooking the fenced backyard—an ideal space for relaxing, entertaining, or enjoying outdoor living. Additional highlights include Tesla level 2 charger, built-in storage shelving in both the garage and attic, providing exceptional organization and storage options, plus 2 nest thermostats, smart front door and garage door locks for added convenience and peace of mind. Conveniently located near Kroger, a variety of restaurants, and just minutes from the new Publix shopping center currently under development, this home combines comfort, style, and an unbeatable location. Don't miss your opportunity to make this Bradford Place gem your own!
For sale
Price cut: $5K (9/9)
$409,999
208 Ransom Trce, Georgetown, KY 40324
4beds
2,658sqft
Single Family Residence
Built in 2007
8,664 Square Feet Lot
$404,600 Zestimate®
$154/sqft
$-- HOA
What's special
Cozy wood-burning fireplaceSeparate walk-in showerFresh interior paintCustom-built covered patioInviting open-concept layoutFenced backyardGenerous bedroom
- 45 days
- 703
- 29
Zillow last checked:
Listing updated:
Listed by:
Nikki Ankeny Langfels 859-317-1375,
The Brokerage
Source: Imagine MLS,MLS#: 26020719
Facts & features
Interior
Bedrooms & bathrooms
- Bedrooms: 4
- Bathrooms: 3
- Full bathrooms: 2
- 1/2 bathrooms: 1
Primary bedroom
- Level: Second
Bedroom 2
- Level: Second
Bedroom 3
- Level: Second
Bedroom 4
- Level: Second
Primary bathroom
- Description: stand up shower and soaker tub
- Level: Second
Bathroom 1
- Description: 1/2 bath
- Level: First
Bathroom 2
- Description: guest bathroom completely remodeled
- Level: Second
Dining room
- Level: First
Foyer
- Level: First
Kitchen
- Level: First
Living room
- Level: First
Office
- Level: First
Utility room
- Level: Second
Heating
- Electric, Zoned
Cooling
- Central Air, Ceiling Fan(s), Electric, Multi Units, Zoned
Appliances
- Included: Disposal, Dishwasher, Microwave, Refrigerator, Range
- Laundry: Electric Dryer Hookup, Washer Hookup
Features
- Breakfast Bar, Entrance Foyer, Eat-in Kitchen, Walk-In Closet(s), Ceiling Fan(s), Soaking Tub
- Flooring: Carpet, Hardwood, Laminate, Tile
- Doors: Storm Door(s)
- Windows: Blinds, Screens
- Has basement: No
- Number of fireplaces: 1
- Fireplace features: Family Room, Wood Burning
Interior area
- Total structure area: 2,658
- Total interior livable area: 2,658 sqft
- Finished area above ground: 2,658
- Finished area below ground: 0
Property
Parking
- Total spaces: 2
- Parking features: Attached Garage, Driveway, Garage Faces Front
- Garage spaces: 2
- Has uncovered spaces: Yes
Features
- Levels: Two
- Exterior features: Other
- Fencing: Privacy,Wood
Lot
- Size: 8,664 Square Feet
Details
- Parcel number: 14040536.00
Construction
Type & style
- Home type: SingleFamily
- Property subtype: Single Family Residence
Materials
- Brick Veneer, Vinyl Siding
- Foundation: Slab
- Roof: Flat,Shingle
Condition
- Year built: 2007
Utilities & green energy
- Sewer: Public Sewer
- Water: Public
- Utilities for property: Cable Available, Electricity Connected, Sewer Connected, Water Connected
Community & HOA
Community
- Subdivision: Bradford Place
HOA
- Has HOA: No
Location
- Region: Georgetown
Financial & listing details
- Price per square foot: $154/sqft
- Tax assessed value: $323,100
- Annual tax amount: $2,906
- Date on market: 8/3/2026
Estimated market value
$404,600
$384,000 - $425,000
$2,542/mo
Price history
| Date | Event | Price |
|---|---|---|
| 9/9/2026 | Price change | $409,999-1.2%$154/sqft |
Source:  Imagine MLS #26020719 Report a problem Imagine MLS #26020719 Report a problem | ||
| 8/24/2026 | Price change | $414,999-1%$156/sqft |
Source: Imagine MLS #26020719 Report a problem | ||
| 8/3/2026 | Listed for sale | $419,000+97.6%$158/sqft |
Source: Imagine MLS #26020719 Report a problem | ||
| 12/22/2016 | Sold | $212,000-2.3%$80/sqft |
Source: Imagine MLS #1621513 Report a problem | ||
| 11/5/2016 | Pending sale | $216,900$82/sqft |
Source: RE/MAX Creative Realty #1621513 Report a problem | ||
| 10/11/2016 | Price change | $216,900-0.2%$82/sqft |
Source: RE/MAX Creative Realty #1621513 Report a problem | ||
| 10/7/2016 | Price change | $217,300-0.3%$82/sqft |
Source: RE/MAX Creative Realty #1621513 Report a problem | ||
| 9/26/2016 | Listed for sale | $218,000+34.6%$82/sqft |
Source: RE/MAX Creative Realty #1621513 Report a problem | ||
| 12/19/2013 | Sold | $162,000-1.8%$61/sqft |
Source: Imagine MLS #1321195 Report a problem | ||
| 10/29/2013 | Listed for sale | $164,900+13.7%$62/sqft |
Source: Hunter Real Estate #1321195 Report a problem | ||
| 8/21/2013 | Sold | $145,000-21.2%$55/sqft |
Source: Public Record Report a problem | ||
| 4/4/2011 | Sold | $184,000-5.6%$69/sqft |
Source: Public Record Report a problem | ||
| 2/22/2008 | Sold | $195,000$73/sqft |
Source: Public Record Report a problem | ||
Public tax history
| Year | Property taxes | Tax assessment |
|---|---|---|
| 2024 | $2,906 +4.3% | $323,100 +5.2% |
| 2023 | $2,785 +30% | $307,200 +24.4% |
| 2022 | $2,143 +7% | $247,000 +8.1% |
| 2021 | $2,003 +844.8% | $228,400 +7.7% |
| 2017 | $212 +65.7% | $212,000 +7.7% |
| 2016 | $128 | $196,822 +0.6% |
| 2015 | $128 -91.8% | $195,600 +4.3% |
| 2014 | $1,555 +1182.6% | $187,600 -4.1% |
| 2011 | $121 | $195,600 |
| 2010 | -- | $195,600 -1.4% |
| 2009 | -- | $198,280 |
Find assessor info on the county website
Monthly payment
Est. payment
Payment breakdown
Explore the cost of this home by adjusting the details. Changes won't be saved.Climate risks
Neighborhood: 40324
Nearby schools
Schools provided by the listing agent
- Elementary: Southern
- Middle: Georgetown
- High: Great Crossing
Source: Imagine MLS. This data may not be complete. We recommend contacting the local school district to confirm school assignments for this home.
Similar homes
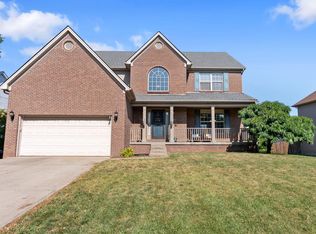
- $410,0004 bd3 ba2.4k sqft172 Hawthorne Dr, Georgetown, KY 40324For Sale
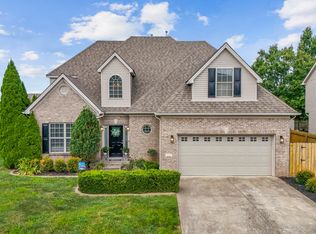
 MLS ID #26025059, Susan B Wilburn, Century 21 Advantage Realty - Georgetown. Imagine MLS
 - $394,0004 bd3 ba2.4k sqft100 Buffalo Spring Trl, Georgetown, KY 40324For Sale
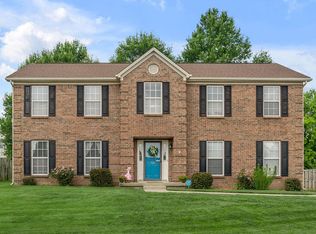 MLS ID #26018610, Joseph Smallwood, Christies International Real Estate Bluegrass. Imagine MLS
 - $429,9004 bd3 ba2.5k sqft144 Silver Springs Way, Georgetown, KY 40324For Sale
 MLS ID #26024981, Laura Sizemore, Rock N' Realty LLC. Imagine MLS
 - $429,9003 bd3 ba2.6k sqft161 Shinnecock Hill Dr, Georgetown, KY 40324For Sale
 MLS ID #26023758, Catherine Wilson, Indigo & Co. Imagine MLS
 - $429,9003 bd3 ba2.8k sqft140 Westwoods Dr, Georgetown, KY 40324For SaleMLS ID #26017467, John Groft, RE/MAX Creative Realty. Imagine MLS
- $389,9004 bd3 ba2.2k sqft162 Riviera Dr, Georgetown, KY 40324For SaleMLS ID #26014155, Cathleen Richards, Epique Realty - Georgetown. Imagine MLS
- $415,0004 bd3 ba2.4k sqft2841 Sandersville Rd, Lexington, KY 40511For SaleMLS ID #26021925, Maxine Litkenhus, RO&CO Real Estate. Imagine MLS
- $292,0004 bd3 ba1.7k sqft100 Tim Tam Ct, Georgetown, KY 40324For SaleMLS ID #26017796, Jenifer Sweet, The Agency. Imagine MLS
- $375,0003 bd3 ba2.3k sqft127 Riviera Dr, Georgetown, KY 40324For SaleMLS ID #26020389, Amy Barron, LPT Realty. Imagine MLS
- $464,9004 bd3 ba2.1k sqft143 Peaceful Lndg, Georgetown, KY 40324For SaleMLS ID #26021459, Kristine Cassata, Indigo & Co. Imagine MLS
- $445,0003 bd3 ba2.2k sqft1325 Silver Springs Dr, Lexington, KY 40511For SaleMLS ID #26025629, Rusty Underwood, Christies International Real Estate Bluegrass. Imagine MLS
- $435,0004 bd4 ba3.3k sqft697 Lucille Dr, Lexington, KY 40511For SaleMLS ID #26023611, Miranda Hinchman, Keller Williams Bluegrass Realty. Imagine MLS
- $444,9004 bd3 ba2.6k sqft2829 Kearney Creek Ln, Lexington, KY 40511For SaleMLS ID #26015381, Crystal Gail Smith, In House Real Estate. Imagine MLS
- $375,0004 bd3 ba1.9k sqft3909 Gladman Way, Lexington, KY 40514For SaleMLS ID #26025091, Elizabeth Hodge, Lifstyl Real Estate. Imagine MLS
- $455,0004 bd3 ba2.3k sqft1016 Marco Ln, Lexington, KY 40509For SaleMLS ID #26025472, Q Kevin Huang, Kevin Huang Realty. Imagine MLS
- $419,9003 bd4 ba2.7k sqft325 Eagle Creek Trl, Sadieville, KY 40370For SaleMLS ID #26013671, Joshua Sweet, The Agency. Imagine MLS
- $585,0005 bd4 ba3.2k sqft203 Mallard Point Dr, Georgetown, KY 40324For SaleMLS ID #26012168, Austin Adamson, RE/MAX Elite Lexington. Imagine MLS
- $389,9004 bd3 ba3.1k sqft820 Celia Ln, Lexington, KY 40504For SaleMLS ID #26021514, Abbagail Sobers, CENTURY 21 Advantage Realty. Imagine MLS
- $499,0003 bd3 ba2.3k sqft2537 Dressage Way, Lexington, KY 40504For SaleMLS ID #26025380, Kitty G Lane, Bluegrass Sotheby's International Realty. Imagine MLS
- $449,9004 bd3 ba2.2k sqft3129 Comanche Trl, Lexington, KY 40503For SaleMLS ID #26024388, Kendell L Seaton, Rector Hayden Realtors. Imagine MLS
