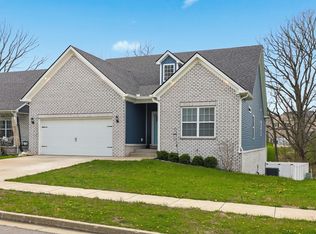
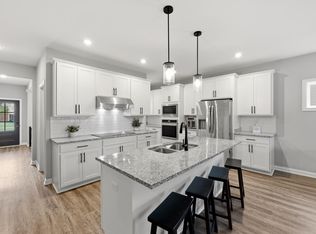
This meticulously maintained 4-bedroom, 2.5-bath home delivers quiet, private living with instant access to I-75 and Toyota. Skip the hassle of new construction—this 4-year-old home is entirely move-in ready with upgraded fencing and professional landscaping already in place. The main level showcases white cabinetry, granite countertops, stainless appliances, and a cozy fireplace in the open living room. Upstairs features a spacious primary suite, three generous bedrooms, and a dedicated laundry room. The true highlight of this home? Exceptional outdoor living across two levels. Relax on the upper covered deck overlooking a fully fenced, tree-lined backyard, or step out from the light-filled walkout basement onto the covered lower patio. With rough-in plumbing ready for a full bath, the walkout basement provides endless potential for a home gym, guest suite, or ultimate entertainment zone. Prime location, top-rated schools, and room to expand—schedule your showing today!
For sale
Price cut: $10K (9/10)
$464,900
143 Peaceful Lndg, Georgetown, KY 40324
4beds
2,104sqft
Single Family Residence
Built in 2023
7,710 Square Feet Lot
$460,800 Zestimate®
$221/sqft
$-- HOA
What's special
Professional landscapingUpgraded fencingCovered lower patioUpper covered deckWhite cabinetryLight-filled walkout basementStainless appliances
- 60 days
- 439
- 27
Zillow last checked:
Listing updated:
Listed by:
Kristine Cassata 502-542-1387,
Indigo & Co
Source: Imagine MLS,MLS#: 26021459
Facts & features
Interior
Bedrooms & bathrooms
- Bedrooms: 4
- Bathrooms: 3
- Full bathrooms: 2
- 1/2 bathrooms: 1
Primary bedroom
- Level: Second
Bedroom 2
- Level: Second
Bedroom 3
- Level: Second
Bedroom 4
- Level: Second
Primary bathroom
- Level: Second
Bathroom 2
- Description: half bath
- Level: First
Bathroom 3
- Level: Second
Family room
- Level: First
Foyer
- Level: First
Kitchen
- Level: First
Heating
- Electric, Forced Air, Heat Pump
Cooling
- Electric, Heat Pump
Appliances
- Included: Dishwasher, Microwave, Refrigerator, Range
- Laundry: Electric Dryer Hookup, Washer Hookup, Upper Level
Features
- Breakfast Bar, Entrance Foyer, Eat-in Kitchen, Walk-In Closet(s), Ceiling Fan(s)
- Flooring: Carpet, Laminate
- Windows: Insulated Windows, Screens
- Basement: Bath/Stubbed,Unfinished,Walk-Out Access
- Number of fireplaces: 1
- Fireplace features: Family Room, Gas Log, Propane
Interior area
- Total structure area: 2,104
- Total interior livable area: 2,104 sqft
- Finished area above ground: 2,104
- Finished area below ground: 0
Video & virtual tour
Property
Parking
- Total spaces: 2
- Parking features: Attached Garage, Driveway, Garage Door Opener, Garage Faces Front
- Garage spaces: 2
- Has uncovered spaces: Yes
Features
- Levels: Two
- Has view: Yes
- View description: Trees/Woods
Lot
- Size: 7,710 Square Feet
- Features: Landscaped, Few Trees
Details
- Parcel number: 20730022.092
Construction
Type & style
- Home type: SingleFamily
- Property subtype: Single Family Residence
Materials
- Aluminum Siding, Brick Veneer, Vinyl Siding
- Foundation: Concrete Perimeter
- Roof: Dimensional Style
Condition
- Year built: 2023
Utilities & green energy
- Sewer: Public Sewer
- Water: Public
Community & HOA
Community
- Subdivision: Pleasant Valley
HOA
- Has HOA: Yes
- Amenities included: None
- Services included: Snow Removal, Maintenance Grounds
Location
- Region: Georgetown
Financial & listing details
- Price per square foot: $221/sqft
- Tax assessed value: $441,300
- Annual tax amount: $3,931
- Date on market: 8/8/2026
Estimated market value
$460,800
$438,000 - $484,000
$2,571/mo
Price history
| Date | Event | Price |
|---|---|---|
| 9/10/2026 | Price change | $464,900-2.1%$221/sqft |
Source:  Imagine MLS #26021459 Report a problem Imagine MLS #26021459 Report a problem | ||
| 8/8/2026 | Listed for sale | $474,900+13.1%$226/sqft |
Source: Imagine MLS #26021459 Report a problem | ||
| 12/8/2023 | Sold | $420,000-1.2%$200/sqft |
Source: Imagine MLS #23010625 Report a problem | ||
| 11/14/2023 | Contingent | $424,900$202/sqft |
Source: Imagine MLS #23010625 Report a problem | ||
| 6/8/2023 | Listed for sale | $424,900$202/sqft |
Source: Imagine MLS #23010625 Report a problem | ||
Public tax history
| Year | Property taxes | Tax assessment |
|---|---|---|
| 2025 | $3,931 +4.1% | $441,300 +5.1% |
| 2024 | $3,777 +805.6% | $420,000 +813% |
| 2023 | $417 +92.3% | $46,000 +84% |
| 2022 | $217 -1.1% | $25,000 |
| 2021 | $219 | $25,000 |
Find assessor info on the county website
Monthly payment
Est. payment
Payment breakdown
Explore the cost of this home by adjusting the details. Changes won't be saved.Climate risks
Neighborhood: 40324
Nearby schools
Schools provided by the listing agent
- Elementary: Eastern
- Middle: Royal Spring
- High: Scott Co
Source: Imagine MLS. This data may not be complete. We recommend contacting the local school district to confirm school assignments for this home.

Similar homes
- $465,0003 bd3 ba2.8k sqft112 Nuthatch Trl, Georgetown, KY 40324For Sale
 MLS ID #26024875, Karen Bishop Saltzman, National Real Estate. Imagine MLS
 - $484,9004 bd3 ba2.9k sqft113 Waterside Dr, Georgetown, KY 40324For Sale
 MLS ID #26025919, Bret Hansen, Four Seasons Realty. Imagine MLS
 - $429,7504 bd3 ba1.6k sqft111 Sheppard Ct, Georgetown, KY 40324For Sale
 MLS ID #26027395, Amanda J Stewart, Stewart & Co Realty LLC. Imagine MLS
 - $399,9003 bd3 ba2.2k sqft146 Dove Run Cir, Georgetown, KY 40324For Sale
 MLS ID #26026434, Wendy Tuttle, KB Realty Group. Imagine MLS
 - $415,0004 bd3 ba2.5k sqft144 Silver Springs Way, Georgetown, KY 40324For SaleMLS ID #26024981, Laura Sizemore, Rock N' Realty LLC. Imagine MLS
- $424,9003 bd3 ba2.6k sqft161 Shinnecock Hill Dr, Georgetown, KY 40324For SaleMLS ID #26023758, Catherine Wilson, Indigo & Co. Imagine MLS
- $334,9004 bd3 ba1.9k sqft109 Meadow View Way, Georgetown, KY 40324For SaleMLS ID #26025651, R. Tyler Singleton, ERA Select Real Estate. Imagine MLS
- $409,9994 bd3 ba2.6k sqft208 Ransom Trce, Georgetown, KY 40324For SaleMLS ID #26020719, Nikki Ankeny Langfels, The Brokerage. Imagine MLS
- $389,9004 bd3 ba2.2k sqft162 Riviera Dr, Georgetown, KY 40324For SaleMLS ID #26014155, Cathleen Richards, Epique Realty - Georgetown. Imagine MLS
- $394,0004 bd3 ba2.4k sqft100 Buffalo Spring Trl, Georgetown, KY 40324For SaleMLS ID #26018610, Joseph Smallwood, Christies International Real Estate Bluegrass. Imagine MLS
- $424,9003 bd3 ba2.8k sqft140 Westwoods Dr, Georgetown, KY 40324For SaleMLS ID #26017467, John Groft, RE/MAX Creative Realty. Imagine MLS
- $389,9003 bd2 ba1.7k sqft168 Ruth Miller Dr, Georgetown, KY 40324For SaleMLS ID #26024787, Suzanne Turner, Indigo & Co. Imagine MLS
- $442,9003 bd3 ba2.2k sqft1325 Silver Springs Dr, Lexington, KY 40511For SaleMLS ID #26025629, Rusty Underwood, Christies International Real Estate Bluegrass. Imagine MLS
- $482,9004 bd3 ba2.4k sqft2780 Sullivans Trce, Lexington, KY 40511For SaleMLS ID #26025460, Keri Peterson, RE/MAX Elite Lexington. Imagine MLS
- $444,9004 bd3 ba2.6k sqft2829 Kearney Creek Ln, Lexington, KY 40511For SaleMLS ID #26015381, Crystal Gail Smith, In House Real Estate. Imagine MLS
- $499,0004 bd4 ba2.2k sqft2708 Kearney Creek Ln, Lexington, KY 40511For SaleMLS ID #26024366, Fred B Copeland, Bluegrass Sotheby's International Realty. Imagine MLS
- $415,0004 bd3 ba2.4k sqft2841 Sandersville Rd, Lexington, KY 40511For SaleMLS ID #26021925, Maxine Litkenhus, RO&CO Real Estate. Imagine MLS
- $494,0004 bd3 ba2.3k sqft2322 Patchen Wilkes Dr, Lexington, KY 40509For SaleMLS ID #26025143, Nikki Trahan, Keller Williams Legacy Group. Imagine MLS
- $449,0003 bd2 ba2k sqft553 Windflower Way, Lexington, KY 40511For SaleMLS ID #26024860, Kenya A Woods, United Real Estate Bluegrass. Imagine MLS
