This truly amazing property takes the term 'Move-In Ready' to the very top tier! And at less than 1600 sq ft, a lot of punch is packed into this attractive space. First off, the house is being sold with all of its sophisticated furnishings down to the countertop kitchen appliances, pictures, accessories and throw pillows. And second, beyond the furniture, the house is fully tech forward as the workings can be electronically controlled on-site or remotely from your phone, being fully automatic/tech enabled. Automatic window shades, a high end speaker system, a massive TV on an adjustable mount and ventless gas logs create a homey ambiance with the simplest of ease. And in case you ever need it, it's already wired with CatSe Ethernet that supports speeds up to 1 Gbps. Walking from the striking front door you first notice the vast amount of natural light from oversize windows and a double glass door off the back. An ample breakfast/dining area greets you to the left of the entrance, Immediately beyond, the open kitchen with high end stainless appliances complement the warm gray cabinets which are topped with light quartz creating a lively contrast. The handsome living area finishes the space with a beautiful fireplace. A distinctly large TV is mounted over the mantle on an adjustable bracket and high quality ventless gas logs provide great heat for upcoming winter days. To the right of the living area, a large and restful primary bedroom ensuite awaits as a respite from the world outside. The sophisticated treatment of the bathroom with double sinks and walk in shower create an invigorating space for your upcoming day or wind down from a stressful day. The other two bedrooms are off a short hallway and would also work well as guest quarters, an office or playroom for your little ones. The utility room is close by and leads into the generously sized two car garage that offers plenty of room for two full size vehicles; but no need for a mower or lawn implements as the area is fully maintained outside with mowing, trimming and shrubbery maintenance. A covered porch off the back of the living space provides room for after work refreshment, reading or quiet contemplation. You won't be bothered by traffic noise near the end of this Cul-de-Sac but you're conveniently just a few minutes away from Planet Fitness, Feeder's Pet Supply, Wal Mart, Lowes, Starbucks and plenty of nearby retail and restaurant opportunities. Again, lots to love here......FULLY FURNISHED, THOUGHTFUL TECHNOLOGY AND A CONVENIENT BUT QUIET LOCATION.
For sale
$399,500
119 Amick Way, Georgetown, KY 40324
3beds
1,546sqft
Single Family Residence
Built in 2021
7,840 Square Feet Lot
$397,900 Zestimate®
$258/sqft
$50/mo HOA
What's special
Fully furnishedHigh end speaker systemAutomatic window shades
- 15 hours
- 62
- 1
Zillow last checked:
Listing updated:
Listed by:
Markus Cross 859-893-1809,
FC Tucker Bluegrass
Source: Imagine MLS,MLS#: 26030421
Facts & features
Interior
Bedrooms & bathrooms
- Bedrooms: 3
- Bathrooms: 2
- Full bathrooms: 2
Primary bedroom
- Level: First
Bedroom 1
- Level: First
Bedroom 2
- Level: First
Primary bathroom
- Level: First
Bathroom 1
- Level: First
Kitchen
- Level: First
Living room
- Level: First
Utility room
- Level: First
Heating
- Electric, Heat Pump
Cooling
- Electric
Appliances
- Included: Dryer, Disposal, Dishwasher, Microwave, Refrigerator, Washer, Oven, Range, Self Cleaning Oven, Vented Exhaust Fan
- Laundry: Main Level
Features
- Breakfast Bar, Eat-in Kitchen, Walk-In Closet(s), Ceiling Fan(s)
- Flooring: Carpet, Tile, Vinyl
- Windows: Insulated Windows, Blinds, Screens
- Has basement: No
- Number of fireplaces: 1
- Fireplace features: Gas Log, Great Room
Interior area
- Total structure area: 1,546
- Total interior livable area: 1,546 sqft
- Finished area above ground: 1,546
- Finished area below ground: 0
Property
Parking
- Parking features: Attached Garage, Driveway, Garage Door Opener, Off Street, Garage Faces Front
- Has garage: Yes
- Has uncovered spaces: Yes
Accessibility
- Accessibility features: Accessible Bedroom, Accessible Central Living Area, Accessible Common Area, Accessible Doors, Accessible Entrance
Features
- Levels: One
- Has view: Yes
- View description: Neighborhood
Lot
- Size: 7,840 Square Feet
Details
- Parcel number: 18920117.081
Construction
Type & style
- Home type: SingleFamily
- Architectural style: Ranch
- Property subtype: Single Family Residence
Materials
- Brick Veneer, Vinyl Siding
- Foundation: Slab
- Roof: Dimensional Style
Condition
- Year built: 2021
Utilities & green energy
- Sewer: Public Sewer
- Water: Public
- Utilities for property: Electricity Connected, Underground Utilities, Water Connected
Community & HOA
Community
- Subdivision: Cherry Blossom Village
HOA
- Has HOA: Yes
- Amenities included: None
- Services included: Maintenance Grounds
- HOA fee: $50 monthly
Location
- Region: Georgetown
Financial & listing details
- Price per square foot: $258/sqft
- Tax assessed value: $351,000
- Annual tax amount: $3,126
- Date on market: 11/4/2026
Estimated market value
$397,900
$378,000 - $418,000
Not available
Price history
| Date | Event | Price |
|---|---|---|
| 11/4/2026 | Listed for sale | $399,500+13.8%$258/sqft |
Source:  Imagine MLS #26030421 Report a problem | ||
| 10/18/2022 | Sold | $351,000+2.7%$227/sqft |
Source: Imagine MLS #22009189 Report a problem | ||
| 9/24/2022 | Pending sale | $341,865$221/sqft |
Source: Imagine MLS #22009189 Report a problem | ||
| 5/7/2022 | Listed for sale | $341,865$221/sqft |
Source: Imagine MLS #22009189 Report a problem | ||
Public tax history
| Year | Property taxes | Tax assessment |
|---|---|---|
| 2025 | $3,126 -1% | $351,000 |
| 2024 | $3,157 -0.8% | $351,000 |
| 2023 | $3,183 +317.3% | $351,000 +299.3% |
| 2022 | $763 | $87,900 |
Find assessor info on the county website
Monthly payment
Est. payment
Payment breakdown
Explore the cost of this home by adjusting the details. Changes won't be saved.Climate risks
Neighborhood: 40324
Nearby schools
Schools provided by the listing agent
- Elementary: Creekside
- Middle: Royal Spring
- High: Scott Co
Source: Imagine MLS. This data may not be complete. We recommend contacting the local school district to confirm school assignments for this home.

Similar homes
- $387,1603 bd2 ba1.6k sqft104 Amick Way, Georgetown, KY 40324For Sale
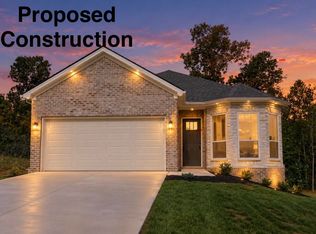
 MLS ID #26024856, Dawn Severt, Kassie & Associates. Imagine MLS
- $415,0004 bd3 ba2.1k sqft133 Dove Run Cir, Georgetown, KY 40324For Sale
 MLS ID #26030192, Victoria Byrd, Indigo & Co. Imagine MLS
- $389,9002 bd2 ba1.5k sqft222 Ikebana Dr, Georgetown, KY 40324For Sale
 MLS ID #26027528, Joyce A Ward, Rector Hayden Realtors. Imagine MLS
- $399,9003 bd2 ba1.5k sqft169 Watercrest Way, Georgetown, KY 40324For Sale
 MLS ID #26029605, Jeff Green, Keller Williams Commonwealth. Imagine MLS
- $398,9003 bd2 ba1.7k sqft163 Whitley Way, Georgetown, KY 40324For SaleMLS ID #26029229, Carol A Randolph, Aloha Bluegrass Realty & Auction. Imagine MLS
- $345,5003 bd2 ba1.5k sqft155 Schneider Blvd, Georgetown, KY 40324For SaleMLS ID #26029821, Lana Rovinelli, RE/MAX Creative Realty. Imagine MLS
- $377,0003 bd2 ba1.7k sqft100 Stephen Dr, Georgetown, KY 40324For SaleMLS ID #26022023, Janet C Wigginton, Keller Williams Commonwealth. Imagine MLS
- $283,9003 bd1 ba1.5k sqft208 Gano Ave, Georgetown, KY 40324For SaleMLS ID #26030433, Wendy Polley, Distinctive Living. Imagine MLS
- $358,9353 bd2 ba1.8k sqft105 Corsali Way, Georgetown, KY 40324For SaleMLS ID #26030423, Deborah L Meers, Christies International Real Estate Bluegrass. Imagine MLS
- $375,3003 bd2 ba1.7k sqft127 Bill Perkins Ln, Georgetown, KY 40324For SaleMLS ID #26025129, Steve Christensen, Calumet Realty. Imagine MLS
- $399,9003 bd3 ba2.2k sqft146 Dove Run Cir, Georgetown, KY 40324For SaleMLS ID #26026434, Wendy Tuttle, KB Realty Group. Imagine MLS
- $389,0003 bd2 ba1.6k sqft155 Fallow Cir, Georgetown, KY 40324For SaleMLS ID #26027857, Neshia Gaines, Christies International Real Estate Bluegrass. Imagine MLS
- $324,9003 bd2 ba1.4k sqft118 Back Stretch Dr, Georgetown, KY 40324For SaleMLS ID #26018876, Sandra A Trent, Advantage Group Realty, LLC. Imagine MLS
- $424,9003 bd2 ba1.9k sqft116 Meadow Lark Trl, Georgetown, KY 40324For SaleMLS ID #26022502, Evan Satterwhite, Coldwell Banker McMahan. Imagine MLS
- $329,0004 bd3 ba2k sqft118 Santa Barbara Blvd, Georgetown, KY 40324For SaleMLS ID #26029994, Shelley Paterson, In House Real Estate. Imagine MLS
- $487,5603 bd2 ba1.6k sqft124 Amick Way, Georgetown, KY 40324For SaleMLS ID #26028903, The Real Estate Brothers Group - Bo Taylor & Grant Bennett, Kassie & Associates. Imagine MLS
- $384,7403 bd2 ba1.7k sqft191 Johnstone Trl, Georgetown, KY 40324For SaleMLS ID #26002812, The Real Estate Brothers Group - Bo Taylor & Grant Bennett, Kassie & Associates. Imagine MLS
- $329,0003 bd3 ba2k sqft103 Bain Bridge Dr, Georgetown, KY 40324For SaleMLS ID #26029429, Vanessa L Coffman Williams, Keller Williams Commonwealth. Imagine MLS
- $525,0003 bd3 ba1.9k sqft123 Prestwick Dr, Georgetown, KY 40324For SaleMLS ID #26026955, Kristine Cassata, Indigo & Co. Imagine MLS
