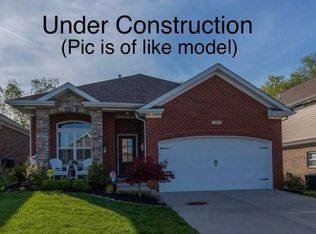
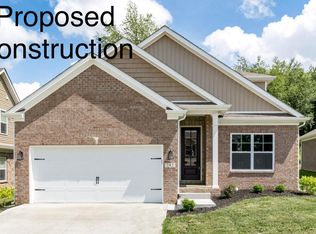
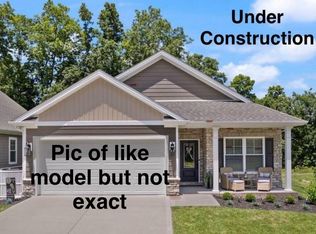
Proposed Construction - Step Into This Beautiful Ranch Home Plan Also Known As The Paloverde C Built By The Award Winning Builder Haddix Construction. This Home Features An Open Floor Plan With Having 3 Bedrooms, 2 Full Baths, Vinyl Plank Flooring Throughout Entire Home, Granite Countertops In Kitchen, Tile Backsplash, Stain Beams In Great Room AND So Much More. (Pictures Are Of A Similar Model But Not Exact).
For sale
$387,160
104 Amick Way, Georgetown, KY 40324
3beds
1,632sqft
Single Family Residence
Built in ----
5,662 Square Feet Lot
$378,500 Zestimate®
$237/sqft
$8/mo HOA
What's special
Tile backsplashGranite countertops in kitchenOpen floor plan
- 16 days
- 440
- 21
Zillow last checked:
Listing updated:
Listed by:
Dawn Severt 859-608-8419,
Kassie & Associates,
Kassie Bennett 859-559-5969,
Kassie & Associates
Source: Imagine MLS,MLS#: 26024856
Facts & features
Interior
Bedrooms & bathrooms
- Bedrooms: 3
- Bathrooms: 2
- Full bathrooms: 2
Primary bedroom
- Level: First
Bedroom 2
- Level: First
Bedroom 3
- Level: First
Primary bathroom
- Level: First
Bathroom 2
- Level: First
Great room
- Level: First
Kitchen
- Level: First
Utility room
- Level: First
Heating
- Electric, Heat Pump
Cooling
- Electric
Appliances
- Included: Disposal, Dishwasher, Microwave, Range
Features
- Breakfast Bar, Eat-in Kitchen, Walk-In Closet(s), Ceiling Fan(s)
- Flooring: Vinyl
- Windows: Insulated Windows, Screens
- Has basement: No
- Has fireplace: No
Interior area
- Total structure area: 1,632
- Total interior livable area: 1,632 sqft
- Finished area above ground: 1,632
- Finished area below ground: 0
Property
Parking
- Total spaces: 2
- Parking features: Attached Garage, Garage Door Opener, Garage Faces Front
- Garage spaces: 2
- Has uncovered spaces: Yes
Features
- Levels: One
Lot
- Size: 5,662 Square Feet
Details
- Parcel number: 18920117.101
Construction
Type & style
- Home type: SingleFamily
- Architectural style: Ranch
- Property subtype: Single Family Residence
Materials
- Brick Veneer, Stone
- Foundation: Slab
- Roof: Dimensional Style
Condition
- To Be Built
Utilities & green energy
- Sewer: Public Sewer
- Water: Public
Community & HOA
Community
- Subdivision: Cherry Blossom Village
HOA
- Has HOA: Yes
- Amenities included: Other
- Services included: Other
- HOA fee: $100 annually
Location
- Region: Georgetown
Financial & listing details
- Price per square foot: $237/sqft
- Tax assessed value: $36,000
- Annual tax amount: $324
- Date on market: 9/10/2026
Estimated market value
$378,500
$360,000 - $397,000
$2,075/mo
Price history
| Date | Event | Price |
|---|---|---|
| 9/10/2026 | Listed for sale | $387,160$237/sqft |
Source:  Imagine MLS #26024856 Report a problem Imagine MLS #26024856 Report a problem | ||
Public tax history
| Year | Property taxes | Tax assessment |
|---|---|---|
| 2024 | $324 -0.8% | $36,000 |
| 2023 | $326 +79.1% | $36,000 +71.4% |
| 2022 | $182 | $21,000 |
Find assessor info on the county website
Monthly payment
Est. payment
Payment breakdown
Explore the cost of this home by adjusting the details. Changes won't be saved.Climate risks
Neighborhood: 40324
Nearby schools
Schools provided by the listing agent
- Elementary: Creekside
- Middle: Royal Spring
- High: Scott Co
Source: Imagine MLS. This data may not be complete. We recommend contacting the local school district to confirm school assignments for this home.
Similar homes
- $--3 bd2 ba1.4k sqft112 Snaffle Trl, Georgetown, KY 40324AuctionAuction.com 2
- $399,9003 bd3 ba2.2k sqft146 Dove Run Cir, Georgetown, KY 40324For Sale

 MLS ID #26026434, Wendy Tuttle, KB Realty Group. Imagine MLS
 - $342,0003 bd3 ba1.7k sqft120 Dalton Rd, Georgetown, KY 40324For Sale
 MLS ID #26024706, Jason Caudill, RE/MAX Creative Realty. Imagine MLS
 - $385,5003 bd2 ba1.7k sqft127 Bill Perkins Ln, Georgetown, KY 40324For Sale
 MLS ID #26025129, Steve Christensen, Calumet Realty. Imagine MLS
 - $381,0003 bd2 ba1.7k sqft100 Stephen Dr, Georgetown, KY 40324For SaleMLS ID #26022023, Janet C Wigginton, Keller Williams Commonwealth. Imagine MLS
- $405,0004 bd3 ba2.2k sqft105 Bueno Xing, Georgetown, KY 40324For SaleMLS ID #26024956, Rebekah Fiegenbaum, Indigo & Co. Imagine MLS
- $325,0003 bd2 ba1.5k sqft103 Jennifer Dr, Georgetown, KY 40324For SaleMLS ID #26025360, Abbie Prater, The Brokerage. Imagine MLS
- $339,9004 bd3 ba1.9k sqft109 Meadow View Way, Georgetown, KY 40324For SaleMLS ID #26025651, R. Tyler Singleton, ERA Select Real Estate. Imagine MLS
- $299,9004 bd2 ba1.8k sqft706 N Hamilton St, Georgetown, KY 40324For SaleMLS ID #26026097, Andrea Coughtry, Lifstyl Real Estate. Imagine MLS
- $375,0003 bd3 ba2.3k sqft127 Riviera Dr, Georgetown, KY 40324For SaleMLS ID #26020389, Amy Barron, LPT Realty. Imagine MLS
- $365,0003 bd3 ba1.9k sqft2007 Longview Dr, Georgetown, KY 40324For SaleMLS ID #26025999, Elizabeth Lyons, Cornett & Associates. Imagine MLS
- $369,0003 bd2 ba1.7k sqft117 Amick Way, Georgetown, KY 40324For SaleMLS ID #26010043, Joyce A Ward, Rector Hayden Realtors. Imagine MLS
- $349,0004 bd3 ba2k sqft175 Santa Barbara Blvd, Georgetown, KY 40324For SaleMLS ID #26024043, Ashlee P Tackett, Tackett Real Estate, LLC. Imagine MLS
- $299,9004 bd2 ba1.6k sqft209 Elkhorn Green Pl, Georgetown, KY 40324For SaleMLS ID #26026029, Edgar Saborit, Lifstyl Real Estate. Imagine MLS
- $298,0003 bd2 ba1.2k sqft204 Secretariat St, Georgetown, KY 40324For SaleMLS ID #26026412, Ellen Harris, Century 21 American Way Realty. Imagine MLS
- $389,9004 bd3 ba2.2k sqft162 Riviera Dr, Georgetown, KY 40324For SaleMLS ID #26014155, Cathleen Richards, Epique Realty - Georgetown. Imagine MLS
- $358,9003 bd4 ba2.2k sqft203 Taylorsville Trl, Georgetown, KY 40324For SaleMLS ID #26020400, Brian M Lewis, Guide Realty, Inc.. Imagine MLS
- $324,9003 bd2 ba1.4k sqft118 Back Stretch Dr, Georgetown, KY 40324For SaleMLS ID #26018876, Sandra A Trent, Advantage Group Realty, LLC. Imagine MLS
