Welcome home to this inviting 3-bedroom, 2.5-bath home in Georgetown's popular Rocky Creek subdivision! Offering over 2,000 square feet of living space, this home features a spacious living room and kitchen with a massive island featuring barstool seating, plenty of cabinet and counter space, and a large dining area perfect for everyday meals or entertaining. Upstairs, you'll find a generous primary suite with his and hers closets and an en suite bath. Additionally, there are two more bedrooms, a versatile bonus space, and a laundry room on the same level. Step outside to enjoy the fully fenced yard, perfect for relaxing or gathering with family and friends. Complete with an oversized one-car garage with ample storage, this home offers a comfortable layout with room to spread out. Conveniently located near Interstate 75 and Toyota, this home offers easy access to commuting routes, local shopping, dining, and everything Georgetown has to offer. Schedule your showing today!
For sale
$345,000
74 Brookford Way, Georgetown, KY 40324
3beds
2,076sqft
Single Family Residence
Built in 2011
5,662 Square Feet Lot
$338,800 Zestimate®
$166/sqft
$-- HOA
What's special
Versatile bonus spaceTwo more bedroomsEn suite bath
- 3 days
- 592
- 56
Likely to sell faster than
Zillow last checked:
Listing updated:
Listed by:
Asha Reed 502-370-5509,
Kentucky Land and Home,
Lyndsey Martin 859-351-6953,
Kentucky Land and Home
Source: Imagine MLS,MLS#: 26030654
Facts & features
Interior
Bedrooms & bathrooms
- Bedrooms: 3
- Bathrooms: 3
- Full bathrooms: 2
- 1/2 bathrooms: 1
Primary bedroom
- Level: Second
Bedroom 2
- Level: Second
Bedroom 3
- Level: Second
Bathroom 1
- Description: Half Bath
- Level: First
Bathroom 2
- Description: Full Bath - Primary En Suite
- Level: Second
Bathroom 3
- Description: Full Bath
- Level: Second
Bonus room
- Level: Second
Dining room
- Level: First
Kitchen
- Level: First
Living room
- Level: First
Utility room
- Description: Laundry Room
- Level: Second
Heating
- Electric, Heat Pump
Cooling
- Electric, Heat Pump
Appliances
- Included: Dishwasher, Microwave, Refrigerator, Oven, Range
- Laundry: Electric Dryer Hookup, Washer Hookup, Upper Level
Features
- Breakfast Bar, Eat-in Kitchen, Ceiling Fan(s)
- Flooring: Carpet, Laminate, Tile
- Windows: Window Treatments, Blinds
- Has basement: No
- Has fireplace: No
Interior area
- Total structure area: 2,076
- Total interior livable area: 2,076 sqft
- Finished area above ground: 2,076
- Finished area below ground: 0
Property
Parking
- Total spaces: 1
- Parking features: Attached Garage, Driveway, Garage Faces Front
- Garage spaces: 1
- Has uncovered spaces: Yes
Features
- Levels: Two
- Fencing: Privacy,Wood
- Has view: Yes
- View description: Neighborhood
Lot
- Size: 5,662 Square Feet
Details
- Additional structures: Shed(s)
- Parcel number: 18940051.000
Construction
Type & style
- Home type: SingleFamily
- Property subtype: Single Family Residence
Materials
- Brick Veneer, Vinyl Siding
- Foundation: Slab
- Roof: Shingle
Condition
- Year built: 2011
Utilities & green energy
- Sewer: Public Sewer
- Water: Public
Community & HOA
Community
- Subdivision: Rocky Creek Farm
HOA
- Has HOA: No
Location
- Region: Georgetown
Financial & listing details
- Price per square foot: $166/sqft
- Tax assessed value: $259,200
- Annual tax amount: $2,309
- Date on market: 11/6/2026
Estimated market value
$338,800
$322,000 - $356,000
$2,246/mo
Price history
| Date | Event | Price |
|---|---|---|
| 11/6/2026 | Listed for sale | $345,000+38%$166/sqft |
Source:  Imagine MLS #26030654 Report a problem | ||
| 6/18/2021 | Sold | $250,000+25.6%$120/sqft |
Source: Imagine MLS #20107756 Report a problem | ||
| 12/31/2019 | Sold | $199,000$96/sqft |
Source: Imagine MLS #1923458 Report a problem | ||
| 11/9/2019 | Pending sale | $199,000$96/sqft |
Source: Keller Williams Bluegrass #1923458 Report a problem | ||
| 11/8/2019 | Price change | $199,000-2.9%$96/sqft |
Source: Keller Williams Bluegrass #1923458 Report a problem | ||
| 11/4/2019 | Price change | $205,000-2.4%$99/sqft |
Source: Keller Williams Bluegrass #1923458 Report a problem | ||
| 10/27/2019 | Price change | $210,000-4.1%$101/sqft |
Source: Keller Williams Bluegrass #1923458 Report a problem | ||
| 10/12/2019 | Listed for sale | $219,000+48.5%$105/sqft |
Source: Keller Williams Bluegrass #1923458 Report a problem | ||
| 11/25/2014 | Sold | $147,475-2.4%$71/sqft |
Source: Public Record Report a problem | ||
| 4/11/2012 | Sold | $151,132-89%$73/sqft |
Source: Public Record Report a problem | ||
| 11/12/2009 | Sold | $1,378,000$664/sqft |
Source: Public Record Report a problem | ||
Public tax history
| Year | Property taxes | Tax assessment |
|---|---|---|
| 2025 | $2,309 +2.7% | $259,200 +3.7% |
| 2024 | $2,248 -0.8% | $250,000 |
| 2023 | $2,267 +4.5% | $250,000 |
| 2022 | $2,169 +24.3% | $250,000 +25.6% |
| 2021 | $1,745 +952.7% | $199,000 +20% |
| 2017 | $166 +61.8% | $165,780 +5.2% |
| 2016 | $102 | $157,630 +4.3% |
| 2015 | $102 -91.8% | $151,100 0% |
| 2014 | $1,253 +7385.3% | $151,132 +459.7% |
| 2011 | $17 | $27,000 |
| 2010 | -- | $27,000 -15.6% |
| 2009 | -- | $32,000 |
Find assessor info on the county website
Monthly payment
Est. payment
Payment breakdown
Explore the cost of this home by adjusting the details. Changes won't be saved.Climate risks
Neighborhood: 40324
Nearby schools
Schools provided by the listing agent
- Elementary: Eastern
- Middle: Royal Spring
- High: Scott Co
Source: Imagine MLS. This data may not be complete. We recommend contacting the local school district to confirm school assignments for this home.

Similar homes
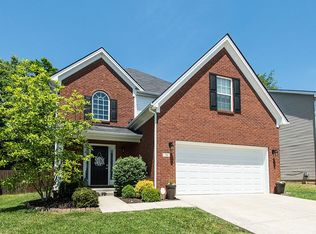
- $339,9004 bd3 ba2k sqft105 Jennifer Dr, Georgetown, KY 40324For Sale
 MLS ID #26030501, Tyler Wiley, Century 21 Advantage Realty - Georgetown. Imagine MLS
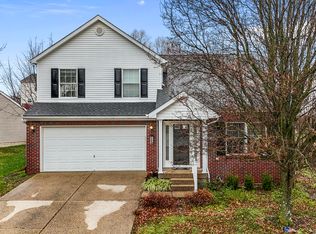
- $394,9004 bd3 ba2.6k sqft121 Galehouse Rd, Georgetown, KY 40324For Sale
 MLS ID #26030351, Melissa Winchell, RE/MAX Creative Realty. Imagine MLS
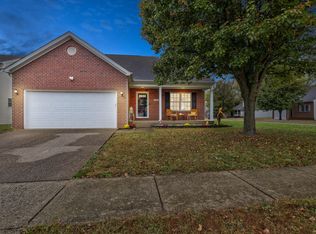
- $365,0003 bd3 ba2.3k sqft127 Riviera Dr, Georgetown, KY 40324For Sale
 MLS ID #26020389, Amy Barron, LPT Realty. Imagine MLS
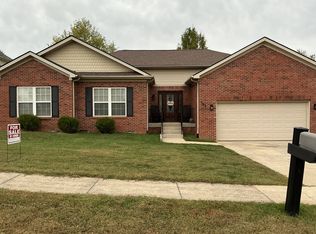
- $324,0003 bd2 ba1.5k sqft103 Santa Barbara Blvd, Georgetown, KY 40324For Sale By Owner
- $484,9004 bd3 ba2.9k sqft113 Waterside Dr, Georgetown, KY 40324For SaleMLS ID #26025919, Bret Hansen, Four Seasons Realty. Imagine MLS
- $429,0003 bd2 ba2.4k sqft140 Anne Jennings Way, Georgetown, KY 40324For SaleMLS ID #26029897, Megan Emmons, LPT Realty. Imagine MLS
- $284,0003 bd2 ba1.3k sqft107 Pickett Ln, Georgetown, KY 40324For SaleMLS ID #26027763, Elizabeth Shepherd, Kentucky Land and Home. Imagine MLS
- $389,0003 bd2 ba1.6k sqft155 Fallow Cir, Georgetown, KY 40324For SaleMLS ID #26027857, Neshia Gaines, Christies International Real Estate Bluegrass. Imagine MLS
- $399,9994 bd3 ba2.6k sqft208 Ransom Trce, Georgetown, KY 40324For SaleMLS ID #26028983, Nikki Ankeny Langfels, The Brokerage. Imagine MLS
- $375,0003 bd3 ba1.9k sqft1293 Barleys Pass, Lexington, KY 40511For SaleMLS ID #26030377, Rachael Helm, ERA Select Real Estate. Imagine MLS
- $450,0004 bd3 ba2.1k sqft143 Peaceful Lndg, Georgetown, KY 40324For SaleMLS ID #26028994, Kristine Cassata, Indigo & Co. Imagine MLS
- $449,0003 bd3 ba2.8k sqft112 Nuthatch Trl, Georgetown, KY 40324For SaleMLS ID #26024875, Karen Bishop Saltzman, National Real Estate. Imagine MLS
- $324,9003 bd3 ba1.5k sqft3108 Arrowhead Dr, Lexington, KY 40503For SaleMLS ID #26030536, Maggie C Taylor, RE/MAX Creative Realty. Imagine MLS
- $295,0002 bd2 ba1.5k sqft130 Christal Dr, Georgetown, KY 40324For SaleMLS ID #26029125, D Clay Hall, Keller Williams Legacy Group. Imagine MLS
- $349,9003 bd3 ba1.8k sqft804 Winding Oak Trl, Lexington, KY 40511For SaleMLS ID #26022898, Andrea B Lane, The Brokerage. Imagine MLS
- $285,0003 bd2 ba1.2k sqft217 Woodbrook Pl, Lexington, KY 40511For SaleMLS ID #26013718, Steve Patterson, The Local Agents. Imagine MLS
- $305,0003 bd2 ba1.6k sqft488 Glendora Ct, Lexington, KY 40505For SaleMLS ID #26030491, The Gooch Team - Kristy Gooch, RE/MAX Elite Realty. Imagine MLS
- $335,0003 bd3 ba1.5k sqft2808 Red Clover Ln, Lexington, KY 40511For SaleMLS ID #26025223, Clay Thomas, Keller Williams Legacy Group. Imagine MLS
- $339,9003 bd2 ba1.7k sqft2700 Green Valley Ct, Lexington, KY 40511For SaleMLS ID #26010664, Towanda Lahor, Lifstyl Real Estate. Imagine MLS
- $379,0003 bd2 ba2.3k sqft348 Whitfield Dr, Lexington, KY 40515For SaleMLS ID #26030145, K Lyndi Huddleston, Lifstyl Real Estate. Imagine MLS
