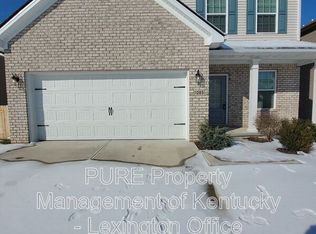
Welcome to this beautiful Laurel Square floor plan from Ball Homes' Trend Collection, built in 2022! With its open-concept first floor and thoughtfully designed spaces, this home offers the perfect blend of style, comfort, and functionality.
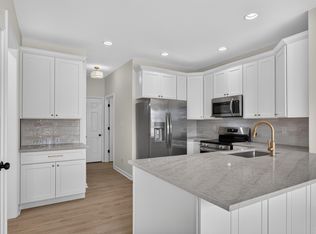
The spacious kitchen serves as the heart of the home, featuring beautiful granite countertops, a large island, ample cabinet space, a generous pantry, and a large eat-in dining area. The kitchen flows seamlessly into the living room, creating an inviting space for both entertaining and everyday living. Just off the main living area, enjoy the privacy of a fenced backyard and relax on the covered back porch.
Upstairs, you'll find a spacious primary suite complete with a vaulted ceiling, large walk-in closet, and generous bathroom. Two additional bedrooms, a full hall bath, and a versatile loft area just off the bedrooms provide plenty of room to spread out. The loft is the perfect flex space to make your own, whether you envision a playroom, home office, gaming area, cozy reading nook, or anything else that fits your needs.
Enjoy the feel of a like-new home without the wait of building! Conveniently located near everyday amenities, restaurants, and Publix, with easy access to I-75, this home offers the space, convenience, and lifestyle you've been looking for.
For sale
$375,000
1293 Barleys Pass, Lexington, KY 40511
3beds
1,997sqft
Single Family Residence
Built in 2022
9,147 Square Feet Lot
$352,000 Zestimate®
$188/sqft
$8/mo HOA
What's special
Large eat-in dining areaLarge walk-in closetGenerous pantryCovered back porchSpacious kitchenAmple cabinet spaceVersatile loft area
- 2 days
- 524
- 67
Zillow last checked:
Listing updated:
Listed by:
Rachael Helm 270-832-1261,
ERA Select Real Estate
Source: Imagine MLS,MLS#: 26030377
Facts & features
Interior
Bedrooms & bathrooms
- Bedrooms: 3
- Bathrooms: 3
- Full bathrooms: 2
- 1/2 bathrooms: 1
Primary bedroom
- Level: Second
Bedroom 2
- Level: Second
Bedroom 3
- Level: Second
Primary bathroom
- Level: Second
Bathroom 1
- Level: First
Bathroom 3
- Level: Second
Kitchen
- Level: First
Living room
- Level: First
Other
- Level: Second
Heating
- Forced Air, Natural Gas
Cooling
- Electric
Appliances
- Included: Dishwasher, Microwave, Refrigerator, Range
- Laundry: Electric Dryer Hookup, Washer Hookup
Features
- Breakfast Bar, Eat-in Kitchen, Walk-In Closet(s), Ceiling Fan(s), Soaking Tub
- Flooring: Carpet, Tile
- Windows: Blinds
- Has basement: No
- Number of fireplaces: 1
- Fireplace features: Living Room, Gas
Interior area
- Total structure area: 1,997
- Total interior livable area: 1,997 sqft
- Finished area above ground: 1,997
- Finished area below ground: 0
Property
Parking
- Total spaces: 2
- Parking features: Attached Garage, Driveway
- Garage spaces: 2
- Has uncovered spaces: Yes
Features
- Levels: Two
- Fencing: Wood
Lot
- Size: 9,147 Square Feet
Details
- Parcel number: 38296670
Construction
Type & style
- Home type: SingleFamily
- Property subtype: Single Family Residence
Materials
- Brick Veneer, Vinyl Siding
- Foundation: Slab
- Roof: Dimensional Style
Condition
- Year built: 2022
Utilities & green energy
- Sewer: Public Sewer
- Water: Public
Community & HOA
Community
- Subdivision: Masterson Station
HOA
- Has HOA: Yes
- Amenities included: None
- HOA fee: $100 annually
Location
- Region: Lexington
Financial & listing details
- Price per square foot: $188/sqft
- Tax assessed value: $319,900
- Annual tax amount: $3,956
- Date on market: 11/4/2026
Estimated market value
$352,000
$334,000 - $370,000
Not available
Price history
| Date | Event | Price |
|---|---|---|
| 11/4/2026 | Listed for sale | $375,000+17.2%$188/sqft |
Source:  Imagine MLS #26030377 Report a problem | ||
| 9/13/2022 | Sold | $319,900$160/sqft |
Source: Imagine MLS #22011897 Report a problem | ||
| 6/16/2022 | Pending sale | $319,900$160/sqft |
Source: Imagine MLS #22011897 Report a problem | ||
| 6/7/2022 | Listed for sale | $319,900$160/sqft |
Source: Imagine MLS #22011897 Report a problem | ||
Public tax history
| Year | Property taxes | Tax assessment |
|---|---|---|
| 2025 | $3,956 | $319,900 |
| 2024 | $3,956 +15.7% | $319,900 |
| 2023 | $3,418 | $319,900 |
Find assessor info on the county website
Monthly payment
Est. payment
Payment breakdown
Explore the cost of this home by adjusting the details. Changes won't be saved.Climate risks
Neighborhood: 40511
Nearby schools
Schools provided by the listing agent
- Elementary: Sandersville
- Middle: Leestown
- High: Bryan Station
Source: Imagine MLS. This data may not be complete. We recommend contacting the local school district to confirm school assignments for this home.

Similar homes
- $395,0004 bd3 ba2.3k sqft928 Thomas Park, Lexington, KY 40511For Sale

 MLS ID #26029177, Katie Feola, The Agency. Imagine MLS
- $410,0003 bd3 ba1.8k sqft925 Winding Oak Trl, Lexington, KY 40511For Sale
 MLS ID #26029991, Philip PJ Elder, Omega Real Estate Brokerage LLC. Imagine MLS
- $415,0004 bd3 ba2.4k sqft2841 Sandersville Rd, Lexington, KY 40511For Sale
 MLS ID #26029904, Maxine Litkenhus, RO&CO Real Estate. Imagine MLS
- $349,9003 bd3 ba1.8k sqft804 Winding Oak Trl, Lexington, KY 40511For Sale
 MLS ID #26022898, Andrea B Lane, The Brokerage. Imagine MLS
- $335,0003 bd3 ba1.5k sqft2808 Red Clover Ln, Lexington, KY 40511For SaleMLS ID #26025223, Clay Thomas, Keller Williams Legacy Group. Imagine MLS
- $359,9004 bd3 ba2k sqft2316 Walcot Way, Lexington, KY 40511For SaleMLS ID #26028157, Timothy Maxberry, The Brokerage. Imagine MLS
- $398,0003 bd3 ba2.3k sqft3292 Bracktown Rd, Lexington, KY 40511For SaleMLS ID #26024052, Lindsay G Hall, Lifstyl Real Estate. Imagine MLS
- $379,0003 bd2 ba2.3k sqft348 Whitfield Dr, Lexington, KY 40515For SaleMLS ID #26030145, K Lyndi Huddleston, Lifstyl Real Estate. Imagine MLS
- $499,0004 bd4 ba2.2k sqft2708 Kearney Creek Ln, Lexington, KY 40511For SaleMLS ID #26024366, Fred B Copeland, Bluegrass Sotheby's International Realty. Imagine MLS
- $440,9003 bd3 ba2.2k sqft1325 Silver Springs Dr, Lexington, KY 40511For SaleMLS ID #26025629, Rusty Underwood, Christies International Real Estate Bluegrass. Imagine MLS
- $394,9004 bd3 ba2.6k sqft121 Galehouse Rd, Georgetown, KY 40324For SaleMLS ID #26030351, Melissa Winchell, RE/MAX Creative Realty. Imagine MLS
- $482,9004 bd3 ba2.4k sqft2780 Sullivans Trce, Lexington, KY 40511For SaleMLS ID #26025460, Keri Peterson, RE/MAX Elite Lexington. Imagine MLS
- $385,0004 bd4 ba2.4k sqft172 Simmons St, Versailles, KY 40383For SaleMLS ID #26019939, David W Humes, Christies International Real Estate Bluegrass. Imagine MLS
- $264,9003 bd2 ba1.1k sqft3025 Maddie Ln, Lexington, KY 40511For SaleMLS ID #26017307, Vincent Riggs, The Brokerage. Imagine MLS
- $315,0004 bd2 ba1.5k sqft141 White Oak Trce, Lexington, KY 40511For SaleMLS ID #26013876, Caleb Speck, Bluegrass Home Group. Imagine MLS
- $379,0003 bd3 ba1.9k sqft2157 Haddon Dr, Lexington, KY 40509For SaleMLS ID #26029110, Crystal Nichols, RE/MAX Elite Lexington. Imagine MLS
- $479,9003 bd3 ba2.7k sqft343 Manitoba Ln, Lexington, KY 40515For SaleMLS ID #26030550, John Black, The Brokerage. Imagine MLS
- $489,9004 bd3 ba2.6k sqft732 Hollyhock Dr, Lexington, KY 40511For SaleMLS ID #26019690, Jason Wade, National Real Estate. Imagine MLS
- $282,5003 bd2 ba1.3k sqft268 Long Branch Ln, Lexington, KY 40511For SaleMLS ID #26023194, Hannah Emig, Kirkpatrick & Company. Imagine MLS
- $275,0003 bd2 ba1.2k sqft2409 Prescott Ln, Lexington, KY 40511For SaleMLS ID #26023497, Courtney Bowling, Keller Williams Commonwealth. Imagine MLS
