Welcome to 2780 Sullivans Trace, a stunning residence nestled in the highly sought-after Kearney Ridge neighborhood of Lexington. Meticulously maintained and thoughtfully designed, this home offers the perfect blend of modern luxury and comfortable living. Step inside to discover an inviting, open-concept floor plan bathed in natural light, highlighted by beautiful LVP flooring that flows seamlessly throughout the main level. The heart of the home features a cozy gas log fireplace, perfect for relaxing evenings, and serves as a sophisticated focal point for the living area.Designed with both style and function in mind, this home features a primary bedroom with an ensuite bath that includes a double sink vanity, soaking tub, and a fully tiled walk in shower. There are three other ample sized bedrooms that share a nice sized bathroom. Every detail has been considered, offering all the "bells and whistles" you desire for a truly elevated living experience. Conveniently located off Georgetown Road near the Publix on Citation road and the newest 7 Brew coffee shop. Schedule your private showing today to see everything this exceptional Lexington home has to offer.
For sale
$482,900
2780 Sullivans Trce, Lexington, KY 40511
4beds
2,454sqft
Single Family Residence
Built in 2022
5,749 Square Feet Lot
$474,400 Zestimate®
$197/sqft
$17/mo HOA
What's special
Cozy gas log fireplaceInviting open-concept floor planBathed in natural lightNice sized bathroomBeautiful lvp flooringDouble sink vanitySoaking tub
- 2 days
- 186
- 15
Zillow last checked:
Listing updated:
Listed by:
Keri Peterson 859-983-2296,
RE/MAX Elite Lexington
Source: Imagine MLS,MLS#: 26025460
Facts & features
Interior
Bedrooms & bathrooms
- Bedrooms: 4
- Bathrooms: 3
- Full bathrooms: 2
- 1/2 bathrooms: 1
Primary bedroom
- Level: Second
Bedroom 1
- Level: Second
Bedroom 2
- Level: Second
Bedroom 3
- Level: Second
Primary bathroom
- Level: Second
Bathroom 1
- Level: Second
Bathroom 2
- Level: First
- Length: 12 Feet
Kitchen
- Level: First
Living room
- Level: First
Utility room
- Level: Second
Heating
- Heat Pump
Cooling
- Central Air, Heat Pump
Appliances
- Included: Dishwasher, Microwave, Refrigerator, Range
- Laundry: Electric Dryer Hookup, Washer Hookup, Upper Level
Features
- Breakfast Bar, Eat-in Kitchen, Ceiling Fan(s), Soaking Tub
- Flooring: Carpet, Tile
- Windows: Blinds
- Has basement: No
- Number of fireplaces: 1
- Fireplace features: Living Room
Interior area
- Total structure area: 2,454
- Total interior livable area: 2,454 sqft
- Finished area above ground: 2,454
- Finished area below ground: 0
Property
Parking
- Total spaces: 2
- Parking features: Attached Garage, Garage Faces Front
- Garage spaces: 2
Features
- Levels: Two
- Fencing: Privacy,Wood
Lot
- Size: 5,749 Square Feet
- Features: Landscaped
Details
- Parcel number: 38288510
Construction
Type & style
- Home type: SingleFamily
- Property subtype: Single Family Residence
Materials
- Brick Veneer, Vinyl Siding
- Foundation: Slab
- Roof: Composition,Shingle
Condition
- Year built: 2022
Utilities & green energy
- Sewer: Public Sewer
- Water: Public
- Utilities for property: Cable Available, Electricity Connected, Natural Gas Connected, Sewer Connected, Water Connected
Community & HOA
Community
- Subdivision: Kearney Ridge
HOA
- Has HOA: Yes
- Amenities included: None
- Services included: Maintenance Grounds
- HOA fee: $200 annually
Location
- Region: Lexington
Financial & listing details
- Price per square foot: $197/sqft
- Tax assessed value: $332,900
- Annual tax amount: $4,117
- Date on market: 9/16/2026
Estimated market value
$474,400
$451,000 - $498,000
$2,565/mo
Price history
| Date | Event | Price |
|---|---|---|
| 9/16/2026 | Listed for sale | $482,900$197/sqft |
Source:  Imagine MLS #26025460 Report a problem Imagine MLS #26025460 Report a problem | ||
Public tax history
| Year | Property taxes | Tax assessment |
|---|---|---|
| 2025 | $4,117 | $332,900 |
| 2024 | $4,117 | $332,900 |
| 2023 | $4,117 | $332,900 |
Find assessor info on the county website
Monthly payment
Est. payment
Payment breakdown
Explore the cost of this home by adjusting the details. Changes won't be saved.Climate risks
Neighborhood: 40511
Nearby schools
Schools provided by the listing agent
- Elementary: Coventry Oak
- Middle: Winburn
- High: Bryan Station
Source: Imagine MLS. This data may not be complete. We recommend contacting the local school district to confirm school assignments for this home.
Similar homes
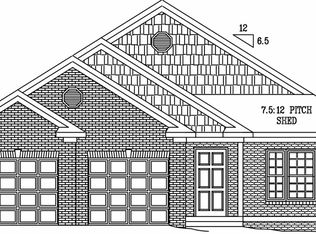
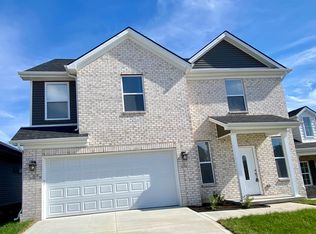
- $450,0003 bd3 ba2.4k sqft2465 Fieldrush Rd, Lexington, KY 40511For Sale
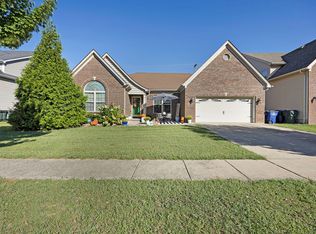
 MLS ID #26025265, Ann Ford, RE/MAX Elite Realty. Imagine MLS
 - $505,0004 bd4 ba2.2k sqft2708 Kearney Creek Ln, Lexington, KY 40511For Sale
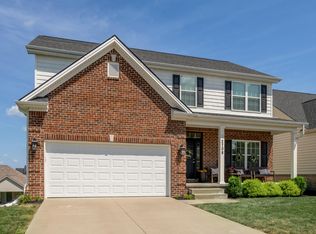 MLS ID #26024366, Fred B Copeland, Bluegrass Sotheby's International Realty. Imagine MLS
 - $444,9004 bd3 ba2.6k sqft2829 Kearney Creek Ln, Lexington, KY 40511For Sale
 MLS ID #26015381, Crystal Gail Smith, In House Real Estate. Imagine MLS
 - $555,0004 bd3 ba3.6k sqft2784 Kearney Creek Ln, Lexington, KY 40511For Sale
 MLS ID #26025544, Sherri L Gilbert, Signature Real Estate, LLC. Imagine MLS
 - $445,0003 bd3 ba2.2k sqft1325 Silver Springs Dr, Lexington, KY 40511For SaleMLS ID #26025629, Rusty Underwood, Christies International Real Estate Bluegrass. Imagine MLS
- $549,9005 bd4 ba3.1k sqft2716 Kearney Creek Ln, Lexington, KY 40511For SaleMLS ID #26025540, Sherri L Gilbert, Signature Real Estate, LLC. Imagine MLS
- $575,0004 bd3 ba2.5k sqft1675 Snow Goose Cir, Lexington, KY 40511For SaleMLS ID #26025710, Elizabeth L Herrington, Bluegrass Sotheby's International Realty. Imagine MLS
- $350,0004 bd3 ba1.9k sqft2913 Our Tibbs Trl, Lexington, KY 40511For SaleMLS ID #26024604, Brittany Fiory, Keller Williams Commonwealth. Imagine MLS
- $349,9003 bd3 ba1.5k sqft2808 Red Clover Ln, Lexington, KY 40511For SaleMLS ID #26025223, Clay Thomas, Keller Williams Legacy Group. Imagine MLS
- $455,0003 bd2 ba2k sqft553 Windflower Way, Lexington, KY 40511For SaleMLS ID #26024860, Kenya A Woods, United Real Estate Bluegrass. Imagine MLS
- $495,0004 bd3 ba2.6k sqft732 Hollyhock Dr, Lexington, KY 40511For SaleMLS ID #26019690, Jason Wade, National Real Estate. Imagine MLS
- $435,0004 bd4 ba3.3k sqft697 Lucille Dr, Lexington, KY 40511For SaleMLS ID #26023611, Miranda Hinchman, Keller Williams Bluegrass Realty. Imagine MLS
- $438,0003 bd3 ba2k sqft1542 Player Dr, Lexington, KY 40511For SaleMLS ID #26025399, Susie C Rodes, Berkshire Hathaway de Movellan Properties. Imagine MLS
- $520,0004 bd3 ba3.2k sqft2401 Fieldrush Rd, Lexington, KY 40511For SaleMLS ID #26014055, Cheyenne McBride, Keller Williams Bluegrass Realty. Imagine MLS
- $415,0004 bd3 ba2.4k sqft2841 Sandersville Rd, Lexington, KY 40511For SaleMLS ID #26021925, Maxine Litkenhus, RO&CO Real Estate. Imagine MLS
- $472,0005 bd3 ba2.9k sqft2724 Trailwood Ln, Lexington, KY 40511For SaleMLS ID #26015344, Brian Raisler, Mayca Property Solutions. Imagine MLS
- $499,0003 bd3 ba2.3k sqft2537 Dressage Way, Lexington, KY 40504For SaleMLS ID #26025380, Kitty G Lane, Bluegrass Sotheby's International Realty. Imagine MLS
- $419,9004 bd3 ba2.3k sqft2436 Feathersound Way, Lexington, KY 40511For SaleMLS ID #26016228, Walker Mack, Bluegrass Property Exchange. Imagine MLS
- $419,0003 bd4 ba2.9k sqft2351 Merluna Dr, Lexington, KY 40511For SaleMLS ID #26022734, Kim Morris, Berkshire Hathaway de Movellan Properties. Imagine MLS
- $420,9144 bd3 ba2.7k sqft2960 Lupine Ln, Lexington, KY 40511For SaleMLS ID #26020077, Malcolm R Meers, Christies International Real Estate Bluegrass. Imagine MLS
