Welcome to 732 Hollyhock Drive. This newer built homer is sleek, modern, and exactly what you've been looking for. Floor plan is open, functional and has plenty of space. You'll find almost 2700 ft2 split between 2 levels. On the main level the home is highlighted by a large living space with stone framed gas fireplace that open seamlessly into the heart of the home, the kitchen. Quartz countertops, oversized island, shaker cabinets, and a gas range are just some of the upgraded features in this home. A feature you will find on this home that most 2 stores in the area don't have is a bedroom on the first floor! A formal dining room, eat in kitchen area, and full bathroom round out the first level. On the second level you'll find 3 more bedroom including the primary room with en suite bathroom. In the bath you have tiled stand up shower and a garden soaking tub with dual vanity sinks. The best part? Not one, but 2 closet for the primary. Outside the primary bedroom is the super conveniently located laundry room to make life a little easier. Rounding out the upper level is a third full bathroom and a HUGE bonus room that makes a perfect game room, tv room, play area, gym, home office or whatever else you can imagine. The backyard is flat, lush, and fully fenced. You can enjoy morning coffee and evening sunsets under the covered patio. The house really is amazing and you don't wanna miss your chance to make it yours. Call today for your private showing.
For sale
$499,900
732 Hollyhock Dr, Lexington, KY 40511
4beds
2,696sqft
:
Get pre-qualified$3,209/mo
Single Family Residence
Built in 2023
7,405 Square Feet Lot
$493,000 Zestimate®
$185/sqft
$15/mo HOA
What's special
Large living spaceStone framed gas fireplaceGarden soaking tubCovered patioEat in kitchen areaShaker cabinetsGas range
- 3 days |
- 596 |
- 38 |
Zillow last checked:
Listing updated:
Listed by:
Jason Wade 859-359-8300,
National Real Estate
Source: Imagine MLS,MLS#: 26019690
Facts & features
Interior
Bedrooms & bathrooms
- Bedrooms: 4
- Bathrooms: 3
- Full bathrooms: 3
Primary bedroom
- Level: Second
Bedroom 1
- Level: First
Kitchen
- Level: First
Heating
- Forced Air, Natural Gas
Cooling
- Electric
Appliances
- Included: Disposal, Dishwasher, Gas Range, Microwave, Refrigerator, Vented Exhaust Fan
- Laundry: Electric Dryer Hookup, Washer Hookup
Features
- Eat-in Kitchen, Walk-In Closet(s), Ceiling Fan(s), Soaking Tub
- Flooring: Carpet
- Windows: Insulated Windows, Blinds, Screens
- Has basement: No
- Number of fireplaces: 1
- Fireplace features: Blower Fan, Gas Log, Living Room
Interior area
- Total structure area: 2,696
- Total interior livable area: 2,696 sqft
- Finished area above ground: 2,696
- Finished area below ground: 0
Property
Parking
- Total spaces: 2
- Parking features: Attached Garage, Driveway, Garage Door Opener, Garage Faces Front
- Garage spaces: 2
- Has uncovered spaces: Yes
Features
- Levels: Two
- Fencing: Privacy
Lot
- Size: 7,405 Square Feet
- Features: Few Trees
Details
- Parcel number: 38295820
Construction
Type & style
- Home type: SingleFamily
- Property subtype: Single Family Residence
Materials
- Brick Veneer, Vinyl Siding
- Foundation: Slab
- Roof: Shingle
Condition
- Year built: 2023
Utilities & green energy
- Sewer: Public Sewer
- Water: Public
- Utilities for property: Electricity Connected, Natural Gas Connected, Sewer Connected, Water Connected
Community & HOA
Community
- Subdivision: Sanders Garden
HOA
- Has HOA: Yes
- Amenities included: None
- Services included: Maintenance Grounds
- HOA fee: $175 annually
Location
- Region: Lexington
Financial & listing details
- Price per square foot: $185/sqft
- Tax assessed value: $422,900
- Annual tax amount: $5,230
- Date on market: 7/24/2026
Estimated market value
$493,000
$468,000 - $518,000
$3,002/mo
Price history
| Date | Event | Price |
|---|---|---|
| 7/24/2026 | Listed for sale | $499,900+5.2%$185/sqft |
Source:  Imagine MLS #26019690 Report a problem Imagine MLS #26019690 Report a problem | ||
| 5/9/2025 | Sold | $475,000-3.1%$176/sqft |
Source: Imagine MLS #25005077 Report a problem | ||
| 3/27/2025 | Pending sale | $490,000$182/sqft |
Source: Imagine MLS #25005077 Report a problem | ||
| 3/19/2025 | Listed for sale | $490,000+15.9%$182/sqft |
Source: Imagine MLS #25005077 Report a problem | ||
| 8/14/2023 | Sold | $422,937$157/sqft |
Source: Imagine MLS #23003163 Report a problem | ||
| 7/3/2023 | Pending sale | $422,937$157/sqft |
Source: Imagine MLS #23003163 Report a problem | ||
| 5/4/2023 | Price change | $422,937+1.2%$157/sqft |
Source: Imagine MLS #23003163 Report a problem | ||
| 2/28/2023 | Price change | $417,937+1%$155/sqft |
Source: Imagine MLS #23003163 Report a problem | ||
| 2/22/2023 | Listed for sale | $413,937$154/sqft |
Source: Imagine MLS #23003163 Report a problem | ||
Public tax history
| Year | Property taxes | Tax assessment |
|---|---|---|
| 2024 | $5,230 +987.5% | $422,900 +839.8% |
| 2023 | $481 | $45,000 |
Find assessor info on the county website
Monthly payment
Est. payment
Payment breakdown
Explore the cost of this home by adjusting the details. Changes won't be saved.Climate risks
Neighborhood: 40511
Nearby schools
GreatSchools rating
- 3/10Coventry Oak ElementaryGrades: PK-5Distance: 1.3 mi
- 6/10Leestown Middle SchoolGrades: 6-8Distance: 1.2 mi
- 3/10Bryan Station High SchoolGrades: 9-12Distance: 4.2 mi
Schools provided by the listing agent
- Elementary: Coventry Oak
- Middle: Leestown
- High: Bryan Station
Source: Imagine MLS. This data may not be complete. We recommend contacting the local school district to confirm school assignments for this home.
- $406,8773 bd3 ba2.5k sqft729 Calista Flt, Lexington, KY 40511Sold
- $409,9254 bd3 ba2.4k sqft721 Calista Flt, Lexington, KY 40511Sold
- $485,4585 bd3 ba3.4k sqft716 Hollyhock Dr, Lexington, KY 40511Sold
- $513,8004 bd4 ba3k sqft673 Windflower Way, Lexington, KY 40511Off Market
- $458,8724 bd3 ba2.6k sqft740 Hollyhock Dr, Lexington, KY 40511Sold
- $489,1775 bd3 ba3.4k sqft729 Hollyhock Dr, Lexington, KY 40511Sold
- $441,9003 bd2 ba2.5k sqft669 Windflower Way, Lexington, KY 40511Off Market
- $461,7003 bd2 ba2.4k sqft725 Hollyhock Dr, Lexington, KY 40511Off Market
A local agent can set up tours, give advice and negotiate with sellers.
A local lender can help you make sure your offer is ready when you are.
Similar homes
- $469,9004 bd3 ba2.5k sqft2708 Sandersville Rd, Lexington, KY 40511For Sale
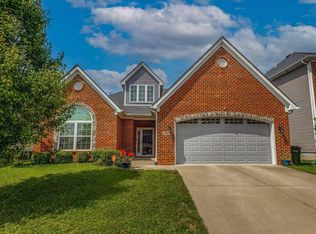
 MLS ID #26020051, YanLing Newman, Kevin Huang Realty. Imagine MLS
 - $499,0004 bd3 ba3.2k sqft2868 Jenna Rst, Lexington, KY 40511For Sale
 MLS ID #26018239, Tiffany Jarvis, ERA Select Real Estate. Imagine MLS
 - $540,0004 bd3 ba3.2k sqft2401 Fieldrush Rd, Lexington, KY 40511For Sale
 MLS ID #26014055, Cheyenne McBride, Keller Williams Bluegrass Realty. Imagine MLS
 - $375,0004 bd3 ba2.4k sqft597 Hopewell Park, Lexington, KY 40511For Sale
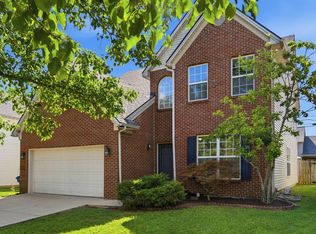 MLS ID #26019822, Amy Diamond-Kiper, ERA Select Real Estate. Imagine MLS
 - $550,0005 bd4 ba3.5k sqft592 Windflower Way, Lexington, KY 40511For SaleMLS ID #26019145, Jennifer Sisson, Christies International Real Estate Bluegrass. Imagine MLS
- $449,9004 bd3 ba2.6k sqft2829 Kearney Creek Ln, Lexington, KY 40511For SaleMLS ID #26015381, Crystal Gail Smith, In House Real Estate. Imagine MLS
- $330,0004 bd2 ba1.8k sqft2325 Lonan Ct, Lexington, KY 40511For SaleMLS ID #26019567, Vanessa Vale Team - Vanessa Vale Womack, LPT Realty. Imagine MLS
- $482,0005 bd3 ba2.9k sqft2724 Trailwood Ln, Lexington, KY 40511For SaleMLS ID #26015344, Brian Raisler, Mayca Property Solutions. Imagine MLS
- $471,8735 bd3 ba2.4k sqft2236 Cravat Pass, Lexington, KY 40511For SaleMLS ID #25508456, Ben M Smith-Gulley, Christies International Real Estate Bluegrass. Imagine MLS
- $375,0003 bd3 ba1.9k sqft2013 Drummond Dr, Lexington, KY 40511For SaleMLS ID #26019607, Michelle Gunter, Bluegrass Home Group. Imagine MLS
- $409,5004 bd3 ba2.4k sqft3084 Majestic View Walk, Lexington, KY 40511For SaleMLS ID #26016111, Diana C Brooker, Lifstyl Real Estate. Imagine MLS
- $425,0004 bd4 ba3.1k sqft2863 Our Tibbs Trl, Lexington, KY 40511For SaleMLS ID #26010158, Ryan O'Gara, Real Broker, LLC. Imagine MLS
- $499,0003 bd3 ba1.9k sqft2145 Patchen Lake Ln, Lexington, KY 40505For Sale By Owner
- $359,9004 bd3 ba2.1k sqft2765 Woodlawn Way, Lexington, KY 40511For SaleMLS ID #26018309, Tara Smith, Keller Williams Commonwealth. Imagine MLS
- $535,0004 bd3 ba2.7k sqft1147 Athenia Dr, Lexington, KY 40504For SaleMLS ID #26017388, Bob Sophiea, eXp Realty, LLC. Imagine MLS
- $419,9004 bd3 ba2.3k sqft2436 Feathersound Way, Lexington, KY 40511For SaleMLS ID #26016228, Walker Mack, Bluegrass Property Exchange. Imagine MLS
- $389,9003 bd3 ba2.2k sqft2380 Merluna Dr, Lexington, KY 40511For SaleMLS ID #26010511, Carla Treadway, Keller Williams Legacy Group. Imagine MLS
- $399,9004 bd2 ba1.8k sqft452 Parkway Dr, Lexington, KY 40504For SaleMLS ID #26019903, Wesley Porter, RE/MAX Creative Realty. Imagine MLS
- $505,0003 bd3 ba2.3k sqft1668 Linstead Dr, Lexington, KY 40504For Sale By Owner
- $379,9004 bd3 ba2k sqft2316 Walcot Way, Lexington, KY 40511For SaleMLS ID #26017423, Timothy Maxberry, The Brokerage. Imagine MLS
