Welcome to this spacious 4-bedroom, 2.5-bath home nestled on a quiet cul-de-sac in the desirable Masterson Station neighborhood! Offering over 2,100 square feet of living space, this two-story home features an inviting open-concept layout perfect for everyday living and entertaining. The large family room showcases a cozy gas fireplace flanked by custom built-in bookshelves, while the adjoining eat-in kitchen boasts abundant cabinetry, a breakfast bar, and plenty of counter space for meal prep and gathering with family and friends. Upstairs, you'll find generously sized bedrooms, including a spacious primary suite with a walk-in closet and private bath featuring dual vanities. The flexible floor plan also offers an ideal space for a home office. Step outside to enjoy the private, fully fenced backyard shaded by mature trees, creating the perfect setting for relaxing, entertaining, or play. Additional highlights include a 2-car attached garage, public utilities, natural gas heat, and convenient access to parks, schools, shopping, dining, and downtown Lexington. Don't miss the opportunity to make this wonderful home your own!
For sale
$359,900
2765 Woodlawn Way, Lexington, KY 40511
4beds
2,139sqft
:
Get pre-qualified$2,357/mo
Single Family Residence
Built in 2001
9,583 Square Feet Lot
$-- Zestimate®
$168/sqft
$10/mo HOA
What's special
Cozy gas fireplaceBreakfast barAdjoining eat-in kitchenAbundant cabinetryLarge family roomQuiet cul-de-sacFlexible floor plan
- 11 days |
- 1,172 |
- 40 |
Likely to sell faster than
Zillow last checked:
Listing updated:
Listed by:
Tara Smith 859-644-9095,
Keller Williams Commonwealth
Source: Imagine MLS,MLS#: 26018309
Facts & features
Interior
Bedrooms & bathrooms
- Bedrooms: 4
- Bathrooms: 3
- Full bathrooms: 2
- 1/2 bathrooms: 1
Primary bedroom
- Level: Second
Kitchen
- Level: First
Heating
- Forced Air, Natural Gas
Cooling
- Central Air
Appliances
- Included: Disposal, Dishwasher, Microwave, Refrigerator, Range
- Laundry: Electric Dryer Hookup, Gas Dryer Hookup, Washer Hookup
Features
- Breakfast Bar, Entrance Foyer, Eat-in Kitchen, Walk-In Closet(s), Ceiling Fan(s)
- Flooring: Carpet, Hardwood, Vinyl
- Doors: Storm Door(s)
- Windows: Insulated Windows, Screens
- Has basement: No
- Number of fireplaces: 1
- Fireplace features: Family Room, Gas Log, Gas Starter, Ventless
Interior area
- Total structure area: 2,139
- Total interior livable area: 2,139 sqft
- Finished area above ground: 2,139
- Finished area below ground: 0
Property
Parking
- Total spaces: 2
- Parking features: Driveway, Garage Faces Front
- Garage spaces: 2
- Has uncovered spaces: Yes
Features
- Levels: Two
- Fencing: Wood
Lot
- Size: 9,583 Square Feet
- Features: Secluded, Many Trees
Details
- Parcel number: 38008720
Construction
Type & style
- Home type: SingleFamily
- Property subtype: Single Family Residence
Materials
- Vinyl Siding
- Foundation: Block, Slab
- Roof: Shingle
Condition
- Year built: 2001
Utilities & green energy
- Sewer: Public Sewer
- Water: Public
- Utilities for property: Electricity Connected, Sewer Connected, Water Connected
Community & HOA
Community
- Features: Park
- Subdivision: Masterson Station
HOA
- Has HOA: Yes
- Amenities included: Recreation Facilities
- Services included: Maintenance Grounds
- HOA fee: $120 annually
Location
- Region: Lexington
Financial & listing details
- Price per square foot: $168/sqft
- Tax assessed value: $215,500
- Annual tax amount: $2,665
- Date on market: 7/14/2026
Estimated market value
Not available
Estimated sales range
Not available
Not available
Price history
| Date | Event | Price |
|---|---|---|
| 7/14/2026 | Listed for sale | $359,900+91.9%$168/sqft |
Source:  Imagine MLS #26018309 Report a problem Imagine MLS #26018309 Report a problem | ||
| 8/19/2016 | Sold | $187,500+1.4%$88/sqft |
Source: Imagine MLS #1609112 Report a problem | ||
| 7/21/2016 | Pending sale | $184,900$86/sqft |
Source: Berkshire Hathaway de Movellan #1609112 Report a problem | ||
| 7/12/2016 | Price change | $184,900-2.6%$86/sqft |
Source: Berkshire Hathaway de Movellan #1609112 Report a problem | ||
| 5/2/2016 | Listed for sale | $189,900+20.2%$89/sqft |
Source: Berkshire Hathaway de Movellan #1609112 Report a problem | ||
| 8/27/2007 | Sold | $158,000-4%$74/sqft |
Source:  Imagine MLS #723306 Report a problem Imagine MLS #723306 Report a problem | ||
| 4/3/2001 | Sold | $164,535$77/sqft |
Source: Imagine MLS #2010761 Report a problem | ||
Public tax history
| Year | Property taxes | Tax assessment |
|---|---|---|
| 2024 | $2,665 | $215,500 |
| 2023 | $2,665 -3.2% | $215,500 |
| 2022 | $2,753 | $215,500 |
| 2021 | $2,753 +14.9% | $215,500 +14.9% |
| 2020 | $2,395 | $187,500 |
| 2019 | $2,395 | $187,500 |
| 2018 | $2,395 +4.9% | $187,500 |
| 2017 | $2,283 +64.5% | $187,500 +18.7% |
| 2015 | $1,388 | $158,000 +29.5% |
| 2014 | $1,388 | $122,000 -22.8% |
| 2012 | $1,388 | $158,000 |
| 2011 | -- | -- |
| 2010 | -- | -- |
| 2009 | -- | -- |
| 2008 | -- | $126,600 |
| 2006 | -- | -- |
| 2005 | -- | -- |
| 2004 | -- | -- |
Find assessor info on the county website
Monthly payment
Est. payment
Payment breakdown
Explore the cost of this home by adjusting the details. Changes won't be saved.Climate risks
Neighborhood: Masterson
Nearby schools
GreatSchools rating
- 8/10Sandersville Elementary SchoolGrades: PK-5Distance: 0.7 mi
- 6/10Leestown Middle SchoolGrades: 6-8Distance: 1.7 mi
- 3/10Bryan Station High SchoolGrades: 9-12Distance: 5.2 mi
Schools provided by the listing agent
- Elementary: Sandersville
- Middle: Leestown
- High: Bryan Station
Source: Imagine MLS. This data may not be complete. We recommend contacting the local school district to confirm school assignments for this home.
- $354,9003 bd3 ba2.2k sqft2761 Woodlawn Way, Lexington, KY 40511Sold

- $332,7003 bd2 ba1.5k sqft301 Valley Brook Dr, Lexington, KY 40511Off Market
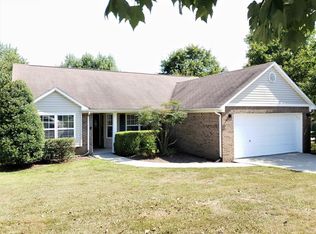
- $374,4003 bd3 ba2.2k sqft305 Valley Brook Dr, Lexington, KY 40511Off Market
- $408,4004 bd3 ba2.3k sqft309 Valley Brook Dr, Lexington, KY 40511Off Market
- $378,8005 bd3 ba2.5k sqft2757 Woodlawn Way, Lexington, KY 40511Off Market
- $370,0004 bd3 ba2k sqft2760 Woodlawn Way, Lexington, KY 40511Off Market
- $337,3003 bd2 ba1.5k sqft293 Valley Brook Dr, Lexington, KY 40511Off Market
- $366,4003 bd3 ba1.9k sqft2764 Woodlawn Way, Lexington, KY 40511Off Market
A local agent can set up tours, give advice and negotiate with sellers.
A local lender can help you make sure your offer is ready when you are.
Similar homes
- $375,0004 bd3 ba2.4k sqft597 Hopewell Park, Lexington, KY 40511For Sale
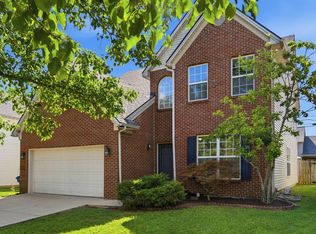
 MLS ID #26019822, Amy Diamond-Kiper, ERA Select Real Estate. Imagine MLS
 - $330,0004 bd2 ba1.8k sqft2325 Lonan Ct, Lexington, KY 40511For Sale
 MLS ID #26019567, Vanessa Vale Team - Vanessa Vale Womack, LPT Realty. Imagine MLS
 - $350,0005 bd4 ba3.1k sqft2924 Trailside Dr, Lexington, KY 40511For Sale
 MLS ID #26008974, Jacob Jones, Keller Williams Bluegrass Realty. Imagine MLS
 - $375,0003 bd3 ba1.9k sqft2013 Drummond Dr, Lexington, KY 40511For Sale
 MLS ID #26019607, Michelle Gunter, Bluegrass Home Group. Imagine MLS
 - $387,5004 bd3 ba2k sqft2988 Majestic View Walk, Lexington, KY 40511For SaleMLS ID #26013741, Jessi Caudill, Kentucky Residential Real Estate, LLC. Imagine MLS
- $354,0003 bd2 ba1.7k sqft2700 Green Valley Ct, Lexington, KY 40511For SaleMLS ID #26010664, Towanda Lahor, Lifstyl Real Estate. Imagine MLS
- $409,5004 bd3 ba2.4k sqft3084 Majestic View Walk, Lexington, KY 40511For SaleMLS ID #26016111, Diana C Brooker, Lifstyl Real Estate. Imagine MLS
- $345,0004 bd2 ba1.5k sqft141 White Oak Trce, Lexington, KY 40511For SaleMLS ID #26013876, Caleb Speck, Bluegrass Home Group. Imagine MLS
- $305,0003 bd2 ba1.2k sqft2604 Shannon Trce, Lexington, KY 40511For SaleMLS ID #26019733, Joseph Sparks, Nichols Real Estate. Imagine MLS
- $374,9003 bd2 ba2k sqft2957 Sandersville Rd, Lexington, KY 40511For SaleMLS ID #26010980, Sandy E Allnutt, The Agency. Imagine MLS
- $379,9004 bd3 ba2k sqft2316 Walcot Way, Lexington, KY 40511For SaleMLS ID #26017423, Timothy Maxberry, The Brokerage. Imagine MLS
- $320,0003 bd3 ba1.5k sqft2629 Michelle Park, Lexington, KY 40511For SaleMLS ID #26019123, Lacy S Hatton, RE/MAX Elite Lexington. Imagine MLS
- $385,0003 bd3 ba2k sqft2633 Trailwood Ln, Lexington, KY 40511For SaleMLS ID #26015180, Kelsey A Wellman, Bluegrass Home Group. Imagine MLS
- $345,5003 bd3 ba2.1k sqft257 Long Branch Ln, Lexington, KY 40511For SaleMLS ID #26014430, Jennifer Hickman, Keller Williams Commonwealth. Imagine MLS
- $296,9003 bd2 ba1.3k sqft1140 Mountain Laurel Way, Lexington, KY 40511For SaleMLS ID #26019906, Clark Shuman, Threshold Real Estate Services. Imagine MLS
- $310,0003 bd2 ba1.3k sqft2593 Spring Valley Loop, Lexington, KY 40511For SaleMLS ID #26018617, Amy Jacobs, Keller Williams Bluegrass Realty. Imagine MLS
- $389,9003 bd3 ba2.2k sqft2380 Merluna Dr, Lexington, KY 40511For SaleMLS ID #26010511, Carla Treadway, Keller Williams Legacy Group. Imagine MLS
- $285,0003 bd2 ba1.1k sqft101 Clover Valley Dr, Lexington, KY 40511For SaleMLS ID #26014754, Traci M Long, Trueblood Real Estate KY LLC. Imagine MLS
- $335,0004 bd4 ba2.8k sqft273 Clover Valley Dr, Lexington, KY 40511For SaleMLS ID #26002974, Nina Vanetten, RE/MAX Elite Lexington. Imagine MLS
- $314,9163 bd2 ba1.2k sqft1329 Harrington Ct, Lexington, KY 40511For SaleMLS ID #26018636, Michelle Ford, Bluegrass Home Group. Imagine MLS
