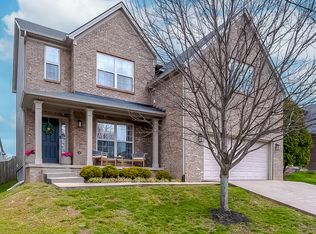
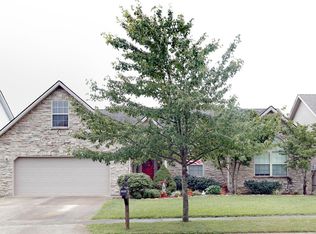
Stop the car! Situated on a highly desirable corner lot, this gorgeous two-story home perfectly balances grand, open-concept living with everyday comfort. The low-maintenance brick and vinyl exterior offers incredible curb appeal, but the real magic happens the moment you step through the front door. Inside, you are greeted by soaring ceilings and an abundance of natural light that creates an airy, expansive feel. Beautiful engineered hardwood floors flow seamlessly through the main level, leading you past a dedicated home office—perfect for remote work—and into the heart of the home. The stunning chef's kitchen is designed for both style and function, featuring a walk-in pantry, a charming sunlit window ledge for your plants, and a spacious dining area that practically begs to host your next dinner party. Upstairs, your peaceful retreat awaits. The layout features three generously sized bedrooms, including a private primary suite and a highly functional Jack-and-Jill bathroom connecting the secondary bedrooms. Say goodbye to hauling baskets up and down the stairs—the ultra-convenient upper-level laundry room is right where you need it! Ready to take the party outside? Sip your morning coffee on the cozy covered porch, or host weekend BBQs in your private, fully fenced backyard oasis. Standout Perks: Eco-Friendly Ready: Pre-installed EV (Electric Vehicle) charger in the 2-car garage! Work from Home: Dedicated, versatile main-floor office located off the foyer. Incredible Storage: Floored attic space and kitchen pantry. Convenience: Main-level half-bath for guests and upper-level laundry. With its thoughtful layout, stylish upgrades, and modern tech perks, this home truly checks every single box. Don't miss out—schedule your private showing today before it's gone!
For sale
Price cut: $5K (6/23)
$389,900
2380 Merluna Dr, Lexington, KY 40511
3beds
2,240sqft
:
Get pre-qualified$2,518/mo
Single Family Residence
Built in 2009
6,708 Square Feet Lot
$-- Zestimate®
$174/sqft
$-- HOA
What's special
Stylish upgradesAiry expansive feelSpacious dining areaMain-level half-bath for guestsPrivate primary suiteIncredible curb appealUltra-convenient upper-level laundry room
- 79 days |
- 631 |
- 43 |
Zillow last checked:
Listing updated:
Listed by:
Carla Treadway 859-200-1922,
Keller Williams Legacy Group
Source: Imagine MLS,MLS#: 26010511
Facts & features
Interior
Bedrooms & bathrooms
- Bedrooms: 3
- Bathrooms: 3
- Full bathrooms: 2
- 1/2 bathrooms: 1
Primary bedroom
- Level: Second
Bedroom 2
- Level: Second
Bedroom 3
- Level: Second
Bathroom 1
- Level: First
Bathroom 2
- Level: Second
Bathroom 3
- Level: Second
Dining room
- Level: First
Foyer
- Level: First
Kitchen
- Level: First
Living room
- Level: First
Office
- Level: First
Utility room
- Level: Second
Heating
- Electric, Heat Pump
Cooling
- Electric, Heat Pump
Appliances
- Included: Disposal, Dishwasher, Microwave, Refrigerator, Range
- Laundry: Electric Dryer Hookup, Washer Hookup, Upper Level
Features
- Entrance Foyer, Eat-in Kitchen, Walk-In Closet(s), Ceiling Fan(s)
- Flooring: Carpet, Hardwood, Tile
- Windows: Insulated Windows, Screens
- Has basement: No
- Has fireplace: No
Interior area
- Total structure area: 2,240
- Total interior livable area: 2,240 sqft
- Finished area above ground: 2,240
- Finished area below ground: 0
Property
Parking
- Total spaces: 2
- Parking features: Attached Garage, Driveway, Garage Door Opener, Off Street, Garage Faces Side
- Garage spaces: 2
- Has uncovered spaces: Yes
Features
- Levels: Two
- Fencing: Privacy
- Has view: Yes
- View description: Neighborhood
Lot
- Size: 6,708 Square Feet
- Features: Many Trees
Details
- Parcel number: 38231490
Construction
Type & style
- Home type: SingleFamily
- Architectural style: Contemporary
- Property subtype: Single Family Residence
Materials
- Brick Veneer, Vinyl Siding
- Foundation: Slab
- Roof: Dimensional Style
Condition
- Year built: 2009
Utilities & green energy
- Sewer: Public Sewer
- Water: Public
- Utilities for property: Cable Available, Electricity Connected, Phone Available, Sewer Connected, Underground Utilities, Water Connected
Community & HOA
Community
- Features: Park
- Security: Security System Owned
- Subdivision: Greendale
HOA
- Has HOA: No
Location
- Region: Lexington
Financial & listing details
- Price per square foot: $174/sqft
- Tax assessed value: $319,000
- Annual tax amount: $3,945
- Date on market: 5/11/2026
Estimated market value
Not available
Estimated sales range
Not available
Not available
Price history
| Date | Event | Price |
|---|---|---|
| 6/23/2026 | Price change | $389,900-1.3%$174/sqft |
Source:  Imagine MLS #26010511 Report a problem Imagine MLS #26010511 Report a problem | ||
| 5/11/2026 | Listed for sale | $394,900+23.8%$176/sqft |
Source: Imagine MLS #26010511 Report a problem | ||
| 4/21/2022 | Sold | $319,000+41.8%$142/sqft |
Source: Public Record Report a problem | ||
| 6/15/2018 | Sold | $225,000-2.1%$100/sqft |
Source: Imagine MLS #1805620 Report a problem | ||
| 4/17/2018 | Pending sale | $229,900$103/sqft |
Source: Keller Williams Greater Lexington #1805620 Report a problem | ||
| 3/21/2018 | Listed for sale | $229,900+26.4%$103/sqft |
Source: Keller Williams Greater Lex #1805620 Report a problem | ||
| 2/10/2010 | Sold | $181,953$81/sqft |
Source: Public Record Report a problem | ||
Public tax history
| Year | Property taxes | Tax assessment |
|---|---|---|
| 2024 | $3,945 | $319,000 |
| 2023 | $3,945 +3.7% | $319,000 +7.1% |
| 2022 | $3,805 +32.4% | $297,900 +32.4% |
| 2021 | $2,874 | $225,000 |
| 2020 | $2,874 | $225,000 |
| 2019 | $2,874 +8.2% | $225,000 +8.2% |
| 2018 | $2,657 +19.9% | $208,000 +14.3% |
| 2017 | $2,216 +8.8% | $182,000 |
| 2015 | $2,037 | $182,000 |
| 2014 | $2,037 | $182,000 +0% |
| 2012 | $2,037 | $181,953 |
| 2011 | -- | -- |
| 2010 | -- | -- |
Find assessor info on the county website
Monthly payment
Est. payment
Payment breakdown
Explore the cost of this home by adjusting the details. Changes won't be saved.Climate risks
Neighborhood: 40511
Nearby schools
GreatSchools rating
- 3/10Coventry Oak ElementaryGrades: PK-5Distance: 1.1 mi
- 6/10Leestown Middle SchoolGrades: 6-8Distance: 1.7 mi
- 3/10Bryan Station High SchoolGrades: 9-12Distance: 4.5 mi
Schools provided by the listing agent
- Elementary: Coventry Oak
- Middle: Leestown
- High: Bryan Station
Source: Imagine MLS. This data may not be complete. We recommend contacting the local school district to confirm school assignments for this home.
- $420,0005 bd3 ba2.8k sqft2364 Merluna Dr, Lexington, KY 40511Sold
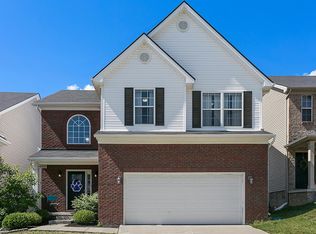
- $350,6003 bd3 ba1.8k sqft2360 Merluna Dr, Lexington, KY 40511Off Market
- $350,6003 bd3 ba1.9k sqft716 Cielo Vista Rd, Lexington, KY 40511Off Market
- $361,8003 bd3 ba2.2k sqft712 Cielo Vista Rd, Lexington, KY 40511Off Market
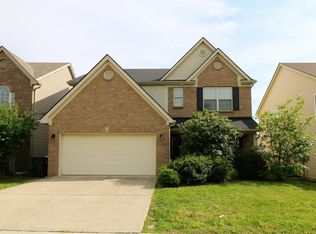
- $346,3003 bd2 ba1.8k sqft708 Cielo Vista Rd, Lexington, KY 40511Off Market
- $410,7004 bd2 ba2.9k sqft2356 Merluna Dr, Lexington, KY 40511Off Market
- $445,2004 bd4 ba2.4k sqft2387 Merluna Dr, Lexington, KY 40511Off Market
- $402,3003 bd2 ba1.9k sqft2383 Merluna Dr, Lexington, KY 40511Off Market
A local agent can set up tours, give advice and negotiate with sellers.
A local lender can help you make sure your offer is ready when you are.
Similar homes
- $369,0003 bd3 ba1.9k sqft2013 Drummond Dr, Lexington, KY 40511For Sale

 MLS ID #26019607, Michelle Gunter, Bluegrass Home Group. Imagine MLS
 - $469,9004 bd3 ba2.5k sqft2708 Sandersville Rd, Lexington, KY 40511For Sale
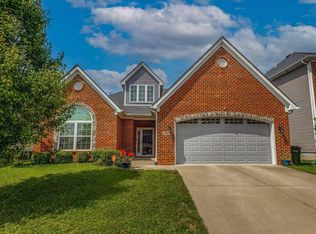 MLS ID #26020051, YanLing Newman, Kevin Huang Realty. Imagine MLS
 - $387,5004 bd3 ba2k sqft2988 Majestic View Walk, Lexington, KY 40511For Sale
 MLS ID #26013741, Jessi Caudill, Kentucky Residential Real Estate, LLC. Imagine MLS
 - $409,5004 bd3 ba2.4k sqft3084 Majestic View Walk, Lexington, KY 40511For Sale
 MLS ID #26016111, Diana C Brooker, Lifstyl Real Estate. Imagine MLS
 - $379,9004 bd3 ba2k sqft2316 Walcot Way, Lexington, KY 40511For SaleMLS ID #26017423, Timothy Maxberry, The Brokerage. Imagine MLS
- $385,0003 bd3 ba2k sqft2633 Trailwood Ln, Lexington, KY 40511For SaleMLS ID #26015180, Kelsey A Wellman, Bluegrass Home Group. Imagine MLS
- $354,0003 bd2 ba1.7k sqft2700 Green Valley Ct, Lexington, KY 40511For SaleMLS ID #26010664, Towanda Lahor, Lifstyl Real Estate. Imagine MLS
- $320,0003 bd3 ba1.5k sqft2629 Michelle Park, Lexington, KY 40511For SaleMLS ID #26019123, Lacy S Hatton, RE/MAX Elite Lexington. Imagine MLS
- $449,9004 bd3 ba2.6k sqft2829 Kearney Creek Ln, Lexington, KY 40511For SaleMLS ID #26015381, Crystal Gail Smith, In House Real Estate. Imagine MLS
- $364,9003 bd3 ba1.7k sqft261 Black Water Ln, Lexington, KY 40511For SaleMLS ID #26014884, Christy M Pellegrino, The Brokerage. Imagine MLS
- $335,5003 bd3 ba2.1k sqft257 Long Branch Ln, Lexington, KY 40511For SaleMLS ID #26014430, Jennifer Hickman, Keller Williams Commonwealth. Imagine MLS
- $312,0003 bd2 ba1.3k sqft2708 Green Valley Ct, Lexington, KY 40511For SaleMLS ID #26010353, Philip PJ Elder, Omega Real Estate Brokerage LLC. Imagine MLS
- $340,0004 bd2 ba1.5k sqft141 White Oak Trce, Lexington, KY 40511For SaleMLS ID #26013876, Caleb Speck, Bluegrass Home Group. Imagine MLS
- $387,5004 bd2 ba2k sqft446 Monticello Blvd, Lexington, KY 40503For SaleMLS ID #26019677, Laura Sizemore, Kentucky Land and Home. Imagine MLS
- $289,9993 bd2 ba1.3k sqft3085 Maddie Ln, Lexington, KY 40511For SaleMLS ID #26014536, Terry W Billiter, Premier Property Consultants. Imagine MLS
- $399,0002 bd3 ba1.8k sqft1102 Griffin Gate Dr, Lexington, KY 40511For SaleMLS ID #26012985, Karen L Smith, Emmerich Muzic Realty. Imagine MLS
- $389,9003 bd2 ba1.7k sqft569 Goldon Trophy Trl, Lexington, KY 40514For SaleMLS ID #26013342, Carla A Brown, The Brokerage. Imagine MLS
- $429,0004 bd4 ba2.4k sqft1052 Griffin Gate Dr, Lexington, KY 40511For SaleMLS ID #26011464, Karen L Smith, Emmerich Muzic Realty. Imagine MLS
- $419,9003 bd3 ba2.5k sqft3303 Pimlico Pkwy, Lexington, KY 40517For SaleMLS ID #26017097, Abbie Prater, The Brokerage. Imagine MLS
- $419,5004 bd3 ba2.5k sqft473 Amberley Dr, Lexington, KY 40515For SaleMLS ID #26016152, Kristen Jones, The Brokerage. Imagine MLS
