Welcome to this beautifully maintained, one-owner modern home with upgrades and modern touches throughout. Featuring 4 spacious bedrooms and 3 full bathrooms, including an oversized primary suite, this home was thoughtfully customized during construction with high-end finishes and smart upgrades. You will love the natural light, open layout, and stylish design. The fenced yard provides a perfect space for kids, pets, or entertaining, Located in a highly desirable neighborhood, this move-in ready home is close to schools, shopping and major conveniences. A must-see for anyone seeking style, space, and a great location!
For sale
$469,900
2708 Sandersville Rd, Lexington, KY 40511
4beds
2,534sqft
:
Get pre-qualified$3,013/mo
Single Family Residence
Built in 2018
7,683 Square Feet Lot
$459,800 Zestimate®
$185/sqft
$13/mo HOA
What's special
Fenced yardStylish designSmart upgradesOpen layoutHigh-end finishesNatural lightOversized primary suite
- 13 days |
- 646 |
- 19 |
Zillow last checked:
Listing updated:
Listed by:
YanLing Newman 859-519-9821,
Kevin Huang Realty,
Q Kevin Huang 859-948-5039,
Kevin Huang Realty
Source: Imagine MLS,MLS#: 26020051
Facts & features
Interior
Bedrooms & bathrooms
- Bedrooms: 4
- Bathrooms: 3
- Full bathrooms: 3
Primary bedroom
- Level: First
Bedroom 1
- Level: First
Bedroom 2
- Level: First
Bedroom 3
- Level: Second
Bathroom 1
- Description: Full Bath
- Level: First
Bathroom 2
- Description: Full Bath
- Level: First
Bathroom 3
- Description: Full Bath
- Level: Second
Dining room
- Level: First
Dining room
- Level: First
Family room
- Level: First
Family room
- Level: First
Foyer
- Level: First
Foyer
- Level: First
Kitchen
- Level: First
Utility room
- Level: First
Heating
- Forced Air, Heat Pump
Cooling
- Electric
Appliances
- Included: Disposal, Dishwasher, Microwave, Refrigerator, Range
- Laundry: Electric Dryer Hookup, Washer Hookup
Features
- Breakfast Bar, Eat-in Kitchen, Walk-In Closet(s), Ceiling Fan(s)
- Flooring: Carpet, Hardwood, Tile
- Windows: Blinds, Screens
- Has basement: No
- Number of fireplaces: 1
- Fireplace features: Gas Log
Interior area
- Total structure area: 2,534
- Total interior livable area: 2,534 sqft
- Finished area above ground: 2,534
- Finished area below ground: 0
Property
Parking
- Total spaces: 2
- Parking features: Attached Garage, Driveway
- Garage spaces: 2
- Has uncovered spaces: Yes
Features
- Levels: One and One Half
- Fencing: Privacy
- Has view: Yes
- View description: Neighborhood
Lot
- Size: 7,683 Square Feet
Details
- Parcel number: 38268780
Construction
Type & style
- Home type: SingleFamily
- Property subtype: Single Family Residence
Materials
- Brick Veneer, Vinyl Siding
- Foundation: Slab
- Roof: Shingle
Condition
- Year built: 2018
Utilities & green energy
- Sewer: Public Sewer
- Water: Public
- Utilities for property: Electricity Connected, Sewer Connected, Water Connected
Community & HOA
Community
- Security: Security System Owned
- Subdivision: Sanders Crossing
HOA
- Has HOA: Yes
- Amenities included: None
- Services included: Other
- HOA fee: $150 annually
Location
- Region: Lexington
Financial & listing details
- Price per square foot: $185/sqft
- Tax assessed value: $329,200
- Annual tax amount: $4,071
- Date on market: 7/28/2026
Estimated market value
$459,800
$437,000 - $483,000
$2,700/mo
Price history
| Date | Event | Price |
|---|---|---|
| 7/28/2026 | Listed for sale | $469,900-1.9%$185/sqft |
Source:  Imagine MLS #26020051 Report a problem Imagine MLS #26020051 Report a problem | ||
| 8/8/2025 | Listing removed | $479,000$189/sqft |
Source: Imagine MLS #25011735 Report a problem | ||
| 6/4/2025 | Listed for sale | $479,000+54.5%$189/sqft |
Source: Imagine MLS #25011735 Report a problem | ||
| 7/28/2019 | Listing removed | $310,000$122/sqft |
Source: Keller Williams Bluegrass Realty #1902144 Report a problem | ||
| 5/26/2019 | Price change | $310,000-1.6%$122/sqft |
Source: Keller Williams Bluegrass Realty #1902144 Report a problem | ||
| 3/10/2019 | Price change | $315,000-3.1%$124/sqft |
Source: Keller Williams Bluegrass Realty #1902144 Report a problem | ||
| 2/3/2019 | Listed for sale | $325,000+32.5%$128/sqft |
Source: Keller Williams Bluegrass #1902144 Report a problem | ||
| 7/3/2018 | Listing removed | $245,269-9.7%$97/sqft |
Source: Milestone Realty Consultants #1724698 Report a problem | ||
| 6/29/2018 | Sold | $271,702+10.8%$107/sqft |
Source: Imagine MLS #1724698 Report a problem | ||
| 11/6/2017 | Pending sale | $245,269$97/sqft |
Source: Milestone Realty Consultants #1724698 Report a problem | ||
| 11/6/2017 | Listed for sale | $245,269$97/sqft |
Source: Milestone Realty Consultants #1724698 Report a problem | ||
Public tax history
| Year | Property taxes | Tax assessment |
|---|---|---|
| 2024 | $4,071 | $329,200 |
| 2023 | $4,071 -3.2% | $329,200 |
| 2022 | $4,205 +42.4% | $329,200 +21.2% |
| 2021 | $2,953 -0.5% | $271,700 |
| 2020 | $2,969 | $271,700 |
| 2019 | $2,969 +583.5% | $271,700 +699.1% |
| 2018 | $434 | $34,000 |
Find assessor info on the county website
Monthly payment
Est. payment
Payment breakdown
Explore the cost of this home by adjusting the details. Changes won't be saved.Climate risks
Neighborhood: Masterson
Nearby schools
GreatSchools rating
- 8/10Sandersville Elementary SchoolGrades: PK-5Distance: 0.9 mi
- 6/10Leestown Middle SchoolGrades: 6-8Distance: 1.3 mi
- 3/10Bryan Station High SchoolGrades: 9-12Distance: 4.7 mi
Schools provided by the listing agent
- Elementary: Sandersville
- Middle: Leestown
- High: Bryan Station
Source: Imagine MLS. This data may not be complete. We recommend contacting the local school district to confirm school assignments for this home.
- $431,1004 bd3 ba2.5k sqft2712 Sandersville Rd, Lexington, KY 40511Off Market
- $359,5003 bd2 ba1.9k sqft2704 Sandersville Rd, Lexington, KY 40511Off Market
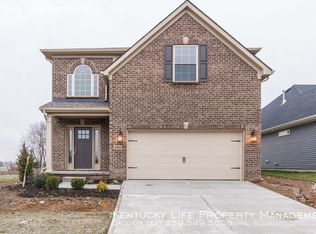
- $397,1003 bd2 ba2k sqft2716 Sandersville Rd, Lexington, KY 40511Off Market
- $331,3003 bd2 ba1.8k sqft340 Cedar Mill Cir, Lexington, KY 40511Off Market
- $304,2003 bd2 ba1.3k sqft332 Cedar Mill Cir, Lexington, KY 40511Off Market
- $291,0003 bd2 ba1.3k sqft336 Cedar Mill Cir, Lexington, KY 40511Sold
- $317,2002 bd2 ba1.6k sqft337 Cedar Mill Cir, Lexington, KY 40511Off Market
- $324,5004 bd2 ba1.7k sqft328 Cedar Mill Cir, Lexington, KY 40511Off Market
A local agent can set up tours, give advice and negotiate with sellers.
A local lender can help you make sure your offer is ready when you are.
Similar homes
- $499,9004 bd3 ba2.6k sqft732 Hollyhock Dr, Lexington, KY 40511For Sale

 MLS ID #26019690, Jason Wade, National Real Estate. Imagine MLS
 - $370,0003 bd3 ba2.1k sqft865 White Wood Flt, Lexington, KY 40511For Sale
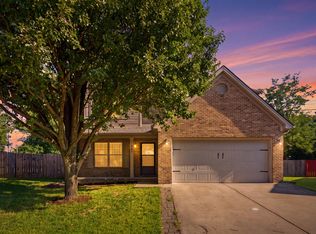 MLS ID #26021270, Heide McKee, Lifstyl Real Estate. Imagine MLS
 - $449,9004 bd3 ba2.6k sqft2829 Kearney Creek Ln, Lexington, KY 40511For Sale
 MLS ID #26015381, Crystal Gail Smith, In House Real Estate. Imagine MLS
 - $409,5004 bd3 ba2.4k sqft3084 Majestic View Walk, Lexington, KY 40511For Sale
 MLS ID #26016111, Diana C Brooker, Lifstyl Real Estate. Imagine MLS
 - $387,5004 bd3 ba2k sqft2988 Majestic View Walk, Lexington, KY 40511For SaleMLS ID #26013741, Jessi Caudill, Kentucky Residential Real Estate, LLC. Imagine MLS
- $374,9003 bd3 ba2.2k sqft2380 Merluna Dr, Lexington, KY 40511For SaleMLS ID #26010511, Carla Treadway, Keller Williams Legacy Group. Imagine MLS
- $379,9004 bd3 ba2k sqft2316 Walcot Way, Lexington, KY 40511For SaleMLS ID #26017423, Timothy Maxberry, The Brokerage. Imagine MLS
- $369,0003 bd3 ba1.9k sqft2013 Drummond Dr, Lexington, KY 40511For SaleMLS ID #26019607, Michelle Gunter, Bluegrass Home Group. Imagine MLS
- $469,9004 bd3 ba2.8k sqft4016 Sweetspire Dr, Lexington, KY 40514For SaleMLS ID #26016966, Heather Kuykendoll, Bluegrass Properties Group. Imagine MLS
- $335,5003 bd3 ba2.1k sqft257 Long Branch Ln, Lexington, KY 40511For SaleMLS ID #26014430, Jennifer Hickman, Keller Williams Commonwealth. Imagine MLS
- $485,0004 bd4 ba3.4k sqft4837 Coral Creek Cir, Lexington, KY 40515For SaleMLS ID #26020868, Philip A Wood, Keller Williams Bluegrass Realty. Imagine MLS
- $400,0004 bd3 ba2.1k sqft856 Pinkney Dr, Lexington, KY 40504For SaleMLS ID #26020672, Naser Eqal, Keller Williams Commonwealth. Imagine MLS
- $569,0005 bd3 ba3.1k sqft4325 River Oak Trl, Lexington, KY 40515For SaleMLS ID #26021254, Corey Brown, The Brokerage. Imagine MLS
- $479,0005 bd4 ba3.6k sqft1116 Shagbark Ln, Lexington, KY 40515For SaleMLS ID #26019849, Brent L Frederick, United Real Estate Bluegrass. Imagine MLS
- $529,9004 bd3 ba2.4k sqft4665 Saron Dr, Lexington, KY 40515For SaleMLS ID #26019066, Lana B Stephens, The Local Agents. Imagine MLS
- $475,0004 bd3 ba2.9k sqft437 Larkhill Cv, Lexington, KY 40509For SaleMLS ID #26015894, Hunter Porter, True Line Real Estate. Imagine MLS
- $549,9004 bd4 ba3.3k sqft2441 Doubletree Ct, Lexington, KY 40514For SaleMLS ID #26020302, Maggie C Taylor, RE/MAX Creative Realty. Imagine MLS
- $534,9004 bd3 ba2.4k sqft1147 Grimball Trce, Lexington, KY 40509For SaleMLS ID #26014025, Chris M Johnson, Plum Tree Realty. Imagine MLS
- $475,0005 bd4 ba2.9k sqft3124 Roundway Down Ln, Lexington, KY 40509For SaleMLS ID #26015367, Shevawn Akers, Firefly Realty & Investments. Imagine MLS
- $419,9994 bd3 ba2.7k sqft209 Sinclair Ct, Georgetown, KY 40324For SaleMLS ID #26018729, Kacy Hillard, Coldwell Banker McMahan. Imagine MLS
