Welcome to this beautifully maintained, one-owner home in the highly desirable Summerfield Subdivision! Tucked away at the end of a quiet cul-de-sac with minimal traffic, this property offers the perfect blend of privacy, convenience, and family-friendly living. Finished in 2017 by respected local builder Steve Miller Construction, known for quality craftsmanship, integrity, and attention to detail, this 2,400+ square-foot home has been lovingly cared for and is truly move-in ready. The thoughtfully designed floor plan features 4 spacious bedrooms, a large office/flex space, and 2.5 bathrooms. Hardwood flooring flows throughout the main level, while new high-grade laminate flooring enhances the entire upstairs. A custom modification enclosed the original loft area, creating an expanded fourth bedroom that offers greater versatility and functionality for growing families, guests, or hobby space. Step outside and discover one of the home's most exceptional features—a private, park-like backyard retreat. Over the past decade, the owners have invested extensively in landscaping, planting more than 30 trees to create a serene oasis rarely found within Lexington city limits. Enjoy peaceful mornings and relaxing evenings from the screened-in porch, complete with upgraded tile flooring, while overlooking your own beautifully landscaped sanctuary. Located just minutes from Hamburg Pavilion, Winchester Road, I-75, and Man O' War Boulevard, this home offers unmatched convenience for shopping, dining, healthcare, and commuting. The University of Kentucky campus is only a 10-minute drive away, making this an ideal location for professionals, families, and university employees alike. If you've been searching for a home that combines quality construction, thoughtful updates, exceptional privacy, and a prime Lexington location, 1147 Grimball Trace delivers the best of both worlds—a peaceful retreat close to everything Central Kentucky has to offer.
For sale
Price cut: $4K (7/24)
$534,900
1147 Grimball Trce, Lexington, KY 40509
4beds
2,421sqft
:
Get pre-qualified$3,478/mo
Single Family Residence
Built in 2016
7,623 Square Feet Lot
$534,600 Zestimate®
$221/sqft
$25/mo HOA
What's special
- 38 days |
- 1,058 |
- 45 |
Zillow last checked:
Listing updated:
Listed by:
Chris M Johnson 859-382-9398,
Plum Tree Realty
Source: Imagine MLS,MLS#: 26014025
Facts & features
Interior
Bedrooms & bathrooms
- Bedrooms: 4
- Bathrooms: 3
- Full bathrooms: 2
- 1/2 bathrooms: 1
Primary bedroom
- Level: First
Bedroom 2
- Level: Second
Bedroom 3
- Level: Second
Bedroom 4
- Level: Second
Bathroom 1
- Description: 1/2 Bath
- Level: First
Bathroom 2
- Description: Primary bathroom
- Level: First
Bathroom 3
- Description: Full bath
- Level: Second
Foyer
- Level: First
Kitchen
- Level: First
Living room
- Level: First
Utility room
- Description: Laundry
- Level: First
Heating
- Electric, Heat Pump
Cooling
- Electric, Heat Pump
Appliances
- Included: Dishwasher, Microwave, Refrigerator, Range
- Laundry: Electric Dryer Hookup, Main Level, Washer Hookup
Features
- Entrance Foyer, Eat-in Kitchen, Walk-In Closet(s), Ceiling Fan(s)
- Flooring: Hardwood
- Windows: Insulated Windows
- Has basement: No
- Number of fireplaces: 1
- Fireplace features: Gas Starter, Living Room
Interior area
- Total structure area: 2,421
- Total interior livable area: 2,421 sqft
- Finished area above ground: 2,421
- Finished area below ground: 0
Property
Parking
- Total spaces: 2
- Parking features: Attached Garage, Driveway, Off Street
- Garage spaces: 2
- Has uncovered spaces: Yes
Features
- Levels: Two
- Fencing: Privacy
Lot
- Size: 7,623 Square Feet
- Features: Landscaped
Details
- Parcel number: 38260550
Construction
Type & style
- Home type: SingleFamily
- Property subtype: Single Family Residence
Materials
- Brick Veneer, Stone, Vinyl Siding
- Foundation: Slab
- Roof: Dimensional Style
Condition
- Year built: 2016
Utilities & green energy
- Sewer: Public Sewer
- Water: Public
- Utilities for property: Electricity Connected, Natural Gas Connected, Sewer Connected, Water Connected
Community & HOA
Community
- Subdivision: Summerfield
HOA
- Has HOA: Yes
- Amenities included: None
- Services included: Maintenance Grounds
- HOA fee: $300 annually
Location
- Region: Lexington
Financial & listing details
- Price per square foot: $221/sqft
- Tax assessed value: $393,700
- Annual tax amount: $4,868
- Date on market: 6/17/2026
Estimated market value
$534,600
$508,000 - $561,000
$2,806/mo
Price history
| Date | Event | Price |
|---|---|---|
| 7/24/2026 | Price change | $534,900-0.7%$221/sqft |
Source:  Imagine MLS #26014025 Report a problem Imagine MLS #26014025 Report a problem | ||
| 7/9/2026 | Price change | $538,900-0.2%$223/sqft |
Source: Imagine MLS #26014025 Report a problem | ||
| 6/22/2026 | Price change | $539,900-1.8%$223/sqft |
Source: Imagine MLS #26014025 Report a problem | ||
| 6/20/2026 | Price change | $549,900-1.8%$227/sqft |
Source: Imagine MLS #26014025 Report a problem | ||
| 6/17/2026 | Listed for sale | $560,000+82.3%$231/sqft |
Source: Imagine MLS #26014025 Report a problem | ||
| 2/27/2017 | Sold | $307,110+399.4%$127/sqft |
Source: Public Record Report a problem | ||
| 6/23/2016 | Sold | $61,500$25/sqft |
Source: Public Record Report a problem | ||
Public tax history
| Year | Property taxes | Tax assessment |
|---|---|---|
| 2024 | $4,868 | $393,700 |
| 2023 | $4,868 +24.1% | $393,700 +28.2% |
| 2022 | $3,923 | $307,100 |
| 2021 | $3,923 | $307,100 |
| 2020 | $3,923 | $307,100 |
| 2019 | $3,923 | $307,100 |
| 2018 | $3,923 +132.6% | $307,100 +90.2% |
| 2017 | $1,686 | $161,500 |
| 2015 | -- | -- |
Find assessor info on the county website
Monthly payment
Est. payment
Payment breakdown
Explore the cost of this home by adjusting the details. Changes won't be saved.Climate risks
Neighborhood: 40509
Nearby schools
GreatSchools rating
- 8/10Liberty Elementary SchoolGrades: K-5Distance: 1.4 mi
- 4/10Crawford Middle SchoolGrades: 6-8Distance: 1 mi
- 7/10Frederick Douglass High SchoolGrades: 9-12Distance: 0.3 mi
Schools provided by the listing agent
- Elementary: Liberty
- Middle: Crawford
- High: Frederick Douglass
Source: Imagine MLS. This data may not be complete. We recommend contacting the local school district to confirm school assignments for this home.
- $470,0004 bd3 ba2.5k sqft1143 Grimball Trce, Lexington, KY 40509Sold
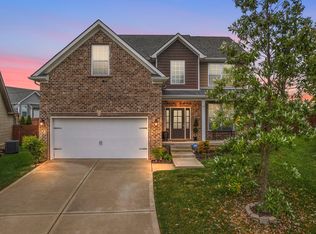
- $511,3004 bd2 ba2.5k sqft1148 Grimball Trce, Lexington, KY 40509Off Market
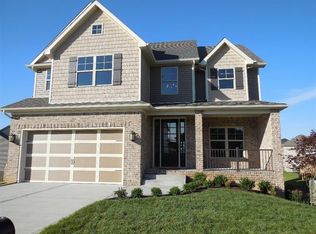
- $460,1003 bd2 ba2k sqft1139 Grimball Trce, Lexington, KY 40509Off Market
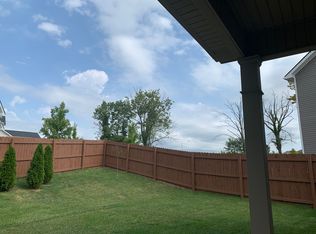
- $467,3003 bd3 ba2k sqft1144 Grimball Trce, Lexington, KY 40509Off Market
- $481,0004 bd3 ba2.5k sqft1135 Grimball Trce, Lexington, KY 40509Sold
- $429,0003 bd2 ba2k sqft1138 Haddrell Point, Lexington, KY 40509Sold
- $539,2004 bd3 ba2.5k sqft1140 Grimball Trce, Lexington, KY 40509Off Market
- $484,9004 bd2 ba2.2k sqft1142 Haddrell Point, Lexington, KY 40509Off Market
A local agent can set up tours, give advice and negotiate with sellers.
A local lender can help you make sure your offer is ready when you are.
Similar homes
- $510,0004 bd3 ba2.2k sqft3349 Hibernia Pass, Lexington, KY 40509For Sale

 MLS ID #26014517, Nicholas Ratliff, Real Broker, LLC - Lexington. Imagine MLS
 - $579,9005 bd4 ba3.3k sqft1917 Cattle Path, Lexington, KY 40509For Sale
 MLS ID #26019289, Stacey Jones, Redfin. Imagine MLS
 - $525,0004 bd3 ba2.2k sqft729 Hambrick Ave, Lexington, KY 40508For Sale
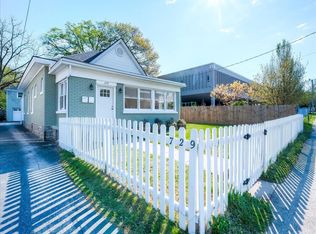 MLS ID #26007423, Michael H McNeill, Bluegrass Sotheby's International Realty. Imagine MLS
 - $475,0005 bd4 ba2.9k sqft3124 Roundway Down Ln, Lexington, KY 40509For Sale
 MLS ID #26015367, Shevawn Akers, Firefly Realty & Investments. Imagine MLS
 - $300,0003 bd3 ba1.7k sqft2416 Ogden Way, Lexington, KY 40509For SaleMLS ID #26019711, Cheri Shaffer, Lifstyl Real Estate. Imagine MLS
- $725,0004 bd3 ba2.9k sqft2340 Coroneo Ln, Lexington, KY 40509For SaleMLS ID #26013313, Kimberly L Soper, United Real Estate Bluegrass. Imagine MLS
- $549,9005 bd3 ba3.4k sqft4668 Larkhill Ln, Lexington, KY 40509For SaleMLS ID #26007741, Vincent Riggs, The Brokerage. Imagine MLS
- $595,0005 bd3 ba3k sqft1108 Kavenaugh Ln, Lexington, KY 40509For SaleMLS ID #26011929, Jennifer Hickman, Keller Williams Commonwealth. Imagine MLS
- $484,9003 bd2 ba1.8k sqft3521 Polo Club Blvd, Lexington, KY 40509For SaleMLS ID #26012318, Deborah Burgett, RE/MAX Creative, Winchester. Imagine MLS
- $740,0005 bd4 ba3.1k sqft2680 Lucca Pl, Lexington, KY 40509For SaleMLS ID #26013920, Matthew C Gerwin, Christies International Real Estate Bluegrass. Imagine MLS
- $574,9004 bd2 ba3k sqft328 Leawood Dr, Lexington, KY 40502For SaleMLS ID #26014200, M Scott Peace, Lifstyl Real Estate. Imagine MLS
- $649,9004 bd4 ba2.7k sqft697 Cindy Blair Way, Lexington, KY 40503For SaleMLS ID #26019456, Barbara A Farrell, Bluegrass Sotheby's International Realty. Imagine MLS
- $338,0004 bd2 ba2.5k sqft146 Ashton Dr, Lexington, KY 40505For SaleMLS ID #26011553, Lacy S Hatton, RE/MAX Elite Lexington. Imagine MLS
- $655,0004 bd3 ba2.8k sqft4069 Buttermilk Rd, Lexington, KY 40509For SaleMLS ID #26016959, Lacy Marshall, Lacy Gay Realty, LLC. Imagine MLS
- $669,9004 bd4 ba2.4k sqft2221 Patchen Lake Ln, Lexington, KY 40505For SaleMLS ID #26016213, Donna H Mattox, Christies International Real Estate Bluegrass. Imagine MLS
- $405,0003 bd3 ba2k sqft3277 Polo Club Blvd, Lexington, KY 40509For SaleMLS ID #26014044, Cheri Shaffer, Lifstyl Real Estate. Imagine MLS
- $509,9003 bd3 ba2.1k sqft2537 Dressage Way, Lexington, KY 40504For SaleMLS ID #26011283, Q Kevin Huang, Kevin Huang Realty. Imagine MLS
- $549,0005 bd4 ba2.5k sqft113 Pine Valley Dr, Georgetown, KY 40324For SaleMLS ID #26019427, Darrell Lewis, DIY Flat Fee.com. Imagine MLS
- $449,0004 bd4 ba2.9k sqft3452 Freeland Ct, Lexington, KY 40502For SaleMLS ID #26013735, Debra Fister, United Real Estate Bluegrass. Imagine MLS
- $599,0005 bd3 ba2.5k sqft4137 Meadowlark Rd, Lexington, KY 40509For SaleMLS ID #26017265, Carrie B Stewart, Bluegrass Properties Group. Imagine MLS
