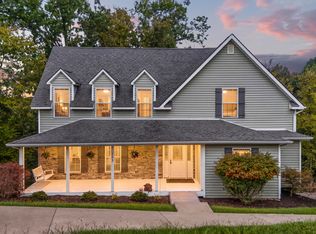
Stunning Custom-Built Home in a Beautiful Georgetown Golf Community! Welcome to the perfect blend of elegance, comfort, and convenience! Nestled in a prestigious golf community, this gorgeous 5-bedroom, 3.5-bath custom-built home offers 2,505 square feet of beautifully designed living space, exceptional updates, and endless possibilities! From the moment you arrive, the charming covered front porch invites you to sit back, enjoy your morning coffee, and take in the welcoming neighborhood atmosphere. Step inside to discover beautiful hardwood flooring and a stunning, completely remodeled kitchen featuring new cabinetry, gorgeous quartz countertops, updated appliances, a farmhouse sink, and an additional prep sink. With four spacious bedrooms upstairs, including the primary suite, there's plenty of room for everyone. A truly exceptional feature is the private main-level suite! Complete with its own full bathroom, kitchenette, laundry, independent heating and cooling system, on-demand water heater, and separate access through the garage and back deck. This versatile space is ideal for extended family, guests, a recreation room, man cave, or home office. The possibilities are endless! This move-in-ready home offers peace of mind with impressive updates, including a completely remodeled kitchen (2020), new HVAC (2021), roof (2023), and new bedroom carpeting. Love entertaining? The spacious back deck provides the perfect setting for summer cookouts, family gatherings, or simply unwinding after a busy day. And the location is hard to beat! Situated in the heart of Georgetown, just minutes from shopping, dining, Toyota, Interstate 75, and everything this thriving community has to offer. Beautifully updated, thoughtfully designed, and perfectly located, this home offers the lifestyle you've been dreaming of! Come experience its charm and possibilities for yourself. One visit, and you may just fall in love with your next address!
For sale
$499,000
113 Pine Valley Dr, Georgetown, KY 40324
5beds
2,505sqft
Single Family Residence
Built in 2002
0.25 Acres Lot
$490,300 Zestimate®
$199/sqft
$42/mo HOA
What's special
New bedroom carpetingGorgeous quartz countertopsFarmhouse sinkSpacious back deckUpdated appliancesStunning completely remodeled kitchenNew cabinetry
- 12 hours
- 169
- 16
Zillow last checked:
Listing updated:
Listed by:
Kimberly S Fields 859-940-6048,
Coldwell Banker McMahan
Source: Imagine MLS,MLS#: 26028408
Facts & features
Interior
Bedrooms & bathrooms
- Bedrooms: 5
- Bathrooms: 4
- Full bathrooms: 3
- 1/2 bathrooms: 1
Primary bedroom
- Level: Second
Bedroom 2
- Level: Second
Bedroom 3
- Level: Second
Bedroom 4
- Level: Second
Bedroom 5
- Level: First
Bathroom 1
- Level: First
Bathroom 2
- Level: Second
Bathroom 3
- Level: First
Bathroom 4
- Level: Second
Dining room
- Level: First
Kitchen
- Level: First
Living room
- Level: First
Other
- Level: First
Utility room
- Level: Second
Heating
- Electric, Forced Air, Heat Pump
Cooling
- Central Air, Ceiling Fan(s), Electric, Heat Pump
Appliances
- Included: Dishwasher, Microwave, Refrigerator, Range
- Laundry: Electric Dryer Hookup, Main Level, Washer Hookup, Upper Level
Features
- Breakfast Bar, Entrance Foyer, In-Law Floorplan, Other, Walk-In Closet(s), Ceiling Fan(s), Soaking Tub
- Flooring: Carpet, Ceramic Tile, Hardwood
- Windows: Insulated Windows
- Basement: Crawl Space
- Number of fireplaces: 1
- Fireplace features: Gas Log, Living Room, Ventless, Gas
Interior area
- Total structure area: 2,505
- Total interior livable area: 2,505 sqft
- Finished area above ground: 2,505
- Finished area below ground: 0
Video & virtual tour
Property
Parking
- Total spaces: 2
- Parking features: Attached Garage, Driveway, Garage Door Opener, Garage Faces Front
- Garage spaces: 2
- Has uncovered spaces: Yes
Features
- Levels: Two
- Fencing: Privacy,Wood
Lot
- Size: 0.25 Acres
- Features: Landscaped, Few Trees
Details
- Parcel number: 18920019.000
Construction
Type & style
- Home type: SingleFamily
- Architectural style: Colonial
- Property subtype: Single Family Residence
Materials
- HardiPlank Type, Stone, Brick
- Foundation: Block
- Roof: Shingle
Condition
- Year built: 2002
Utilities & green energy
- Sewer: Public Sewer
- Water: Public
- Utilities for property: Electricity Connected, Sewer Connected, Water Connected
Community & HOA
Community
- Features: Park, Pool
- Subdivision: Cherry Blossom Village
HOA
- Has HOA: Yes
- Amenities included: None
- Services included: Maintenance Grounds
- HOA fee: $500 annually
Location
- Region: Georgetown
Financial & listing details
- Price per square foot: $199/sqft
- Tax assessed value: $414,200
- Annual tax amount: $3,689
- Date on market: 10/14/2026
Estimated market value
$490,300
$466,000 - $515,000
$2,774/mo
Price history
| Date | Event | Price |
|---|---|---|
| 10/14/2026 | Listed for sale | $499,000-3.1%$199/sqft |
Source:  Imagine MLS #26028408 Report a problem Imagine MLS #26028408 Report a problem | ||
| 10/10/2026 | Listing removed | -- |
Source: Owner Report a problem | ||
| 10/1/2026 | Price change | $515,000-2.8%$206/sqft |
Source: Imagine MLS #26019427 Report a problem | ||
| 8/29/2026 | Price change | $529,900-1.7%$212/sqft |
Source: Imagine MLS #26019427 Report a problem | ||
| 8/11/2026 | Price change | $539,000-1.8%$215/sqft |
Source: Imagine MLS #26019427 Report a problem | ||
| 7/22/2026 | Listed for sale | $549,000+107.2%$219/sqft |
Source: Imagine MLS #26019427 Report a problem | ||
| 7/29/2016 | Sold | $265,000-1.1%$106/sqft |
Source: Imagine MLS #1608277 Report a problem | ||
| 6/6/2016 | Pending sale | $268,000$107/sqft |
Source: Milestone Realty Consultants G #1608277 Report a problem | ||
| 5/23/2016 | Price change | $268,000-0.7%$107/sqft |
Source: Milestone Realty Consultants G #1608277 Report a problem | ||
| 4/22/2016 | Listed for sale | $269,900+10.2%$108/sqft |
Source: Milestone Realty Consultants G #1608277 Report a problem | ||
| 1/17/2007 | Sold | $245,000$98/sqft |
Source: Public Record Report a problem | ||
Public tax history
| Year | Property taxes | Tax assessment |
|---|---|---|
| 2025 | $3,689 -0.1% | $414,200 +0.9% |
| 2024 | $3,693 +6.1% | $410,600 +7% |
| 2023 | $3,479 +13.7% | $383,700 +8.8% |
| 2022 | $3,059 +0.5% | $352,600 +1.6% |
| 2021 | $3,043 +1048.4% | $347,000 +30.9% |
| 2017 | $265 +69.3% | $265,000 +10.1% |
| 2016 | $157 | $240,768 +0.6% |
| 2015 | $157 -92.1% | $239,400 |
| 2014 | $1,985 +1237.2% | $239,400 |
| 2011 | $148 | $239,400 |
| 2010 | -- | $239,400 -2.3% |
| 2009 | -- | $245,000 |
Find assessor info on the county website
Monthly payment
Est. payment
Payment breakdown
Explore the cost of this home by adjusting the details. Changes won't be saved.Climate risks
Neighborhood: 40324
Nearby schools
Schools provided by the listing agent
- Elementary: Eastern
- Middle: Royal Spring
- High: Scott Co
Source: Imagine MLS. This data may not be complete. We recommend contacting the local school district to confirm school assignments for this home.
Similar homes
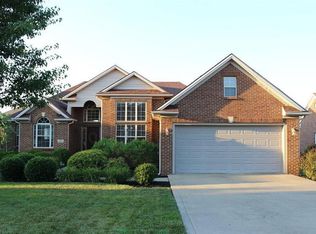
- $459,9005 bd3 ba3k sqft199 Westwoods Dr, Georgetown, KY 40324For Sale

 MLS ID #26028288, Kevin Bradley, KB Realty Group. Imagine MLS
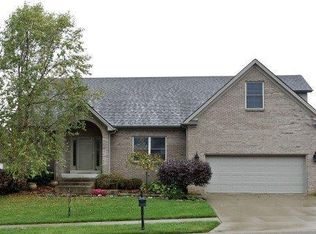
 - $495,0004 bd4 ba2.8k sqft103 Brant Ct, Georgetown, KY 40324For Sale
 MLS ID #26025965, Suzanne Bridwell, Keys To Kentucky Realty. Imagine MLS
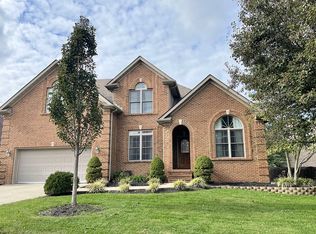
 - $487,0004 bd3 ba2.5k sqft168 NE Whitley Way, Georgetown, KY 40324For Sale
 MLS ID #26022275, Susan Tackett, Realty World TNT. Imagine MLS
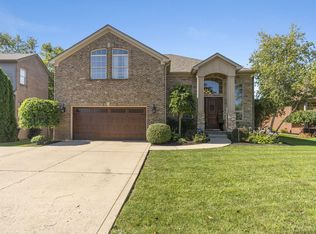
 - $499,6004 bd3 ba2.2k sqft206 Johnstone Trl, Georgetown, KY 40324For Sale
 MLS ID #26024611, Dawn Severt, Kassie & Associates. Imagine MLS
 - $464,9004 bd3 ba2.1k sqft143 Peaceful Lndg, Georgetown, KY 40324For SaleMLS ID #26021459, Kristine Cassata, Indigo & Co. Imagine MLS
- $399,9004 bd4 ba2.5k sqft416 Glenwood Dr, Georgetown, KY 40324For SaleMLS ID #26020875, Jaime Barcus, Rector Hayden Realtors. Imagine MLS
- $549,0003 bd2 ba1.8k sqft1569 Newtown Pike, Georgetown, KY 40324For SaleMLS ID #26010122, Kane F Johnston, Realty Headquarters LLC. Imagine MLS
- $439,0005 bd3 ba2.9k sqft218 Harmony Ridge Rd, Georgetown, KY 40324For SaleMLS ID #26017240, Carolyn S Hager, RE/MAX Elite Lexington. Imagine MLS
- $324,9003 bd2 ba1.4k sqft118 Back Stretch Dr, Georgetown, KY 40324For SaleMLS ID #26018876, Sandra A Trent, Advantage Group Realty, LLC. Imagine MLS
- $450,0003 bd3 ba2.7k sqft108 Sheldrake Ct, Georgetown, KY 40324For SaleMLS ID #26017632, Nadine J Allmond, Southern Legacy Realty. Imagine MLS
- $499,0003 bd2 ba2.4k sqft1172 Lane Allen Rd, Lexington, KY 40504For SaleMLS ID #26027620, Timothy Rose, Keller Williams Bluegrass Realty. Imagine MLS
- $715,0003 bd3 ba3.4k sqft129 Morgan Mill Rd, Georgetown, KY 40324For SaleMLS ID #26014068, Elizabeth Lyons, Cornett & Associates. Imagine MLS
- $359,0003 bd3 ba2.4k sqft130 Rodeo Dr, Georgetown, KY 40324For SaleMLS ID #26023906, Michael Lee Kearney, Weichert Realtors Ford Brothers - Lancaster. Imagine MLS
- $459,9003 bd3 ba2.1k sqft123 Charleston Cir, Georgetown, KY 40324For SaleMLS ID #25007387, Dawn Severt, Kassie & Associates. Imagine MLS
- $377,0003 bd2 ba1.7k sqft100 Stephen Dr, Georgetown, KY 40324For SaleMLS ID #26022023, Janet C Wigginton, Keller Williams Commonwealth. Imagine MLS
- $471,7903 bd3 ba2.3k sqft180 Westwoods Dr, Georgetown, KY 40324For SaleMLS ID #24007331, Dawn Severt, Kassie & Associates. Imagine MLS
- $332,0003 bd3 ba1.7k sqft213 Skyline Dr, Georgetown, KY 40324For SaleMLS ID #26024848, Beverly C Wallace, Coldwell Banker McMahan. Imagine MLS
- $378,0003 bd2 ba1.7k sqft127 Bill Perkins Ln, Georgetown, KY 40324For SaleMLS ID #26025129, Steve Christensen, Calumet Realty. Imagine MLS
- $349,9004 bd2 ba1.7k sqft5354 Muddy Ford Rd, Georgetown, KY 40324For SaleMLS ID #26020648, Deborah S Adams, Home Forward. Imagine MLS
