Wow!!! Upon entering this new lovely four bedroom home you will quicky see it has style and class. You will have your choice of three options of where to go. Extras such as wainscot wood trim in the formal dinning creates a charming appeal. The double door pantry connecting the dinning to the kitchen is very convenient. In the kitchen, the quartz island bar, and countertops are very impressive. Recessed lighting with lighting under the soft close cabinets adds a touch of class. There is another pantry in the kitchen area for convenience as well. There is plenty of space to prepare the perfect meal for family and friends. The spacious living room and kitchen area are connected creating an easy flow. The area has a wall of windows inviting the beautiful outdoors inside. The ventless fireplace provides a warm cozy place for relaxing. It has matching built-in bookcases to choose a book for a quiet time. The second level has a large hall to access the bedrooms and hall closets with plush carpet. All of the bathrooms have tile floors and quartz countertops. The luxurious master bath gives a relaxing spa feel. Having double entry doors, double sinks and a double shower, adds to the elegance of the bath. The spacious master suite includes a cozy window nook, the perfect place to have morning coffee. A large walk in closet adds plenty of storage. AI generated photos are to show a furnished room. This home is a must see and move-in ready!
For sale
Price cut: $10K (8/30)
$487,000
168 NE Whitley Way, Georgetown, KY 40324
4beds
2,565sqft
Single Family Residence
Built in 2026
8,407 Square Feet Lot
$486,200 Zestimate®
$190/sqft
$13/mo HOA
What's special
Matching built-in bookcases
- 47 days
- 291
- 22
Zillow last checked:
Listing updated:
Listed by:
Susan Tackett 502-542-7058,
Realty World TNT
Source: Imagine MLS,MLS#: 26022275
Facts & features
Interior
Bedrooms & bathrooms
- Bedrooms: 4
- Bathrooms: 3
- Full bathrooms: 3
Primary bedroom
- Level: Second
Kitchen
- Level: First
Heating
- Electric, Heat Pump
Cooling
- Central Air, Ceiling Fan(s), Heat Pump
Appliances
- Included: Disposal, Dishwasher, Microwave, Refrigerator, Range
- Laundry: Electric Dryer Hookup, Washer Hookup, Upper Level
Features
- Breakfast Bar, Entrance Foyer, Eat-in Kitchen, Walk-In Closet(s), Ceiling Fan(s)
- Flooring: Carpet, Tile
- Windows: Insulated Windows, Screens
- Has basement: No
- Number of fireplaces: 1
- Fireplace features: Electric, Ventless
Interior area
- Total structure area: 2,565
- Total interior livable area: 2,565 sqft
- Finished area above ground: 2,565
- Finished area below ground: 0
Property
Parking
- Total spaces: 2
- Parking features: Attached Garage, Driveway, Garage Door Opener, Garage Faces Front, On Street
- Garage spaces: 2
- Has uncovered spaces: Yes
Features
- Levels: Two
Lot
- Size: 8,407 Square Feet
- Features: Landscaped
Details
- Parcel number: 18920180.372
Construction
Type & style
- Home type: SingleFamily
- Architectural style: Contemporary
- Property subtype: Single Family Residence
Materials
- Stone, Vinyl Siding, Brick
- Foundation: Slab
- Roof: Shingle
Condition
- New Construction
- Year built: 2026
Details
- Warranty included: Yes
Utilities & green energy
- Sewer: Public Sewer
- Water: Public
- Utilities for property: Cable Available, Sewer Available, Water Not Available
Community & HOA
Community
- Subdivision: Oxford Reserve
HOA
- Has HOA: Yes
- Amenities included: None
- Services included: Maintenance Grounds
- HOA fee: $160 annually
Location
- Region: Georgetown
Financial & listing details
- Price per square foot: $190/sqft
- Date on market: 8/17/2026
Estimated market value
$486,200
$462,000 - $511,000
$2,653/mo
Price history
| Date | Event | Price |
|---|---|---|
| 8/30/2026 | Price change | $487,000-2%$190/sqft |
Source:  Imagine MLS #26022275 Report a problem Imagine MLS #26022275 Report a problem | ||
| 8/17/2026 | Listed for sale | $497,000$194/sqft |
Source: Imagine MLS #26022275 Report a problem | ||
Public tax history
Tax history is unavailable.
Monthly payment
Est. payment
Payment breakdown
Explore the cost of this home by adjusting the details. Changes won't be saved.Climate risks
Neighborhood: 40324
Nearby schools
Schools provided by the listing agent
- Elementary: Eastern
- Middle: Royal Spring
- High: Scott Co
Source: Imagine MLS. This data may not be complete. We recommend contacting the local school district to confirm school assignments for this home.
- $424,9003 bd2 ba1.8k sqft164 Whitley Way, Georgetown, KY 40324Sold

- $393,2154 bd3 ba2.3k sqft182 Whitley Way, Georgetown, KY 40324Sold
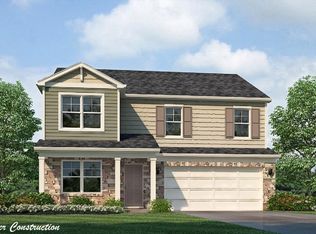
- from $375,9004 bd2 ba1.7k sqftChatham Plan, Oxford Reserve, Georgetown, KY 40324New Construction
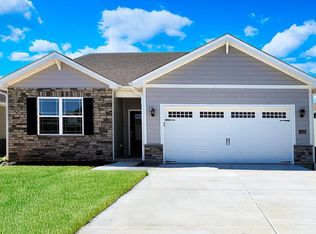
- from $401,9005 bd3 ba2.6k sqftHenley Plan, Oxford Reserve, Georgetown, KY 40324New Construction

Similar homes
- $515,0005 bd4 ba2.5k sqft113 Pine Valley Dr, Georgetown, KY 40324For Sale
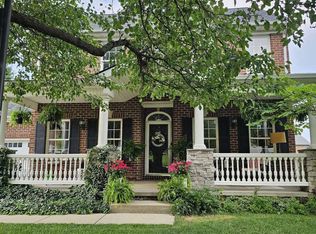 MLS ID #646925, Darrell Lewis, DIYFlatFee.com. NKMLS
 - $504,6004 bd3 ba2.2k sqft206 Johnstone Trl, Georgetown, KY 40324For Sale

 MLS ID #26024611, Dawn Severt, Kassie & Associates. Imagine MLS
 - $415,0004 bd3 ba2.5k sqft144 Silver Springs Way, Georgetown, KY 40324For Sale
 MLS ID #26024981, Laura Sizemore, Rock N' Realty LLC. Imagine MLS
 - $464,9004 bd3 ba2.1k sqft143 Peaceful Lndg, Georgetown, KY 40324For Sale
 MLS ID #26021459, Kristine Cassata, Indigo & Co. Imagine MLS
 - $446,1653 bd3 ba2.3k sqft103 Amick Way, Georgetown, KY 40324For SaleMLS ID #24007230, Kassie Bennett, Kassie & Associates. Imagine MLS
- $465,0003 bd3 ba2.8k sqft112 Nuthatch Trl, Georgetown, KY 40324For SaleMLS ID #26024875, Karen Bishop Saltzman, National Real Estate. Imagine MLS
- $529,9903 bd3 ba2.2k sqft101 Rocky Creek Rd, Georgetown, KY 40324For SaleMLS ID #25506355, The Real Estate Brothers Group - Bo Taylor & Grant Bennett, Kassie & Associates. Imagine MLS
- $387,1603 bd2 ba1.6k sqft104 Amick Way, Georgetown, KY 40324For SaleMLS ID #26024856, Dawn Severt, Kassie & Associates. Imagine MLS
- $399,9003 bd3 ba2.2k sqft146 Dove Run Cir, Georgetown, KY 40324For SaleMLS ID #26026434, Wendy Tuttle, KB Realty Group. Imagine MLS
- $459,9003 bd3 ba2.1k sqft123 Charleston Cir, Georgetown, KY 40324For SaleMLS ID #25007387, Dawn Severt, Kassie & Associates. Imagine MLS
- $481,0004 bd2 ba2.3k sqft142 Winding Creek Dr, Georgetown, KY 40324For SaleMLS ID #26013122, Kathy T Martini, Signature Real Estate, LLC. Imagine MLS
- $499,9005 bd4 ba3.5k sqft198 Lakeshore Cir, Georgetown, KY 40324For SaleMLS ID #26015062, Marcy Kelley, RE/MAX Creative Realty. Imagine MLS
- $482,0004 bd2 ba2.3k sqft144 Winding Creek Dr, Georgetown, KY 40324For SaleMLS ID #26002752, Kathy T Martini, Signature Real Estate, LLC. Imagine MLS
- $381,0003 bd2 ba1.7k sqft100 Stephen Dr, Georgetown, KY 40324For SaleMLS ID #26022023, Janet C Wigginton, Keller Williams Commonwealth. Imagine MLS
- $339,9004 bd3 ba1.9k sqft109 Meadow View Way, Georgetown, KY 40324For SaleMLS ID #26025651, R. Tyler Singleton, ERA Select Real Estate. Imagine MLS
- $471,7903 bd3 ba2.3k sqft180 Westwoods Dr, Georgetown, KY 40324For SaleMLS ID #24007331, Dawn Severt, Kassie & Associates. Imagine MLS
