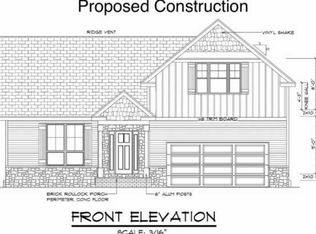
We've Given One Of Our Favorite Floor Plans A Fresh New Look! The Azalea Now Features A Redesigned Roofline, Decorative Gable Cap, A Large Statement Gable Over The Front Porch With Stone Columns, Plus A Beautiful Stone Archway And Stone-Accented Gable For Added Curb Appeal. This 1 1/2 Story Home Features An Open Floor Plan With 1st Floor Living Including Primary Suite And An Additional Bedroom And Full Bath; 2nd Floor Is Complete With 2 Additional Bedrooms, Another Full Bath And Huge Loft Area. (AI IMAGE DISCLOSURE: Some photos in this listing are AI-generated and/or virtually staged for illustrative purposes only. Images are intended to help visualize the potential appearance of the completed home and may not represent actual finishes, features, landscaping, furnishings, or final construction. Buyer to verify all plans, specifications, materials, and finishes)
For sale
$504,600
206 Johnstone Trl, Georgetown, KY 40324
4beds
2,272sqft
Single Family Residence
Built in 2026
7,200 Square Feet Lot
$504,200 Zestimate®
$222/sqft
$-- HOA
What's special
Redesigned rooflineDecorative gable capStone-accented gableStone columnsBeautiful stone archwayOpen floor plan
- 10 days
- 701
- 60
Zillow last checked:
Listing updated:
Listed by:
Dawn Severt 859-608-8419,
Kassie & Associates,
Kassie Bennett 859-559-5969,
Kassie & Associates
Source: Imagine MLS,MLS#: 26024611
Facts & features
Interior
Bedrooms & bathrooms
- Bedrooms: 4
- Bathrooms: 3
- Full bathrooms: 3
Primary bedroom
- Level: First
Bedroom 2
- Level: First
Bedroom 3
- Level: Second
Bedroom 4
- Level: Second
Primary bathroom
- Level: First
Bathroom 2
- Level: First
Bathroom 3
- Level: Second
Bonus room
- Description: Huge Loft
- Level: Second
Great room
- Level: First
Kitchen
- Level: First
Utility room
- Level: First
Heating
- Electric, Heat Pump
Cooling
- Electric
Appliances
- Included: Disposal, Dishwasher, Microwave, Range
- Laundry: Electric Dryer Hookup, Washer Hookup
Features
- Breakfast Bar, Entrance Foyer, Eat-in Kitchen, Walk-In Closet(s), Ceiling Fan(s)
- Flooring: Carpet, Vinyl
- Windows: Insulated Windows, Screens
- Basement: Bath/Stubbed,Full,Unfinished,Walk-Out Access
- Number of fireplaces: 1
- Fireplace features: Electric, Great Room
Interior area
- Total structure area: 2,272
- Total interior livable area: 2,272 sqft
- Finished area above ground: 2,272
- Finished area below ground: 0
Property
Parking
- Total spaces: 2
- Parking features: Attached Garage, Garage Door Opener, Garage Faces Front
- Garage spaces: 2
- Has uncovered spaces: Yes
Features
- Levels: One and One Half
Lot
- Size: 7,200 Square Feet
Details
- Parcel number: 18920180.103
Construction
Type & style
- Home type: SingleFamily
- Property subtype: Single Family Residence
Materials
- Brick Veneer, Stone, Vinyl Siding
- Foundation: Concrete Perimeter
- Roof: Dimensional Style
Condition
- New Construction
- Year built: 2026
Details
- Builder model: Azalea
Utilities & green energy
- Sewer: Public Sewer
- Water: Public
Community & HOA
Community
- Subdivision: Village at Lanes Run
HOA
- Has HOA: No
Location
- Region: Georgetown
Financial & listing details
- Price per square foot: $222/sqft
- Tax assessed value: $40,000
- Annual tax amount: $360
- Date on market: 9/8/2026
Estimated market value
$504,200
$479,000 - $529,000
Not available
Price history
| Date | Event | Price |
|---|---|---|
| 9/8/2026 | Listed for sale | $504,600+6.3%$222/sqft |
Source:  Imagine MLS #26024611 Report a problem Imagine MLS #26024611 Report a problem | ||
| 5/7/2026 | Listing removed | $474,510$209/sqft |
Source: Imagine MLS #24007061 Report a problem | ||
| 4/15/2024 | Listed for sale | $474,510+18.6%$209/sqft |
Source: Imagine MLS #24007061 Report a problem | ||
| 4/15/2024 | Listing removed | -- |
Source: Imagine MLS #23012116 Report a problem | ||
| 6/28/2023 | Listed for sale | $400,000-11.9%$176/sqft |
Source: Imagine MLS #23012116 Report a problem | ||
| 4/14/2023 | Listing removed | $453,900$200/sqft |
Source: Imagine MLS #20109788 Report a problem | ||
| 5/25/2021 | Listed for sale | $453,900$200/sqft |
Source: Imagine MLS #20109788 Report a problem | ||
Public tax history
| Year | Property taxes | Tax assessment |
|---|---|---|
| 2024 | $360 -0.8% | $40,000 |
| 2023 | $363 +67.2% | $40,000 +60% |
| 2022 | $217 | $25,000 |
Find assessor info on the county website
Monthly payment
Est. payment
Payment breakdown
Explore the cost of this home by adjusting the details. Changes won't be saved.Climate risks
Neighborhood: 40324
Nearby schools
Schools provided by the listing agent
- Elementary: Eastern
- Middle: Royal Spring
- High: Scott Co
Source: Imagine MLS. This data may not be complete. We recommend contacting the local school district to confirm school assignments for this home.
Similar homes
- $429,9004 bd3 ba2.5k sqft144 Silver Springs Way, Georgetown, KY 40324For Sale
 MLS ID #26024981, Laura Sizemore, Rock N' Realty LLC. Imagine MLS
 - $529,9903 bd3 ba2.2k sqft101 Rocky Creek Rd, Georgetown, KY 40324For Sale
 MLS ID #25506355, The Real Estate Brothers Group - Bo Taylor & Grant Bennett, Kassie & Associates. Imagine MLS
 - $499,9005 bd4 ba2.8k sqft107 Celica Springs Ct, Georgetown, KY 40324For Sale
 MLS ID #26004445, Ashley Spencer, Keller Williams Commonwealth. Imagine MLS
 - $464,9004 bd3 ba2.1k sqft143 Peaceful Lndg, Georgetown, KY 40324For Sale
 MLS ID #26021459, Kristine Cassata, Indigo & Co. Imagine MLS
 - $465,0003 bd3 ba2.8k sqft112 Nuthatch Trl, Georgetown, KY 40324For SaleMLS ID #26024875, Karen Bishop Saltzman, National Real Estate. Imagine MLS
- $446,1653 bd3 ba2.3k sqft103 Amick Way, Georgetown, KY 40324For SaleMLS ID #24007230, Kassie Bennett, Kassie & Associates. Imagine MLS
- $429,9003 bd3 ba2.6k sqft161 Shinnecock Hill Dr, Georgetown, KY 40324For SaleMLS ID #26023758, Catherine Wilson, Indigo & Co. Imagine MLS
- $389,7403 bd2 ba1.7k sqft191 Johnstone Trl, Georgetown, KY 40324For SaleMLS ID #26002812, The Real Estate Brothers Group - Bo Taylor & Grant Bennett, Kassie & Associates. Imagine MLS
- $459,9003 bd3 ba2.1k sqft123 Charleston Cir, Georgetown, KY 40324For SaleMLS ID #25007387, Dawn Severt, Kassie & Associates. Imagine MLS
- $389,9004 bd3 ba2.2k sqft162 Riviera Dr, Georgetown, KY 40324For SaleMLS ID #26014155, Cathleen Richards, Epique Realty - Georgetown. Imagine MLS
- $409,9994 bd3 ba2.6k sqft208 Ransom Trce, Georgetown, KY 40324For SaleMLS ID #26020719, Nikki Ankeny Langfels, The Brokerage. Imagine MLS
- $471,7903 bd3 ba2.3k sqft180 Westwoods Dr, Georgetown, KY 40324For SaleMLS ID #24007331, Dawn Severt, Kassie & Associates. Imagine MLS
- $385,0004 bd3 ba2k sqft141 Hemingway Pl, Georgetown, KY 40324For SaleMLS ID #26014819, Tina Witt, Keller Williams Legacy Group. Imagine MLS
- $460,5203 bd3 ba1.8k sqft126 Hickory Grove Ct, Georgetown, KY 40324For SaleMLS ID #26005117, Kassie Bennett, Kassie & Associates. Imagine MLS
- $505,0004 bd4 ba2.2k sqft2708 Kearney Creek Ln, Lexington, KY 40511For SaleMLS ID #26024366, Fred B Copeland, Bluegrass Sotheby's International Realty. Imagine MLS
- $497,4153 bd2 ba1.9k sqft268 Harbor Village Dr, Georgetown, KY 40324For SaleMLS ID #25000016, Bo Taylor, Kassie & Associates. Imagine MLS
- $413,2563 bd2 ba1.5k sqft124 Amick Way, Georgetown, KY 40324For SaleMLS ID #24007320, Bo Taylor, Kassie & Associates. Imagine MLS
- $585,0005 bd4 ba3.2k sqft203 Mallard Point Dr, Georgetown, KY 40324For SaleMLS ID #26012168, Austin Adamson, RE/MAX Elite Lexington. Imagine MLS
- $438,8003 bd3 ba2.3k sqft116 Hickory Grove Ct, Georgetown, KY 40324For SaleMLS ID #24007157, Dawn Severt, Kassie & Associates. Imagine MLS
