Don't miss out on this beautiful home which has everything you want! This home is situated on a corner lot with a side entry garage, full basement and a covered deck and backs up to trees and a small creek. Inside is a beautiful light and bright kitchen open to the great room which includes a gas fireplace and built-in bookcases. The Primary bedroom is private and includes a large tiled shower, double vanity and separate toilet room. Downstairs, you'll find another bedroom, full bathroom and great room. Plenty of storage and even has a garage/storage area that is perfect to store your bikes, mowers and trash cans. It would also be great for a wood shop! You're going to love this home!!
Contingent
$569,900
121 Winding Creek Dr, Georgetown, KY 40324
4beds
3,091sqft
Single Family Residence
Built in 2026
10,018 Square Feet Lot
$568,000 Zestimate®
$184/sqft
$25/mo HOA
What's special
Gas fireplaceFull basementSide entry garagePlenty of storageCovered deckSeparate toilet roomBuilt-in bookcases
- 8 days
- 1,053
- 54
Likely to sell faster than
Zillow last checked:
Listing updated:
Listed by:
Kathy T Martini 859-492-0883,
Signature Real Estate, LLC,
Sherri L Gilbert 859-621-8346,
Signature Real Estate, LLC
Source: Imagine MLS,MLS#: 26029911
Facts & features
Interior
Bedrooms & bathrooms
- Bedrooms: 4
- Bathrooms: 3
- Full bathrooms: 3
Primary bedroom
- Level: First
Bedroom 2
- Level: First
Bedroom 3
- Level: First
Bedroom 4
- Level: Lower
Bathroom 1
- Level: First
Bathroom 2
- Level: First
Bathroom 3
- Level: Lower
Dining room
- Level: First
Family room
- Level: First
Foyer
- Level: First
Great room
- Level: Lower
Kitchen
- Level: First
Utility room
- Level: First
Heating
- Forced Air, Natural Gas
Cooling
- Central Air, Ceiling Fan(s)
Appliances
- Included: Disposal, Dishwasher, Microwave, Range, Self Cleaning Oven
- Laundry: Electric Dryer Hookup, Main Level, Washer Hookup
Features
- Breakfast Bar, Entrance Foyer, Eat-in Kitchen, Walk-In Closet(s), Ceiling Fan(s)
- Flooring: Carpet, Ceramic Tile
- Windows: Insulated Windows, Screens
- Basement: Bath/Stubbed,Full,Partially Finished
- Number of fireplaces: 1
- Fireplace features: Gas Log, Great Room, Ventless, Gas
Interior area
- Total structure area: 3,091
- Total interior livable area: 3,091 sqft
- Finished area above ground: 2,122
- Finished area below ground: 969
Property
Parking
- Total spaces: 2
- Parking features: Attached Garage, Driveway, Garage Door Opener, Garage Faces Front, Workshop
- Garage spaces: 2
- Has uncovered spaces: Yes
Features
- Levels: One,One and One Half
- Exterior features: Other
- Fencing: None
- Has view: Yes
- View description: Trees/Woods
Lot
- Size: 10,018 Square Feet
- Features: Landscaped
Details
- Additional structures: Workshop
- Parcel number: 14010002.012
Construction
Type & style
- Home type: SingleFamily
- Architectural style: Ranch
- Property subtype: Single Family Residence
Materials
- Brick Veneer, Vinyl Siding, Brick
- Foundation: Concrete Perimeter, Slab
- Roof: Dimensional Style
Condition
- New Construction
- Year built: 2026
Utilities & green energy
- Sewer: Public Sewer
- Water: Public
- Utilities for property: Cable Available, Electricity Connected, Natural Gas Connected, Underground Utilities, Water Connected
Community & HOA
Community
- Subdivision: The Creeks at Ward Hall
HOA
- Has HOA: Yes
- Amenities included: None
- Services included: Maintenance Grounds
- HOA fee: $300 annually
Location
- Region: Georgetown
Financial & listing details
- Price per square foot: $184/sqft
- Date on market: 10/29/2026
Estimated market value
$568,000
$540,000 - $596,000
$2,959/mo
Price history
| Date | Event | Price |
|---|---|---|
| 11/5/2026 | Contingent | $569,900$184/sqft |
Source:  Imagine MLS #26029911 Report a problem | ||
| 10/29/2026 | Listed for sale | $569,900$184/sqft |
Source: Imagine MLS #26029911 Report a problem | ||
Public tax history
Tax history is unavailable.
Monthly payment
Est. payment
Payment breakdown
Explore the cost of this home by adjusting the details. Changes won't be saved.Climate risks
Neighborhood: 40324
Nearby schools
Schools provided by the listing agent
- Elementary: Western
- Middle: Scott Co
- High: Great Crossing
Source: Imagine MLS. This data may not be complete. We recommend contacting the local school district to confirm school assignments for this home.
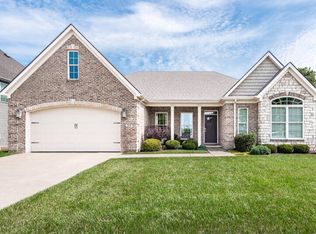
Similar homes
- $429,0003 bd2 ba2.4k sqft140 Anne Jennings Way, Georgetown, KY 40324For Sale
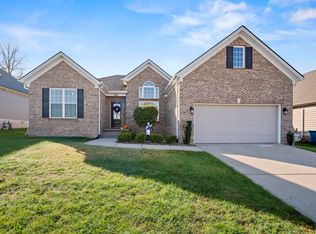
 MLS ID #26029897, Megan Emmons, LPT Realty. Imagine MLS
- $409,0004 bd3 ba2.3k sqft104 Redding Lake Cir, Georgetown, KY 40324For Sale
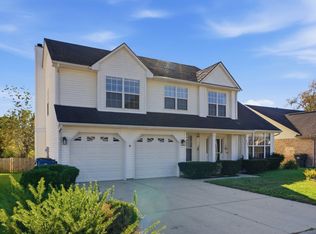 MLS ID #26029992, Kristine Cassata, Indigo & Co. Imagine MLS
- $481,0004 bd2 ba2.3k sqft142 Winding Creek Dr, Georgetown, KY 40324For Sale
 MLS ID #26013122, Kathy T Martini, Signature Real Estate, LLC. Imagine MLS
- $482,0004 bd2 ba2.3k sqft144 Winding Creek Dr, Georgetown, KY 40324For Sale
 MLS ID #26002752, Kathy T Martini, Signature Real Estate, LLC. Imagine MLS
- $635,0005 bd3 ba3.1k sqft203 Woodduck Ln, Georgetown, KY 40324For SaleMLS ID #26028912, Steve Roberts, Bluegrass Sotheby's International Realty. Imagine MLS
- $329,0004 bd3 ba2k sqft118 Santa Barbara Blvd, Georgetown, KY 40324For SaleMLS ID #26029994, Shelley Paterson, In House Real Estate. Imagine MLS
- $699,9005 bd4 ba3.8k sqft101 Overlook Pass, Georgetown, KY 40324For SaleMLS ID #26008982, Christy Rock, Christies International Real Estate Bluegrass. Imagine MLS
- $319,5004 bd3 ba1.7k sqft228 Colony Blvd, Georgetown, KY 40324For SaleMLS ID #26028664, Glenn Davidson, Berkshire Hathaway de Movellan Properties. Imagine MLS
- $450,0004 bd3 ba2.1k sqft143 Peaceful Lndg, Georgetown, KY 40324For SaleMLS ID #26028994, Kristine Cassata, Indigo & Co. Imagine MLS
- $449,0003 bd3 ba2.8k sqft112 Nuthatch Trl, Georgetown, KY 40324For SaleMLS ID #26024875, Karen Bishop Saltzman, National Real Estate. Imagine MLS
- $555,0004 bd3 ba3.6k sqft2784 Kearney Creek Ln, Lexington, KY 40511For SaleMLS ID #26025544, Sherri L Gilbert, Signature Real Estate, LLC. Imagine MLS
- $333,9003 bd3 ba2.3k sqft124 Barren River Blvd, Georgetown, KY 40324For SaleMLS ID #26017734, Brody Johnson, Epique Realty - Georgetown. Imagine MLS
- $569,0004 bd3 ba3.4k sqft1124 Grimball Trce, Lexington, KY 40509For SaleMLS ID #26028959, Roger Browning, Four Seasons Realty. Imagine MLS
- $575,0004 bd3 ba2.5k sqft1675 Snow Goose Cir, Lexington, KY 40511For SaleMLS ID #26025710, Elizabeth L Herrington, Bluegrass Sotheby's International Realty. Imagine MLS
- $399,9003 bd3 ba2.2k sqft146 Dove Run Cir, Georgetown, KY 40324For SaleMLS ID #26026434, Wendy Tuttle, KB Realty Group. Imagine MLS
- $564,9003 bd3 ba2.6k sqft3272 Saxon Dr, Lexington, KY 40503For SaleMLS ID #26026570, Dawn Wheeler-Fitzpatrick, United Real Estate Bluegrass. Imagine MLS
- $485,0003 bd3 ba2.4k sqft325 Gleneagles Way, Versailles, KY 40383For SaleMLS ID #26030206, Nikki Trahan, Keller Williams Legacy Group. Imagine MLS
- $398,9003 bd2 ba1.7k sqft163 Whitley Way, Georgetown, KY 40324For SaleMLS ID #26029229, Carol A Randolph, Aloha Bluegrass Realty & Auction. Imagine MLS
- $549,9005 bd4 ba3.1k sqft2716 Kearney Creek Ln, Lexington, KY 40511For SaleMLS ID #26025540, Sherri L Gilbert, Signature Real Estate, LLC. Imagine MLS
- $499,9004 bd3 ba2.7k sqft1147 Athenia Dr, Lexington, KY 40504For SaleMLS ID #26017388, Bob Sophiea, eXp Realty, LLC. Imagine MLS
