Welcome to 203 Woodduck Lane in beautiful Mallard Point! One of the most sought after communities in Scott County which includes use of Mallard Point Lake, children's playground and tennis courts. This one-level living ranch home on a finished basement, was built by David Haddix. Built for himself, and is most detailed. When entering you will see why the sellers fell in love with the house. A great room/combo kitchen with fireplace that looks out into a wooded area where deer families thrive. The first floor has 4 bedrooms which includes the primary suite with large walk-in closet. Oversized garage with only one step into the kitchen/utility room area. You'll love the full finished walk-out basement with family room, full bath, and fifth bedroom that looks out into the woods! If you're looking for storage space this basement has it with two areas large enough for all your needs. One for your personal holiday items,and the other for your lawn and lake equipment that has an outside entry. 203 Woodduck Lane and Mallard Point, with use of its' private lake and park, will be your dream home, and the community your family will love!
For sale
Price cut: $10.1K (11/6)
$624,900
203 Woodduck Ln, Georgetown, KY 40324
5beds
3,100sqft
Single Family Residence
Built in 2019
0.46 Acres Lot
$614,800 Zestimate®
$202/sqft
$60/mo HOA
What's special
Finished basementOne-level living ranch homePrivate lake and park
- 25 days
- 1,456
- 91
Likely to sell faster than
Zillow last checked:
Listing updated:
Listed by:
Steve Roberts,
Bluegrass Sotheby's International Realty
Source: Imagine MLS,MLS#: 26028912
Facts & features
Interior
Bedrooms & bathrooms
- Bedrooms: 5
- Bathrooms: 3
- Full bathrooms: 3
Primary bedroom
- Level: First
Kitchen
- Level: First
Heating
- Heat Pump
Cooling
- Electric
Appliances
- Included: Dryer, Disposal, Dishwasher, Microwave, Refrigerator, Washer, Range, Vented Exhaust Fan
- Laundry: Main Level
Features
- Eat-in Kitchen, Ceiling Fan(s)
- Flooring: Carpet
- Doors: Storm Door(s)
- Windows: Insulated Windows
- Basement: Exterior Entry,Finished,Full,Walk-Out Access
- Number of fireplaces: 1
- Fireplace features: Great Room, Propane
Interior area
- Total structure area: 3,100
- Total interior livable area: 3,100 sqft
- Finished area above ground: 2,100
- Finished area below ground: 1,000
Property
Parking
- Total spaces: 2
- Parking features: Attached Garage, Driveway, Garage Door Opener, Garage Faces Front
- Garage spaces: 2
- Has uncovered spaces: Yes
Features
- Levels: One
- Fencing: None
Lot
- Size: 0.46 Acres
- Features: Wooded
Details
- Parcel number: 13100235.000
Construction
Type & style
- Home type: SingleFamily
- Architectural style: Ranch
- Property subtype: Single Family Residence
Materials
- Brick Veneer, HardiPlank Type, Stone
- Foundation: Concrete Perimeter
- Roof: Dimensional Style
Condition
- Year built: 2019
Utilities & green energy
- Sewer: Public Sewer
- Water: Public
Community & HOA
Community
- Features: Park, Tennis Court(s)
- Subdivision: Mallard Point
HOA
- Has HOA: Yes
- Amenities included: Playground, Tennis Court(s)
- Services included: Maintenance Grounds
- HOA fee: $720 annually
Location
- Region: Georgetown
Financial & listing details
- Price per square foot: $202/sqft
- Tax assessed value: $533,700
- Annual tax amount: $4,754
- Date on market: 10/19/2026
Estimated market value
$614,800
$584,000 - $646,000
$2,901/mo
Price history
| Date | Event | Price |
|---|---|---|
| 11/6/2026 | Price change | $624,900-1.6%$202/sqft |
Source:  Imagine MLS #26028912 Report a problem | ||
| 10/19/2026 | Listed for sale | $635,000+3.3%$205/sqft |
Source: Imagine MLS #26028912 Report a problem | ||
| 8/5/2025 | Sold | $615,000-0.8%$198/sqft |
Source: Public Record Report a problem | ||
| 6/22/2025 | Pending sale | $619,900$200/sqft |
Source: Owner Report a problem | ||
| 6/20/2025 | Price change | $619,900-0.8%$200/sqft |
Source: Owner Report a problem | ||
| 6/1/2025 | Price change | $624,900-1.6%$202/sqft |
Source: Owner Report a problem | ||
| 5/22/2025 | Listed for sale | $634,900+6.5%$205/sqft |
Source: Owner Report a problem | ||
| 8/4/2024 | Listing removed | -- |
Source: Owner Report a problem | ||
| 8/1/2024 | Pending sale | $595,999$192/sqft |
Source: Owner Report a problem | ||
| 7/31/2024 | Listed for sale | $595,999+15.7%$192/sqft |
Source: Owner Report a problem | ||
| 8/30/2022 | Sold | $515,000$166/sqft |
Source: Public Record Report a problem | ||
| 6/19/2022 | Listed for sale | $515,000+767%$166/sqft |
Source: Owner Report a problem | ||
| 1/3/2017 | Sold | $59,400$19/sqft |
Source: Public Record Report a problem | ||
Public tax history
| Year | Property taxes | Tax assessment |
|---|---|---|
| 2025 | $4,754 +2.6% | $533,700 +3.6% |
| 2024 | $4,631 -0.8% | $515,000 |
| 2023 | $4,670 +63.1% | $515,000 +56.1% |
| 2022 | $2,863 -1.1% | $330,000 |
| 2021 | $2,894 +19194% | $330,000 +2100% |
| 2017 | $15 -93.4% | $15,000 -47% |
| 2016 | $227 | $28,300 -0.1% |
| 2015 | $227 +4.7% | $28,331 |
| 2014 | $216 +5.1% | $28,331 |
| 2011 | $206 | $28,331 |
| 2010 | -- | $28,331 |
| 2009 | -- | $28,331 |
Find assessor info on the county website
Monthly payment
Est. payment
Payment breakdown
Explore the cost of this home by adjusting the details. Changes won't be saved.Climate risks
Neighborhood: 40324
Nearby schools
Schools provided by the listing agent
- Elementary: Northern
- Middle: Scott Co
- High: Scott Co
Source: Imagine MLS. This data may not be complete. We recommend contacting the local school district to confirm school assignments for this home.


Similar homes
- $619,0003 bd3 ba3.1k sqft142 Greenwing Ct, Georgetown, KY 40324For Sale

 MLS ID #26029844, Kristine Cassata, Indigo & Co. Imagine MLS
- $619,0006 bd4 ba4.2k sqft159 Inverness Dr, Georgetown, KY 40324For Sale
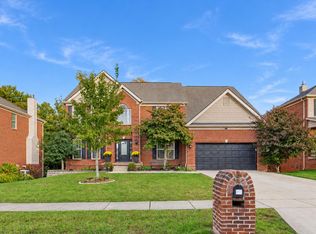 MLS ID #26029099, D Clay Hall, Keller Williams Legacy Group. Imagine MLS
- $675,0003 bd3 ba2.3k sqft144 Highview Path, Georgetown, KY 40324For Sale
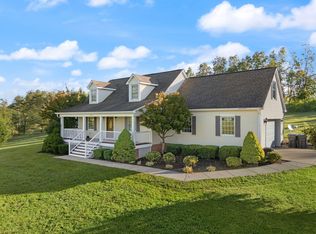 MLS ID #26026945, Mark Sulski, Keller Williams Bluegrass Realty. Imagine MLS
- $799,0005 bd4 ba3.9k sqft769 Anderson Rd, Georgetown, KY 40324For Sale
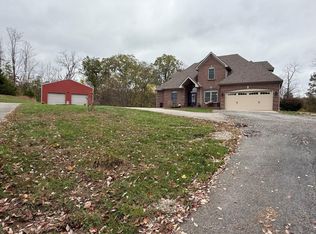 MLS ID #26030786, Gayle O Cravens, Cravens Realty. Imagine MLS
- $660,0004 bd3 ba4k sqft105 Man O War Ct, Georgetown, KY 40324For SaleMLS ID #26027321, Kevin Bradley, KB Realty Group. Imagine MLS
- $649,9003 bd3 ba4.1k sqft265 Gaines Rd, Stamping Ground, KY 40379For SaleMLS ID #26030770, Terri L McGraw, FC Tucker Bluegrass. Imagine MLS
- $699,5006 bd5 ba4.6k sqft454 General John Payne Blvd, Georgetown, KY 40324For SaleMLS ID #26027212, D Clay Hall, Keller Williams Legacy Group. Imagine MLS
- $759,0005 bd4 ba4.1k sqft768 Gunnell Pike, Georgetown, KY 40324For SaleMLS ID #26026686, Troy E Ballard, Lifstyl Real Estate. Imagine MLS
- $460,5203 bd3 ba1.8k sqft126 Hickory Grove Ct, Georgetown, KY 40324For SaleMLS ID #26005117, Kassie Bennett, Kassie & Associates. Imagine MLS
- $699,9005 bd4 ba3.8k sqft101 Overlook Pass, Georgetown, KY 40324For SaleMLS ID #26008982, Christy Rock, Christies International Real Estate Bluegrass. Imagine MLS
- $699,9006 bd4 ba4.1k sqft103 Birkdale Dr, Georgetown, KY 40324For SaleMLS ID #26016197, Jonathan Tripp, eXp Realty, LLC. Imagine MLS
- $484,9004 bd3 ba2.9k sqft113 Waterside Dr, Georgetown, KY 40324For SaleMLS ID #26025919, Bret Hansen, Four Seasons Realty. Imagine MLS
- $438,8003 bd3 ba2.3k sqft116 Hickory Grove Ct, Georgetown, KY 40324For SaleMLS ID #24007157, Dawn Severt, Kassie & Associates. Imagine MLS
- $499,9003 bd3 ba2.7k sqft109 Lee Dr, Georgetown, KY 40324For SaleMLS ID #26028793, Suzanne Turner, Indigo & Co. Imagine MLS
- $599,0004 bd4 ba3.3k sqft4646 Hinton Webber Rd, Corinth, KY 41010For SaleMLS ID #26028967, Barbara Curtis, Coldwell Banker McMahan. Imagine MLS
- $471,7903 bd3 ba2.3k sqft180 Westwoods Dr, Georgetown, KY 40324For SaleMLS ID #24007331, Dawn Severt, Kassie & Associates. Imagine MLS
- $539,0004 bd4 ba3.6k sqft100 Eagle Bend Dr, Sadieville, KY 40370For SaleMLS ID #26027376, Dennis Kenner, RE/MAX Creative Realty. Imagine MLS
- $394,9004 bd3 ba2.6k sqft121 Galehouse Rd, Georgetown, KY 40324For SaleMLS ID #26030351, Melissa Winchell, RE/MAX Creative Realty. Imagine MLS
- $449,0004 bd3 ba2.6k sqft203 The Masters, Georgetown, KY 40324For SaleMLS ID #26026197, Shelley Paterson, In House Real Estate. Imagine MLS
- $675,0003 bd3 ba1.8k sqft478 Porter Rd, Sadieville, KY 40370For SaleMLS ID #26022228, Katie Allen, Keller Williams Legacy Group. Imagine MLS
