The day begins here with sunrise spilling across the big water of Mallard Point Lake and geese gliding past the Great Room windows. Set at the end of a quiet court, 142 Green Wing Court is a private 3,300 SF lakeside retreat. It was renovated in 2015 by its original builder, finished with a craftsman's hand, and lovingly maintained ever since. Designed for entertaining, gathering spaces flow all around the home, from the front porch and stone patio to the double- deck and its magnificent lake views. Main-floor living centers on a spacious Great Room, where walls of windows frame the vista beneath a pickled, beamed ceiling with a fireplace that sets the mood. In the gourmet kitchen, guests gather at the live-edge English walnut bar while a Wolf gas cooktop, Thermador hood with heat lamps, and two wall ovens handle the cooking. The primary suite is a quiet escape, with a vented gas fireplace, hardwood floors, a large walk-in closet, and a spa bath. Below, a private guest suite offers lake views, a TV and sitting area, a dry bar and wine rack, a kitchenette, a full bath, a dedicated room perfect for an office or quiet reading nook, and its own entrance. Upstairs, two guest bedrooms share a full bath. Outside you will find a fenced yard, a terraced garden ready for spring, a two-car garage with workshop, and parking for three more cars. Evenings end on the Trex dock, line in the water, with trophy bass just off the end. Minutes to I-75, downtown Georgetown, and Lexington.
For sale
$619,000
142 Greenwing Ct, Georgetown, KY 40324
3beds
3,160sqft
Single Family Residence
Built in 1992
0.95 Acres Lot
$592,000 Zestimate®
$196/sqft
$60/mo HOA
What's special
Wolf gas cooktopFenced yardStone patioLarge walk-in closetSpa bathGourmet kitchenLive-edge english walnut bar
- 2 days
- 520
- 46
Zillow last checked:
Listing updated:
Listed by:
Kristine Cassata 502-542-1387,
Indigo & Co
Source: Imagine MLS,MLS#: 26029844
Facts & features
Interior
Bedrooms & bathrooms
- Bedrooms: 3
- Bathrooms: 3
- Full bathrooms: 3
Primary bedroom
- Level: First
Bedroom 2
- Level: Second
Bedroom 3
- Level: Second
Bathroom 1
- Level: First
Bathroom 2
- Level: Lower
Bathroom 2
- Level: First
Family room
- Level: Lower
Foyer
- Level: First
Great room
- Level: First
Kitchen
- Level: First
Other
- Level: Lower
Utility room
- Level: Lower
Heating
- Electric, Forced Air, Heat Pump, Zoned
Cooling
- Electric, Heat Pump, Zoned
Appliances
- Included: Double Oven, Dishwasher, Microwave, Refrigerator, Range
- Laundry: Electric Dryer Hookup, Washer Hookup
Features
- Breakfast Bar, Eat-in Kitchen, Ceiling Fan(s), Soaking Tub
- Flooring: Carpet, Hardwood, Tile
- Windows: Insulated Windows, Blinds, Screens
- Basement: Concrete,Finished,Walk-Out Access
- Number of fireplaces: 2
- Fireplace features: Blower Fan, Factory Built, Great Room, Master Bedroom
Interior area
- Total structure area: 3,160
- Total interior livable area: 3,160 sqft
- Finished area above ground: 2,210
- Finished area below ground: 950
Video & virtual tour
Property
Parking
- Total spaces: 2
- Parking features: Basement, Driveway, Garage Door Opener, Off Street
- Garage spaces: 2
- Has uncovered spaces: Yes
Features
- Levels: One and One Half
- Fencing: Wood
- Has view: Yes
- View description: Trees/Woods, Neighborhood, Lake
- Has water view: Yes
- Water view: Lake
- Body of water: Mallard Point
Lot
- Size: 0.95 Acres
- Features: Many Trees
Details
- Parcel number: 13100049.000
Construction
Type & style
- Home type: SingleFamily
- Property subtype: Single Family Residence
Materials
- Brick Veneer, Vinyl Siding
- Foundation: Block
- Roof: Shingle
Condition
- Year built: 1992
Utilities & green energy
- Sewer: Public Sewer
- Water: Public
- Utilities for property: Electricity Connected, Underground Utilities
Community & HOA
Community
- Features: Park, Tennis Court(s)
- Subdivision: Mallard Point
HOA
- Has HOA: Yes
- Amenities included: Playground, Tennis Court(s)
- Services included: Maintenance Grounds
- HOA fee: $720 annually
Location
- Region: Georgetown
Financial & listing details
- Price per square foot: $196/sqft
- Tax assessed value: $406,501
- Annual tax amount: $3,183
- Date on market: 10/29/2026
Estimated market value
$592,000
$562,000 - $622,000
$3,265/mo
Price history
| Date | Event | Price |
|---|---|---|
| 10/29/2026 | Listed for sale | $619,000+127.2%$196/sqft |
Source:  Imagine MLS #26029844 Report a problem | ||
| 4/1/2015 | Sold | $272,500-2.6%$86/sqft |
Source: Imagine MLS #1405544 Report a problem | ||
| 3/23/2015 | Pending sale | $279,900$89/sqft |
Source: Milestone Realty Consultants G #1405544 Report a problem | ||
| 5/28/2014 | Listed for sale | $279,900$89/sqft |
Source: Milestone Realty Consultants #1405544 Report a problem | ||
| 4/7/2014 | Listing removed | $279,900$89/sqft |
Source: Milestone Real Estate #1405544 Report a problem | ||
| 4/2/2014 | Listed for sale | $279,900+50.9%$89/sqft |
Source: Milestone Realty Consultants #1405544 Report a problem | ||
| 10/31/1997 | Sold | $185,500$59/sqft |
Source:  Imagine MLS #706369 Report a problem | ||
Public tax history
| Year | Property taxes | Tax assessment |
|---|---|---|
| 2025 | $3,183 +16.3% | $406,501 +15.9% |
| 2024 | $2,736 +3.6% | $350,601 +3.9% |
| 2023 | $2,641 +7.5% | $337,601 +4.3% |
| 2022 | $2,456 -7.9% | $323,601 +6.4% |
| 2021 | $2,666 +845.3% | $304,001 +7.8% |
| 2017 | $282 -85.8% | $282,050 +3.5% |
| 2016 | $1,988 | $272,500 +9.7% |
| 2015 | $1,988 +6.7% | $248,500 +1.9% |
| 2014 | $1,864 +5.1% | $243,900 0% |
| 2011 | $1,773 | $243,915 |
| 2010 | -- | $243,915 |
| 2009 | -- | $243,915 |
Find assessor info on the county website
Monthly payment
Est. payment
Payment breakdown
Explore the cost of this home by adjusting the details. Changes won't be saved.Climate risks
Neighborhood: 40324
Nearby schools
Schools provided by the listing agent
- Elementary: Northern
- Middle: Scott Co
- High: Scott Co
Source: Imagine MLS. This data may not be complete. We recommend contacting the local school district to confirm school assignments for this home.
Similar homes
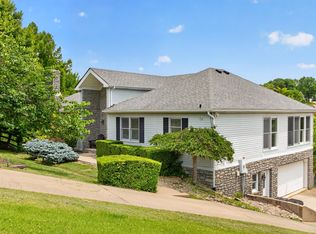
- $635,0005 bd3 ba3.1k sqft203 Woodduck Ln, Georgetown, KY 40324For Sale

 MLS ID #26028912, Steve Roberts, Bluegrass Sotheby's International Realty. Imagine MLS
- $640,0004 bd4 ba4.1k sqft210 Mallard Point Ct, Georgetown, KY 40324For Sale
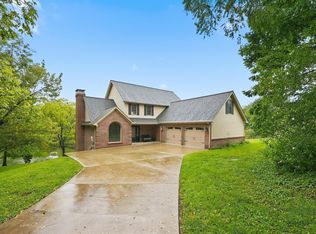 MLS ID #26025404, The Prather Team - Michael Prather, Keller Williams Bluegrass Realty. Imagine MLS
- $675,0003 bd3 ba2.3k sqft144 Highview Path, Georgetown, KY 40324For Sale
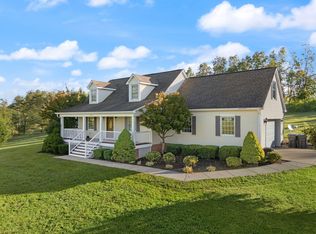 MLS ID #26026945, Mark Sulski, Keller Williams Bluegrass Realty. Imagine MLS
- $625,0006 bd4 ba4.2k sqft159 Inverness Dr, Georgetown, KY 40324For Sale
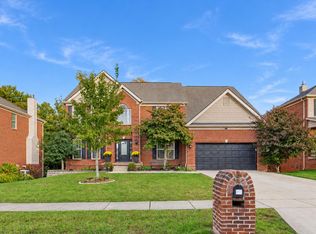 MLS ID #26029099, D Clay Hall, Keller Williams Legacy Group. Imagine MLS
- $409,0004 bd3 ba2.3k sqft104 Redding Lake Cir, Georgetown, KY 40324For SaleMLS ID #26029992, Kristine Cassata, Indigo & Co. Imagine MLS
- $439,0003 bd2 ba2.4k sqft140 Anne Jennings Way, Georgetown, KY 40324For SaleMLS ID #26029897, Megan Emmons, LPT Realty. Imagine MLS
- $675,0004 bd3 ba4k sqft105 Man O War Ct, Georgetown, KY 40324For SaleMLS ID #26027321, Kevin Bradley, KB Realty Group. Imagine MLS
- $499,9003 bd3 ba2.7k sqft109 Lee Dr, Georgetown, KY 40324For SaleMLS ID #26028793, Suzanne Turner, Indigo & Co. Imagine MLS
- $412,5003 bd3 ba2.8k sqft140 Westwoods Dr, Georgetown, KY 40324For SaleMLS ID #26017467, John Groft, RE/MAX Creative Realty. Imagine MLS
- $340,0003 bd2 ba1.6k sqft182 W Showalter Dr, Georgetown, KY 40324For SaleMLS ID #26029989, Ben M Smith-Gulley, Christies International Real Estate Bluegrass. Imagine MLS
- $759,0005 bd4 ba4.1k sqft768 Gunnell Pike, Georgetown, KY 40324For SaleMLS ID #26026686, Troy E Ballard, Lifstyl Real Estate. Imagine MLS
- $471,7903 bd3 ba2.3k sqft180 Westwoods Dr, Georgetown, KY 40324For SaleMLS ID #24007331, Dawn Severt, Kassie & Associates. Imagine MLS
- $424,9004 bd3 ba1.6k sqft111 Sheppard Ct, Georgetown, KY 40324For SaleMLS ID #26027395, Amanda J Stewart, Stewart & Co Realty LLC. Imagine MLS
- $599,0004 bd4 ba3.3k sqft4646 Hinton Webber Rd, Corinth, KY 41010For SaleMLS ID #26028967, Barbara Curtis, Coldwell Banker McMahan. Imagine MLS
- $460,5203 bd3 ba1.8k sqft126 Hickory Grove Ct, Georgetown, KY 40324For SaleMLS ID #26005117, Kassie Bennett, Kassie & Associates. Imagine MLS
- $438,8003 bd3 ba2.3k sqft116 Hickory Grove Ct, Georgetown, KY 40324For SaleMLS ID #24007157, Dawn Severt, Kassie & Associates. Imagine MLS
- $699,9005 bd4 ba3.8k sqft101 Overlook Pass, Georgetown, KY 40324For SaleMLS ID #26008982, Christy Rock, Christies International Real Estate Bluegrass. Imagine MLS
- $539,0003 bd2 ba1.8k sqft1569 Newtown Pike, Georgetown, KY 40324For SaleMLS ID #26010122, Kane F Johnston, Realty Headquarters LLC. Imagine MLS
- $449,2653 bd2 ba1.6k sqft108 Hickory Grove Ct, Georgetown, KY 40324For SaleMLS ID #25011118, Dawn Severt, Kassie & Associates. Imagine MLS
- $699,9006 bd4 ba4.1k sqft103 Birkdale Dr, Georgetown, KY 40324For SaleMLS ID #26016197, Jonathan Tripp, eXp Realty, LLC. Imagine MLS
